
1210 Skyline Drive, Decorah, IA 52101
Local realty services provided by:CENTURY 21 BW Preferred, Inc.
1210 Skyline Drive,Decorah, IA 52101
$337,000
- 3 Beds
- 3 Baths
- - sq. ft.
- Single family
- Sold
Listed by: jayme folkedahl
Office: kelly real estate inc
MLS#:20263381
Source:IA_NEIMLS
Sorry, we are unable to map this address
Price summary
- Price:$337,000
About this home
Enjoy the best of Decorah living in this move-in-ready 3-bedroom, 3-bath home! Located just minutes from downtown and the famous Trout Run Trail, this home features an open-concept kitchen and dining area, a spacious family room, and a recently renovated basement movie room. The fully fenced backyard offers plenty of space for entertaining, pets, or play. Don't miss your chance to own a home in one of Decorah's most convenient and desirable locations! Call today before its gone!
Contact an agent
Home facts
- Year built:1973
- Subdivision & Development:Minowa Heights
- Listing ID #:20263381
- Added:46 day(s) ago
- Updated:September 05, 2026 at 06:46 PM
Rooms and interior
- Bedrooms:3
- Total bathrooms:3
- Full bathrooms:2
- Dining Description:Eat-In Kitchen, Formal Dining
- Bathrooms Description:Jetted Tub, Separate Shower, Tub, Tub/Shower
- Kitchen Description:Dishwasher, Disposal, Free-Standing Range, Microwave, Refrigerator
- Basement:Yes
- Basement Description:Block, Concrete, Finished
Heating and cooling
- Cooling:Central Air
- Heating:Forced Air
- Central air:Yes
Structure and exterior
- Roof:Asphalt
- Year built:1973
- Lot Features:Corner Lot
- Construction Materials:Vinyl Siding
- Exterior Features:Deck
Schools
- High school:Decorah Community Schools
- Middle school:Decorah Community Schools
- Elementary school:Decorah Community Schools
Finances and disclosures
- Price:$337,000
- Tax amount:$5,382
Features and amenities
- Laundry features:1st Floor, Dryer, Washer
- Amenities:Ceiling Fan(s)
Parking
- Parking description:Garage Door Opener, Tuckunder Garage
- Carport spaces:2
New listings near 1210 Skyline Drive
- New
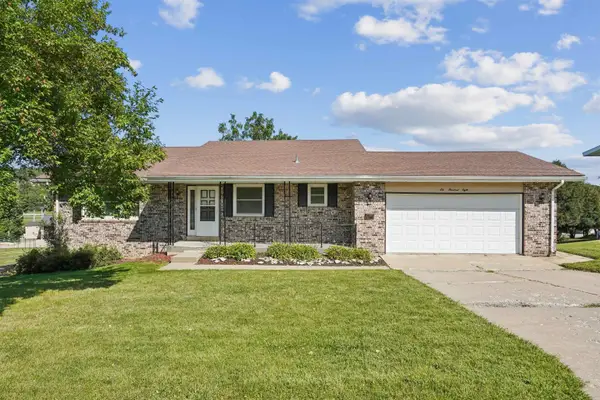 $299,000Active4 beds 2 baths
608 Moen Street, Decorah, IA 52101
MLS# 20264233Listed by: KELLY REAL ESTATE INC - New
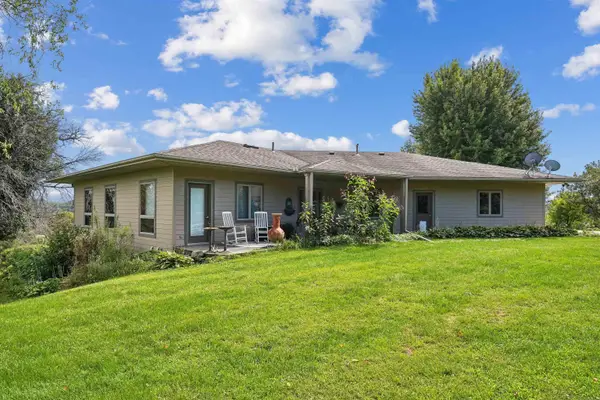 $795,000Active5 beds 3 baths
2229 Pole Line Road, Decorah, IA 52101
MLS# 20264234Listed by: HARMAN REALTY - New
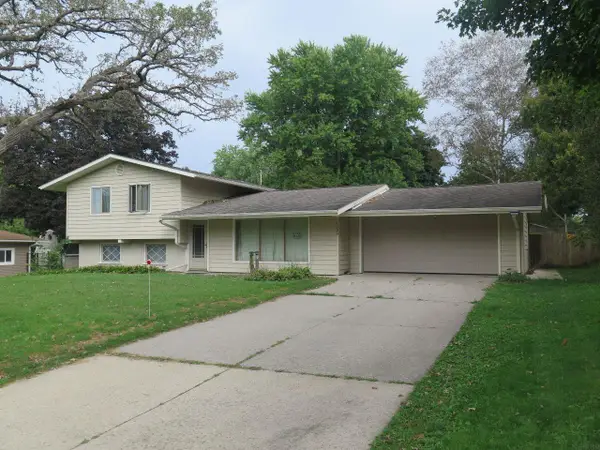 $249,000Active4 beds 2 baths
1504 Division St., Decorah, IA 52101
MLS# 20264229Listed by: FRIEST & ASSOCIATES - New
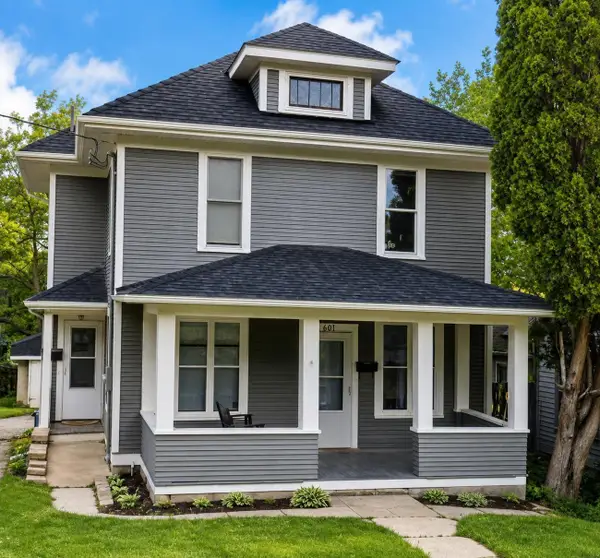 $359,000Active-- beds -- baths1,024 sq. ft.
601 Day Street, Decorah, IA 52101
MLS# 20264133Listed by: JEFF HAGEL REAL ESTATE 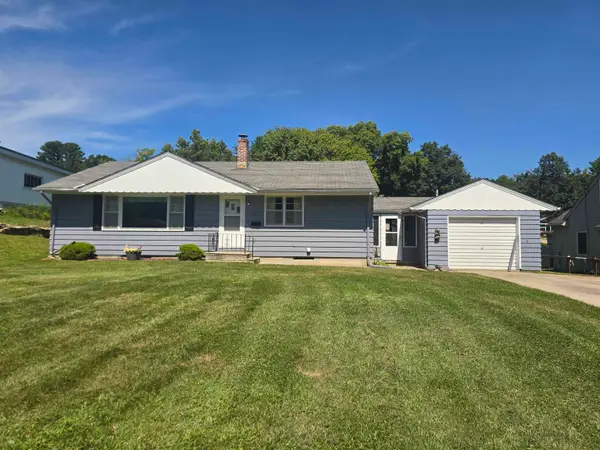 $268,900Pending3 beds 2 baths
408 North Street, Decorah, IA 52101
MLS# 20264136Listed by: KELLY REAL ESTATE INC- New
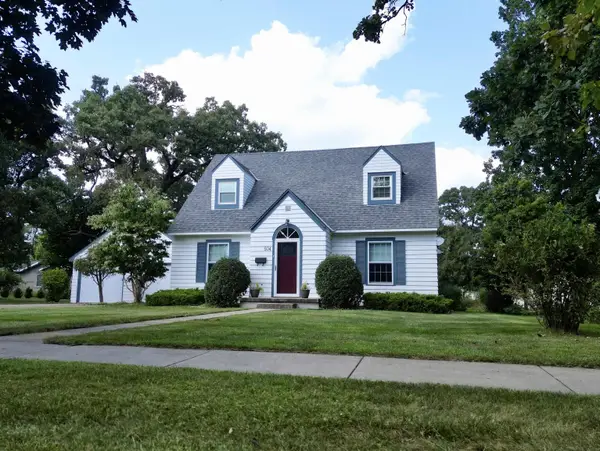 $429,900Active4 beds 2 baths
504 Fifth Avenue, Decorah, IA 52101
MLS# 20264117Listed by: KELLY REAL ESTATE INC 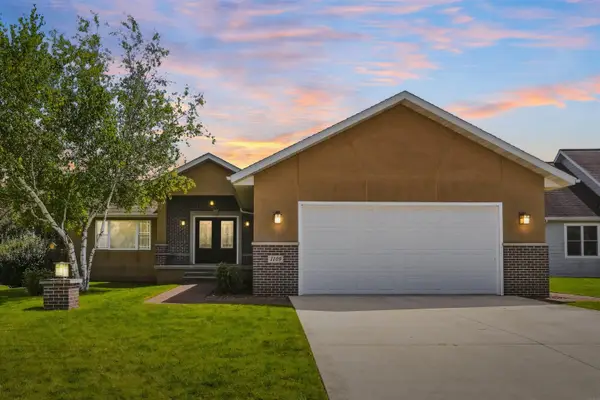 $575,000Pending5 beds 3 baths
1109 Linden Street, Decorah, IA 52101
MLS# 20264097Listed by: HARMAN REALTY- New
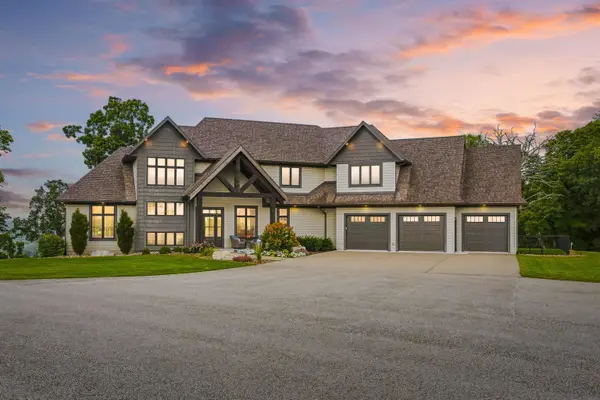 $1,990,000Active5 beds 5 baths
1658 Howdy Hills, Decorah, IA 52101
MLS# 20264028Listed by: VIKING REALTORS 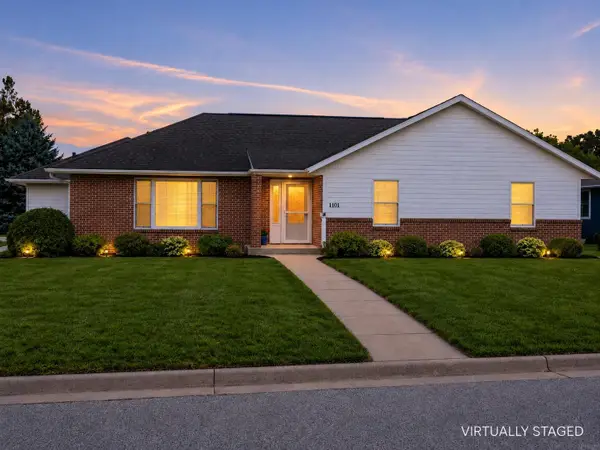 $519,900Active3 beds 3 baths
1101 Linden St, Decorah, IA 52101
MLS# 20264018Listed by: FRIEST & ASSOCIATES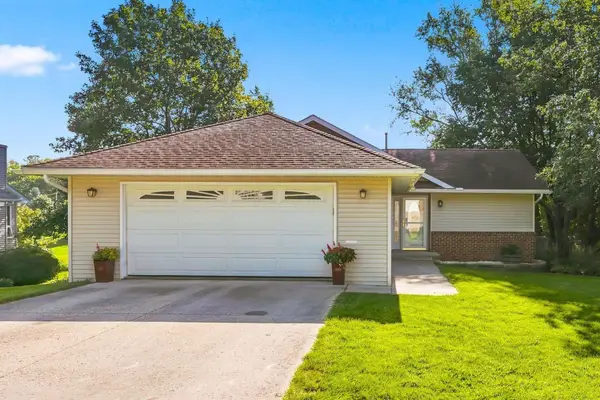 $349,900Active3 beds 2 baths
902 Rosa Drive, Decorah, IA 52101
MLS# 20264014Listed by: HARMAN REALTY


Protect your home and budget from life's surprises with an Assurant Home Warranty, backed by a partner that supports you through every step of homeownership. Explore Plans.
©2026 Century 21 Real Estate LLC. All rights reserved. CENTURY 21®, the CENTURY 21 Logo and C21® are service marks owned by Century 21 Real Estate LLC. Century 21 Real Estate LLC fully supports the principles of the Fair Housing Act and the Equal Opportunity Act. Each office is independently owned and operated. Listing information is deemed reliable but not guaranteed accurate.