
2351 Trail View Road, Decorah, IA 52101
Local realty services provided by:CENTURY 21 BW Preferred, Inc.
2351 Trail View Road,Decorah, IA 52101
$2,499,000
- 3 Beds
- 3 Baths
- - sq. ft.
- Single family
- Active
Listed by: theodore kerndt
Office: viking realtors
MLS#:20262917
Source:IA_NEIMLS
Price summary
- Price:$2,499,000
About this home
With it's unparalleled beauty and meticulous craftsmanship, this exceptional 3 bedroom, 3 bath, custom-built home is stunning from every angle! Ideally situated just outside of Decorah on over 31 acres, you will not find a property like this anywhere in northeast Iowa. With over 4,850 sq ft of thoughtfully designed finished space, the main floor offers a luxurious great room with a 12 ft ceiling, custom Amish-made wood beams, an impressive fireplace with a quartz surround, floor-to-ceiling H brand Norwegian windows with custom power shades, and an easily accessible covered patio. The dining room is ready for guests! The custom leather banquette has seating for up to 12 people and is just off the kitchen made for a chef! The custom cabinetry, quartz countertops, paneled refrigerator and dishwasher and the under-counter microwave, all lend to the sleekness of this space. The master bedroom stuns with beautiful, custom cabinetry and the walk-in closet built-ins are a dream! The master bath offers a dual sink and a spacious walk-in shower. Relax in the TV room that exudes coziness! The vaulted ceiling boasts a hickory wood ceiling and leads to a "pocket office" with more built-in cabinetry and quartz countertops. The half bath is located just inside the back entrance and the laundry room is conveniently located on the main level. The walk-out lower level offers more space to relax, 2 bedrooms and a full bath. The family room, with it's focal point being the home's second fireplace, gives you plenty of space to spread out with friends and family. If you have it, you can store it - two spacious storage rooms offer ample space for all your storage needs. The walk-out brings you out to the lower level patio where you can take in the changing seasons. Outside you will find an extensive amount of carefully thought-out landscaping! Multiple landscaped areas, trees, an extensive amount of beautiful perennials, a large stone retaining wall and stone pavers to take you from patio to patio! The main floor patio is the place to spend your evenings, overlooking the beautiful landscape. The exposed aggregate is highlighted by the epic chandelier and lighted surround. The outdoor shades offer some cool relief from the sun, when needed. The attached, oversized 2-car garage can be for the vehicles, but the bonus shed on the property is reserved for the toys! Near the Trout Run bike trail, you can hop on the trail any time you'd like! This property blends luxury with functionality, creating the perfect space to call home. With many other amenities too numerous to list, you'll need to schedule a showing to see this magnificent property in person!...
Contact an agent
Home facts
- Year built:2022
- Listing ID #:20262917
- Added:104 day(s) ago
- Updated:October 09, 2026 at 03:52 PM
Rooms and interior
- Bedrooms:3
- Total bathrooms:3
- Full bathrooms:2
- Half bathrooms:1
- Dining Description:Eat-In Kitchen, Formal Dining
- Bathrooms Description:Handicap Accessible, Separate Shower
- Kitchen Description:Dishwasher, Disposal, Free-Standing Range, Microwave, Refrigerator, Water Purifier
- Basement Description:Concrete, Entrance-Inside, Entrance-Outside, Finished, Floor Drain, Radon Mitigation System
Heating and cooling
- Cooling:Central Air, Heat Pump
- Heating:Forced Air, In Floor Heat, Propane, Zoned
- Central air:Yes
Structure and exterior
- Roof:Shingle, Steel
- Year built:2022
- Lot area:31.75 Acres
- Lot Features:Valley View
- Construction Materials:Fiber Cement, Stone
- Exterior Features:Garden, Horses Okay, Hunting on or Near, Outbuildings, Patio, Porch
Schools
- High school:Decorah Community Schools
- Middle school:Decorah Community Schools
- Elementary school:Decorah Community Schools
Utilities
- Water:Private Well
- Sewer:Septic Tank
Finances and disclosures
- Price:$2,499,000
- Tax amount:$10,478
Features and amenities
- Laundry features:1st Floor, Dryer, Laundry Room, Washer
- Amenities:Air Exchanger System, Beamed Ceilings, Ceiling Fan(s), Ceiling Fan/Light, Ceiling-Specialty, Central Vacuum, Crown Molding, Handicap Access, Pantry, Solid Surface Counters
Parking
- Parking description:Oversized, Workshop in Garage
- Carport spaces:2
New listings near 2351 Trail View Road
- New
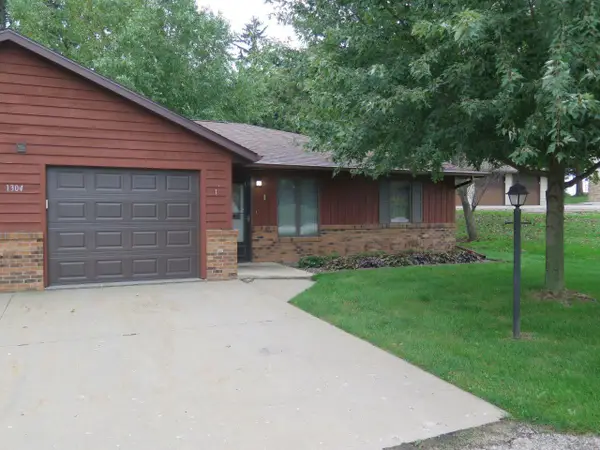 $212,000Active2 beds 3 baths
1304 Laurel Drive #1, Decorah, IA 52101
MLS# 20264921Listed by: FRIEST & ASSOCIATES - New
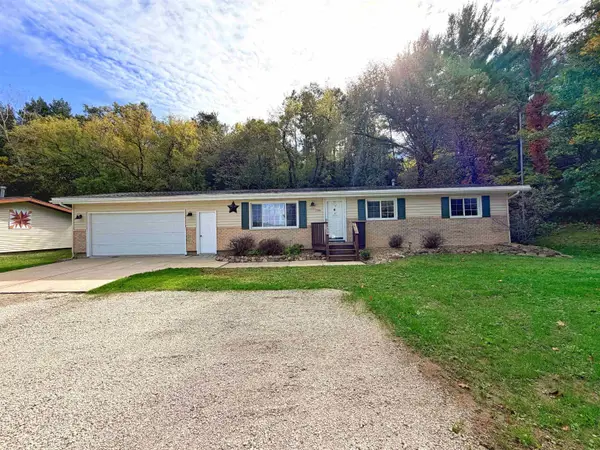 $289,000Active3 beds 2 baths
1789 Old Stage Road, Decorah, IA 52101
MLS# 20264897Listed by: HARMAN REALTY - New
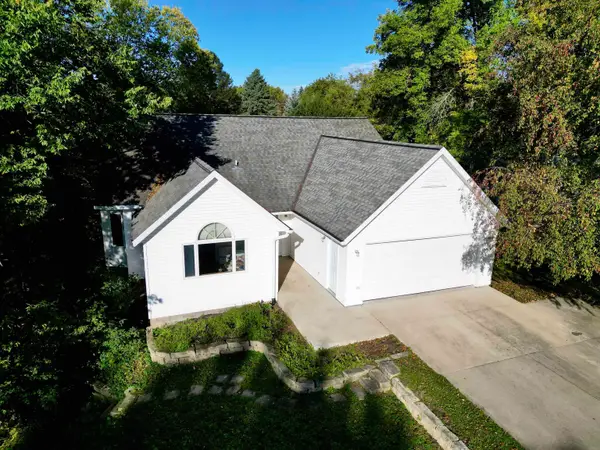 $419,900Active4 beds 3 baths
903 Ridge Road, Decorah, IA 52101
MLS# 20264888Listed by: AJ REALTY, INC 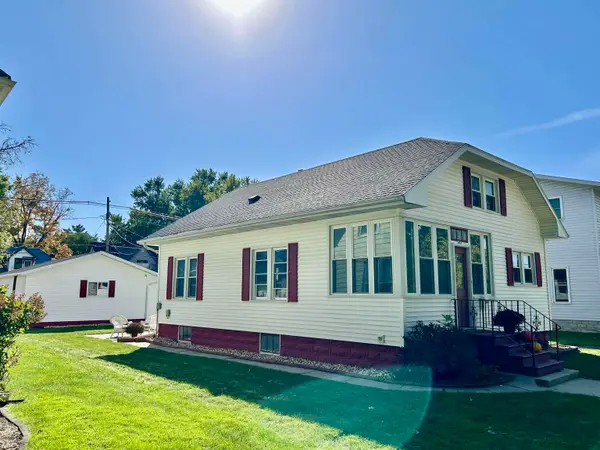 $265,000Pending3 beds 2 baths
403 Winneshiek Avenue, Decorah, IA 52101
MLS# 20264877Listed by: KELLY REAL ESTATE INC- New
 $85,500Active0.29 Acres
Lot 5 Sunset Lane, Decorah, IA 52101
MLS# 20264734Listed by: KELLY REAL ESTATE INC - New
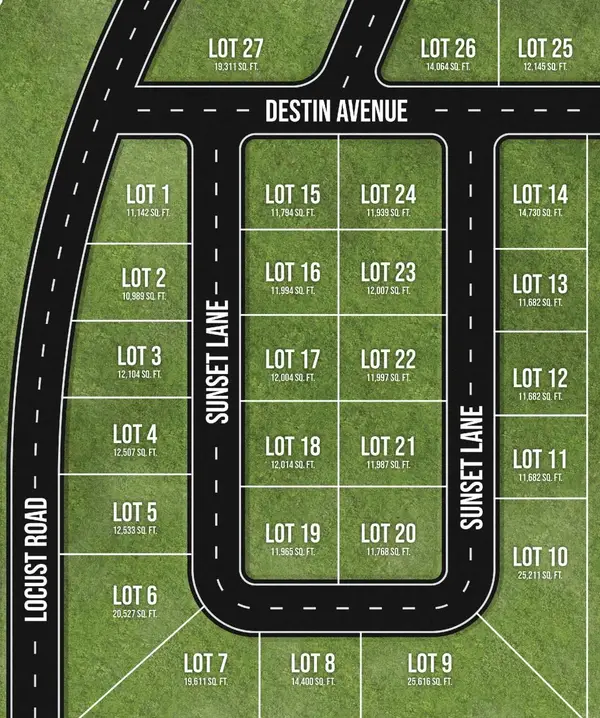 $89,900Active0.47 Acres
Lot 6 Sunset Lane, Decorah, IA 52101
MLS# 20264735Listed by: KELLY REAL ESTATE INC - New
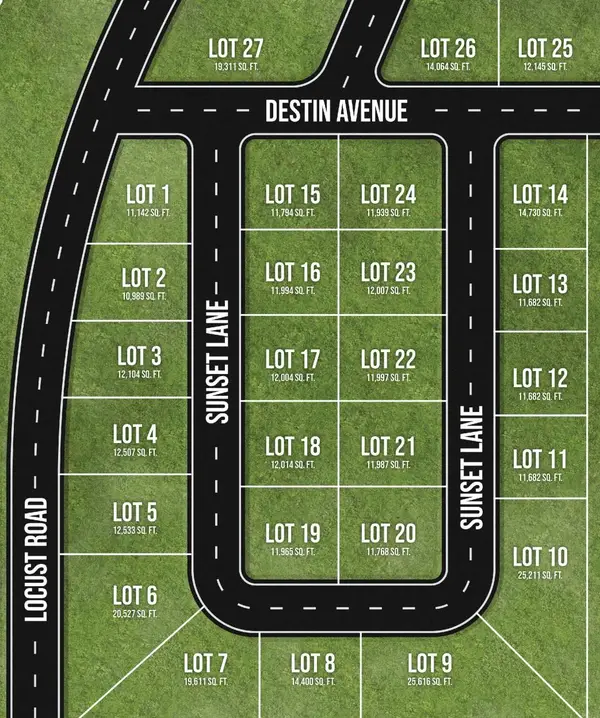 $89,900Active0.45 Acres
Lot 7 Sunset Lane, Decorah, IA 52101
MLS# 20264736Listed by: KELLY REAL ESTATE INC - New
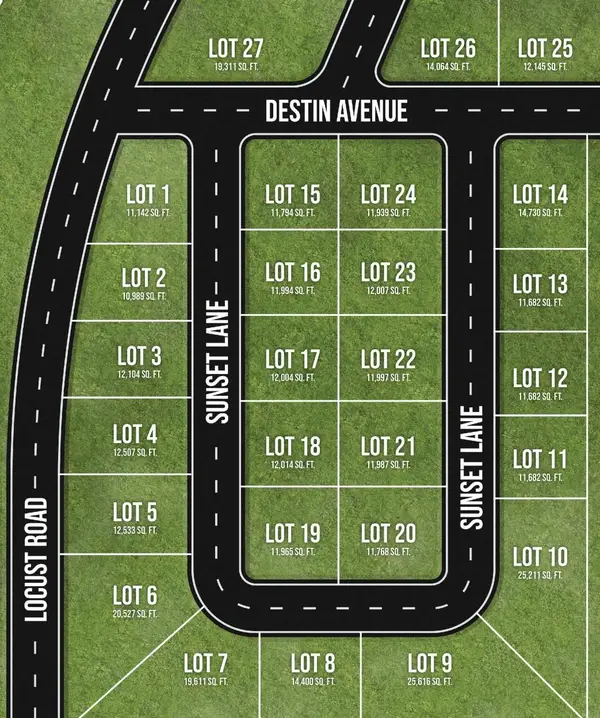 $95,500Active0.33 Acres
Lot 8 Sunset Lane, Decorah, IA 52101
MLS# 20264737Listed by: KELLY REAL ESTATE INC - New
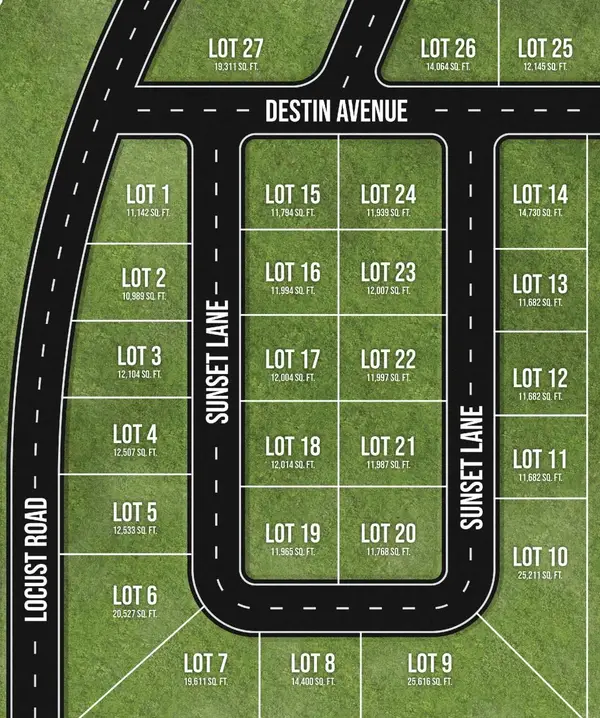 $98,500Active0.59 Acres
Lot 9 Sunset Lane, Decorah, IA 52101
MLS# 20264739Listed by: KELLY REAL ESTATE INC - New
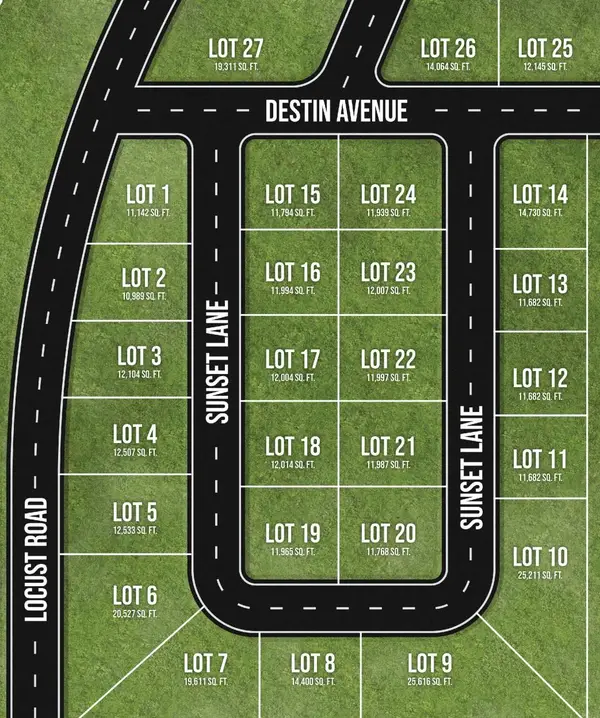 $109,500Active0.58 Acres
Lot 10 Sunset Lane, Decorah, IA 52101
MLS# 20264740Listed by: KELLY REAL ESTATE INC


Protect your home and budget from life's surprises with an Assurant Home Warranty, backed by a partner that supports you through every step of homeownership. Explore Plans.
©2026 Century 21 Real Estate LLC. All rights reserved. CENTURY 21®, the CENTURY 21 Logo and C21® are service marks owned by Century 21 Real Estate LLC. Century 21 Real Estate LLC fully supports the principles of the Fair Housing Act and the Equal Opportunity Act. Each office is independently owned and operated. Listing information is deemed reliable but not guaranteed accurate.