
2391 Shagbark Lane Road, Decorah, IA 52101
Local realty services provided by:CENTURY 21 Signature Real Estate
2391 Shagbark Lane Road,Decorah, IA 52101
$629,500
- 4 Beds
- 3 Baths
- - sq. ft.
- Single family
- Pending
Listed by: michael kelly
Office: kelly real estate inc
MLS#:20262921
Source:IA_NEIMLS
Price summary
- Price:$629,500
- Monthly HOA dues:$16.67
About this home
Panoramic views of Decorah set the stage for this beautiful 4-bedroom home featuring hardwood floors, a spacious lower-level family room, and a large picture window to take in the breathtaking scenery. Enjoy a picturesque backyard with mature shade trees and the convenience of a 3-car garage. A perfect blend of comfort, space, and unforgettable views!
Contact an agent
Home facts
- Year built:2002
- Listing ID #:20262921
- Added:26 day(s) ago
- Updated:July 23, 2026 at 03:16 PM
Rooms and interior
- Bedrooms:4
- Total bathrooms:3
- Full bathrooms:3
- Dining Description:Living/Dining Room Combo
- Bathrooms Description:Master Bath, Tub/Shower
- Kitchen Description:Free-Standing Range, Refrigerator
- Basement:Yes
- Basement Description:Concrete, Entrance-Outside, Partially Finished, Walk-Out Access
Heating and cooling
- Cooling:Ceiling Fan(s), Central Air
- Heating:Forced Air, In Floor Heat
- Central air:Yes
Structure and exterior
- Roof:Asphalt, Shingle
- Year built:2002
- Lot area:1 Acres
- Lot Features:Sloped, Wooded
- Architectural Style:Ranch
- Construction Materials:Brick Accent, Vinyl Siding
- Exterior Features:Deck, Patio
Schools
- High school:Decorah Community Schools
- Middle school:Decorah Community Schools
- Elementary school:Decorah Community Schools
Utilities
- Water:Shared Well
- Sewer:Septic Tank
Finances and disclosures
- Price:$629,500
- Tax amount:$4,493
Features and amenities
- Laundry features:1st Floor, Dryer, Washer
- Amenities:Ceiling Fan(s), Ceiling-Vaulted
Parking
- Parking description:3 Or More Stalls
- Carport spaces:3
New listings near 2391 Shagbark Lane Road
- New
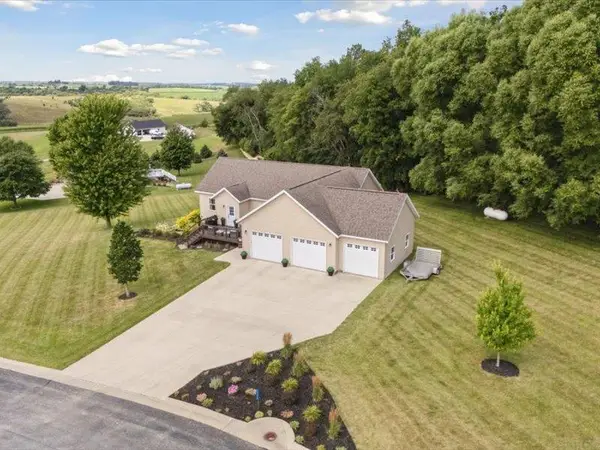 $535,000Active4 beds 2 baths
1754 Peppy Place Road, Decorah, IA 52101
MLS# 20263433Listed by: HARMAN REALTY - New
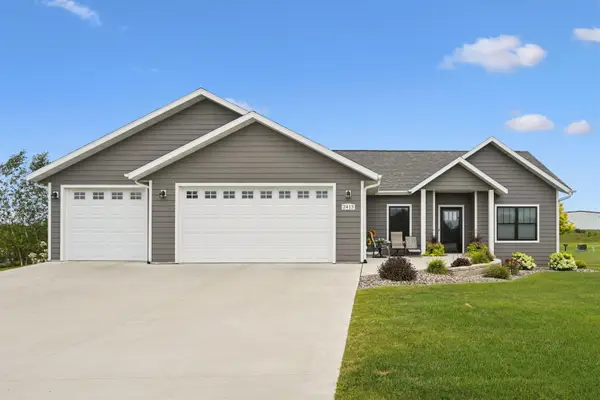 $619,000Active5 beds 4 baths
2413 Red Oak Road, Decorah, IA 52101
MLS# 20263428Listed by: KELLY REAL ESTATE INC - New
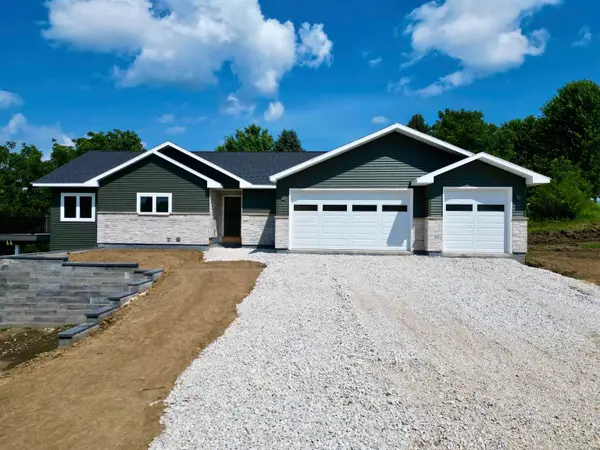 $628,500Active4 beds 3 baths
1698 Lettermore Road, Decorah, IA 52101
MLS# 20263399Listed by: KELLY REAL ESTATE INC - New
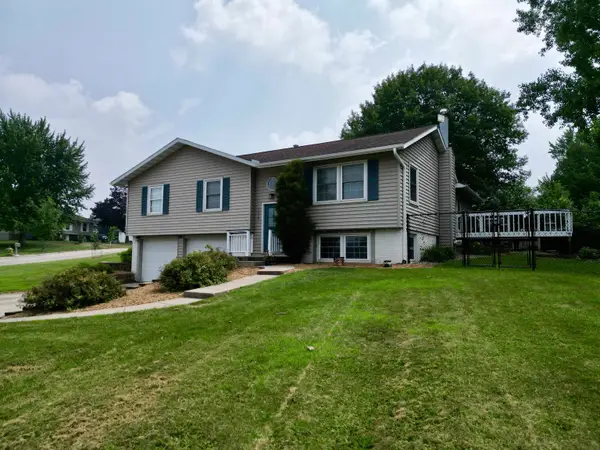 $339,500Active3 beds 3 baths
1210 Skyline Drive, Decorah, IA 52101
MLS# 20263381Listed by: KELLY REAL ESTATE INC 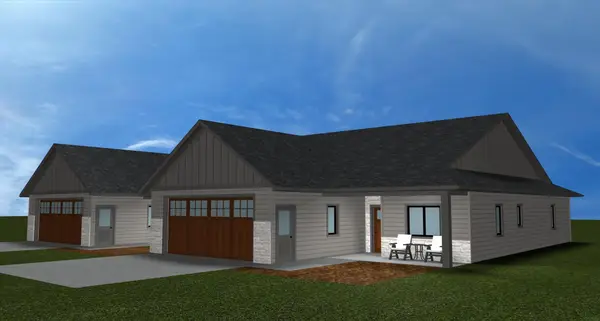 $499,000Pending3 beds 2 baths
Walnut Street #7 B Walnut st, Decorah, IA 52101
MLS# 20263335Listed by: KELLY REAL ESTATE INC- New
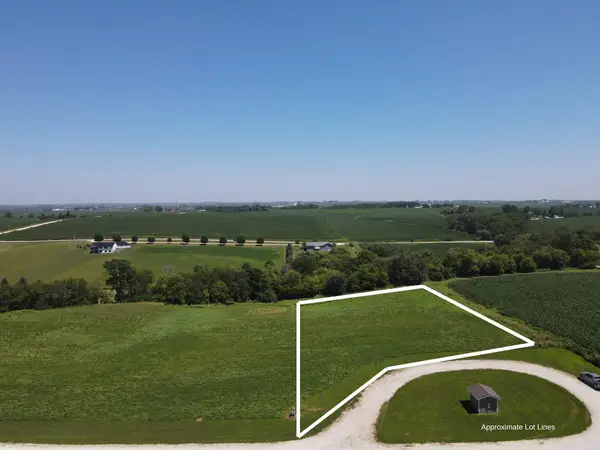 $69,900Active1.63 Acres
Lake Ridge Road, Decorah, IA 52101
MLS# 20263292Listed by: AJ REALTY, INC. - New
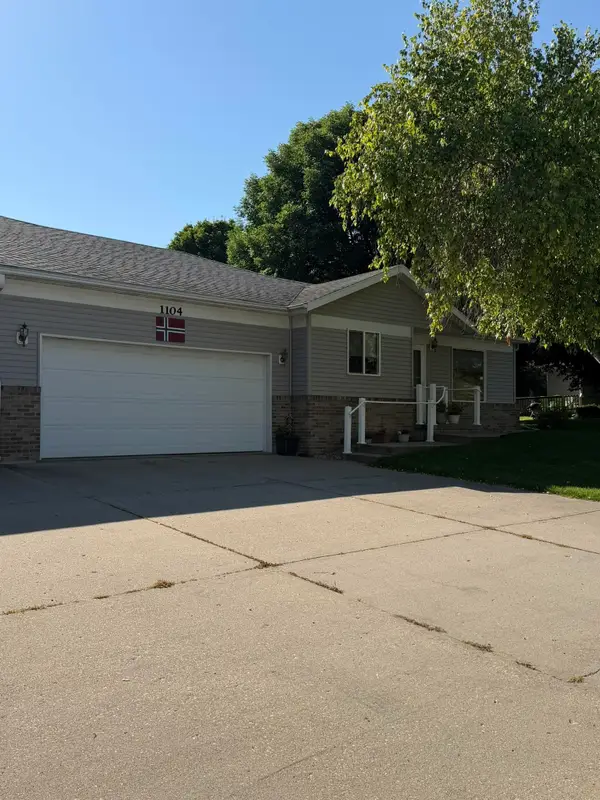 $289,900Active2 beds 2 baths
1104 Division Street #C, Decorah, IA 52101
MLS# 20263296Listed by: EXIT REALTY DRIFTLESS GROUP 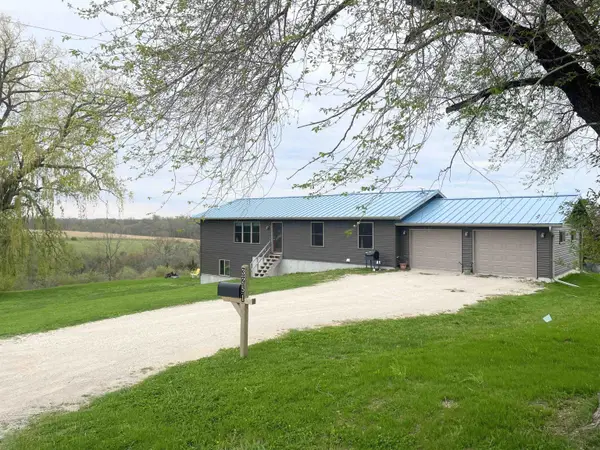 $309,000Active3 beds 2 baths
3251 110th Avenue, Decorah, IA 52101
MLS# 20263233Listed by: AJ REALTY, INC.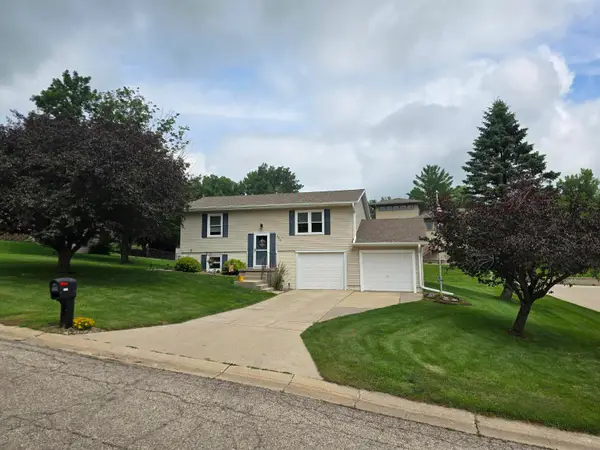 $299,000Active4 beds 2 baths
406 Twin View Drive, Decorah, IA 52101
MLS# 20263171Listed by: KELLY REAL ESTATE INC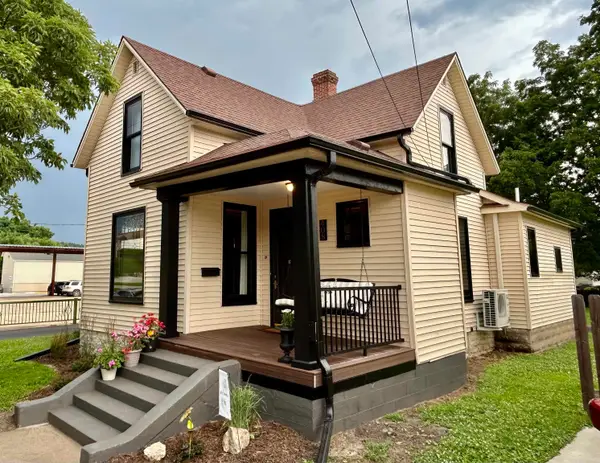 $563,500Active5 beds 4 baths
408 Winnebago Street, Decorah, IA 52101
MLS# 20263122Listed by: KELLY REAL ESTATE INC


Protect your home and budget from life's surprises with an Assurant Home Warranty, backed by a partner that supports you through every step of homeownership. Explore Plans.
©2026 Century 21 Real Estate LLC. All rights reserved. CENTURY 21®, the CENTURY 21 Logo and C21® are service marks owned by Century 21 Real Estate LLC. Century 21 Real Estate LLC fully supports the principles of the Fair Housing Act and the Equal Opportunity Act. Each office is independently owned and operated. Listing information is deemed reliable but not guaranteed accurate.