
402 St. Hwy 9 W., Decorah, IA 52101
Local realty services provided by:CENTURY 21 BW Preferred, Inc.
402 St. Hwy 9 W.,Decorah, IA 52101
$789,000
- 3 Beds
- 4 Baths
- - sq. ft.
- Single family
- Pending
Listed by: jeanne gullekson
Office: kelly real estate inc
MLS#:20263972
Source:IA_NEIMLS
Price summary
- Price:$789,000
About this home
Beautiful, thoughtfully updated home situated on 3.4 acres within city limits! Offering a rare combination of privacy, space, and convenience. Enjoy the feel of country living while remaining close to schools, shopping, dining, and everyday amenities. The property provides ample room for outdoor activities, gardening, recreation, pets, or future possibilities, all in a peaceful setting. A unique opportunity to own acreage without giving up the convenience of in-town living. Schedule your private showing today!
Contact an agent
Home facts
- Year built:1996
- Listing ID #:20263972
- Added:49 day(s) ago
- Updated:October 10, 2026 at 07:53 AM
Rooms and interior
- Bedrooms:3
- Total bathrooms:4
- Full bathrooms:3
- Half bathrooms:1
- Dining Description:Eat-In Kitchen, Formal Dining
- Bathrooms Description:Tub
- Kitchen Description:Dishwasher, Disposal, Microwave, Refrigerator
- Basement Description:Concrete, Partially Finished
Heating and cooling
- Cooling:Central Air
- Heating:In Floor Heat
- Central air:Yes
Structure and exterior
- Roof:Asphalt
- Year built:1996
- Lot area:3.43 Acres
- Lot Features:Bluff, Wooded
- Construction Materials:Vinyl Siding
- Exterior Features:Deck, Patio
Schools
- High school:Decorah Community Schools
- Middle school:Decorah Community Schools
- Elementary school:Decorah Community Schools
Utilities
- Sewer:Septic Tank
Finances and disclosures
- Price:$789,000
- Tax amount:$11,762
Features and amenities
- Laundry features:1st Floor, Washer
- Amenities:Ceiling-Vaulted, Central Vacuum, Pantry, Solid Surface Counters
Parking
- Parking description:Attached Garage
- Carport spaces:3
New listings near 402 St. Hwy 9 W.
- New
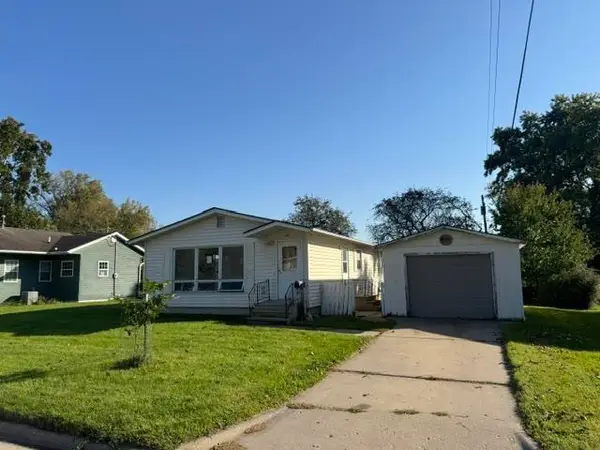 $159,500Active3 beds 1 baths
805 Decorah Avenue, Decorah, IA 52101
MLS# 20264940Listed by: KELLY REAL ESTATE INC - New
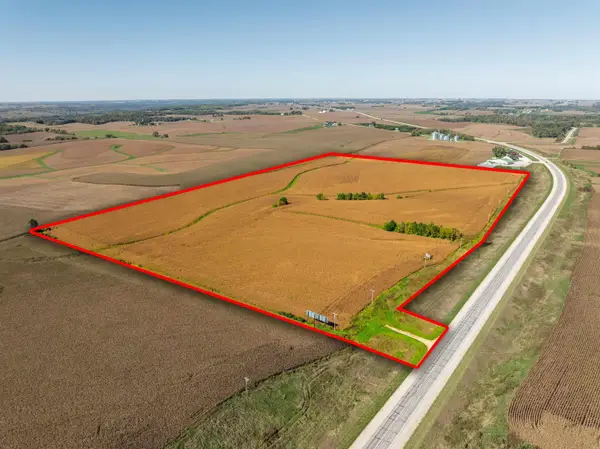 $1,000Active56.92 Acres
2935 Us Hwy 52, Decorah, IA 52101
MLS# 20264927Listed by: UNITED COUNTRY C MIDWEST LIFES - New
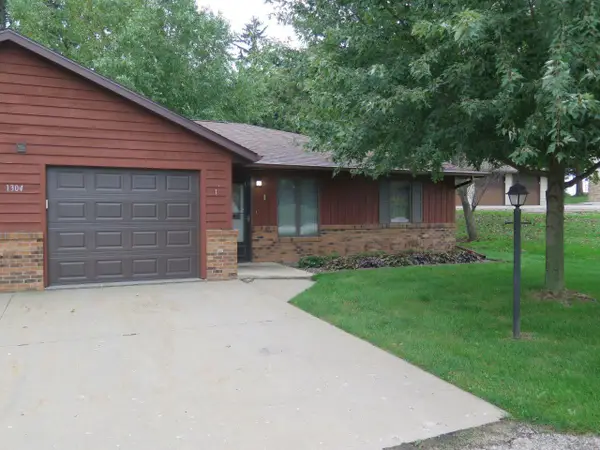 $212,000Active2 beds 3 baths
1304 Laurel Drive #1, Decorah, IA 52101
MLS# 20264921Listed by: FRIEST & ASSOCIATES - New
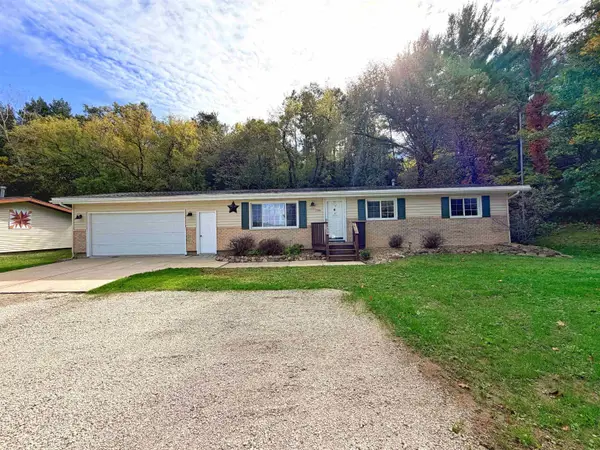 $289,000Active3 beds 2 baths
1789 Old Stage Road, Decorah, IA 52101
MLS# 20264897Listed by: HARMAN REALTY - New
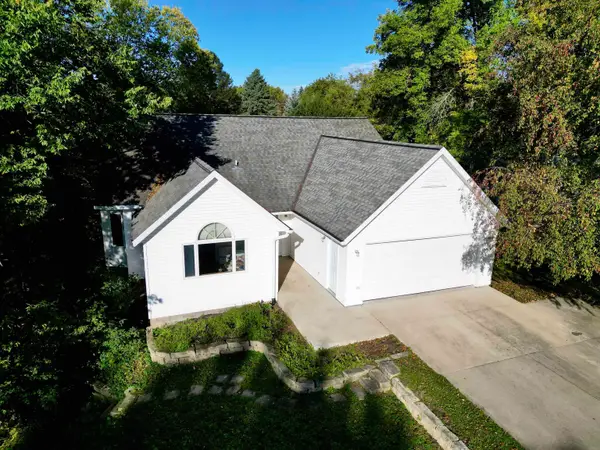 $419,900Active4 beds 3 baths
903 Ridge Road, Decorah, IA 52101
MLS# 20264888Listed by: AJ REALTY, INC 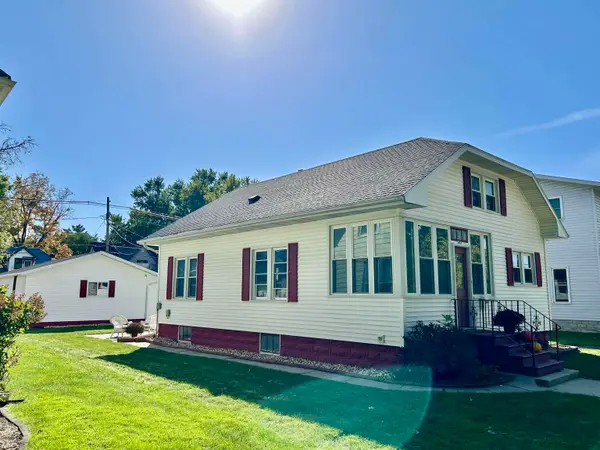 $265,000Pending3 beds 2 baths
403 Winneshiek Avenue, Decorah, IA 52101
MLS# 20264877Listed by: KELLY REAL ESTATE INC- New
 $85,500Active0.29 Acres
Lot 5 Sunset Lane, Decorah, IA 52101
MLS# 20264734Listed by: KELLY REAL ESTATE INC - New
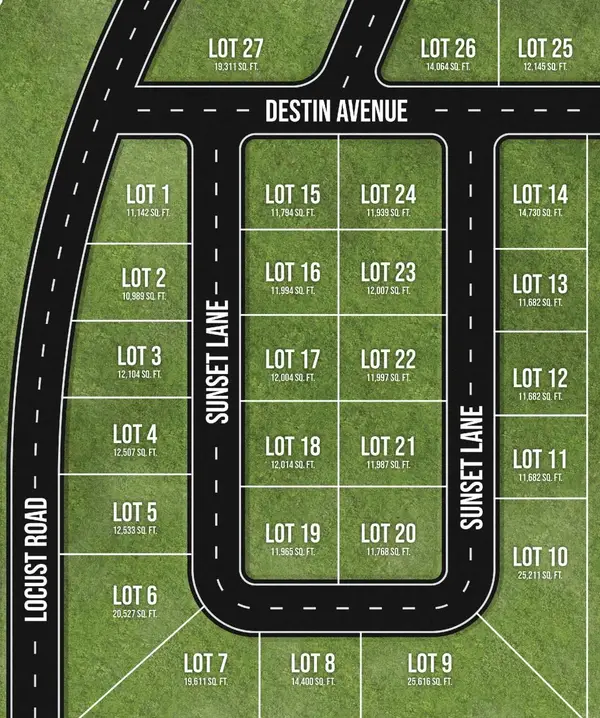 $89,900Active0.47 Acres
Lot 6 Sunset Lane, Decorah, IA 52101
MLS# 20264735Listed by: KELLY REAL ESTATE INC - New
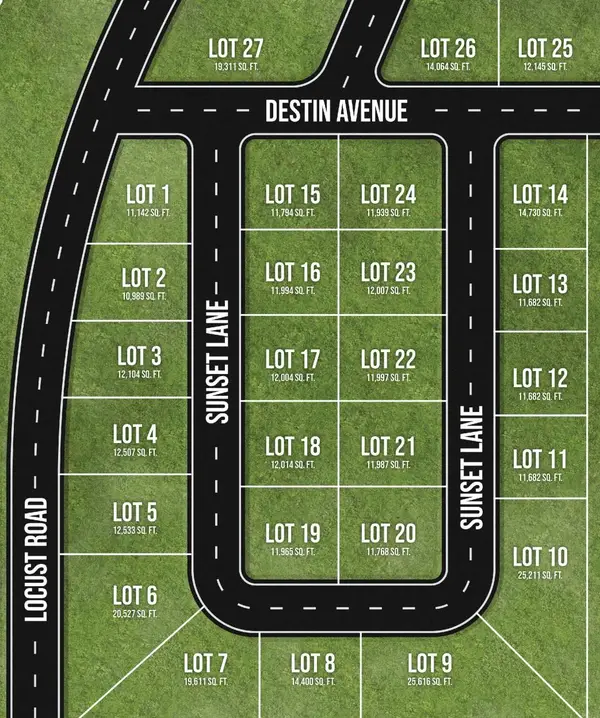 $89,900Active0.45 Acres
Lot 7 Sunset Lane, Decorah, IA 52101
MLS# 20264736Listed by: KELLY REAL ESTATE INC - New
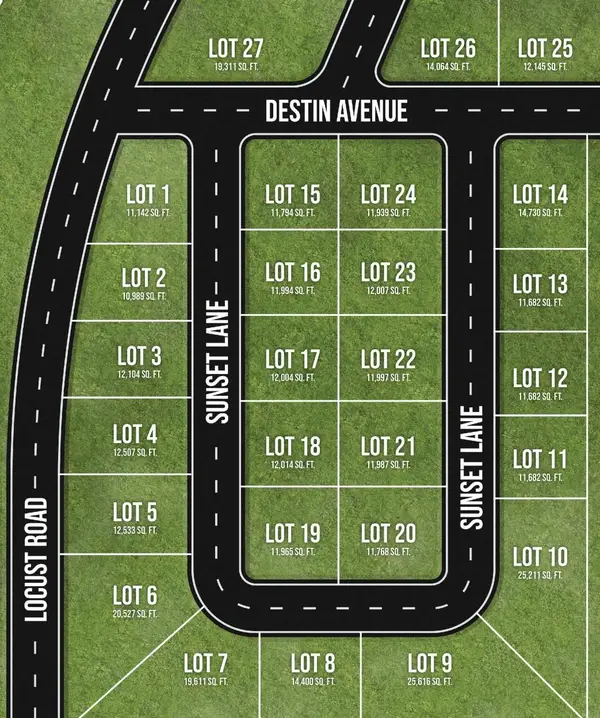 $95,500Active0.33 Acres
Lot 8 Sunset Lane, Decorah, IA 52101
MLS# 20264737Listed by: KELLY REAL ESTATE INC


Protect your home and budget from life's surprises with an Assurant Home Warranty, backed by a partner that supports you through every step of homeownership. Explore Plans.
©2026 Century 21 Real Estate LLC. All rights reserved. CENTURY 21®, the CENTURY 21 Logo and C21® are service marks owned by Century 21 Real Estate LLC. Century 21 Real Estate LLC fully supports the principles of the Fair Housing Act and the Equal Opportunity Act. Each office is independently owned and operated. Listing information is deemed reliable but not guaranteed accurate.