
522 Massman Drive, Decorah, IA 52101
Local realty services provided by:CENTURY 21 BW Preferred, Inc.
522 Massman Drive,Decorah, IA 52101
$469,500
- 2 Beds
- 2 Baths
- - sq. ft.
- Condominium
- Active
Listed by: jayme folkedahl, trent ostby
Office: kelly real estate inc
MLS#:20262818
Source:IA_NEIMLS
Price summary
- Price:$469,500
- Monthly HOA dues:$125
About this home
Welcome to easy living in the highly desirable Massman Addition, just minutes from downtown Decorah. This beautifully designed new construction condo offers quality craftsmanship, an open-concept floor plan, and modern finishes throughout. The main level features spacious living and dining areas, a well-appointed kitchen, comfortable bedrooms, and convenient zero-entry living designed for today's lifestyle. The lower level is unfinished, providing an excellent opportunity for additional living space and equity. Buyers have the option to work with the builder to customize and finish the lower level to fit their needs, whether it's additional bedrooms, a family room, home office, exercise space, or extra storage. You'll enjoy everything this vibrant community has to offer. Explore the area's renowned biking and walking trails, scenic trout streams, parks, and breathtaking Driftless Region landscapes. Spend your weekends enjoying locally owned restaurants, coffee shops, breweries, boutiques, and year-round community events in Decorah's charming downtown district. Home to Luther College and known for its rich arts, culture, and outdoor recreation opportunities, Decorah consistently ranks as one of Iowa's most desirable places to live. Don't miss this opportunity to own a brand-new condo in one of Decorah's newest developments and create a home that perfectly fits your lifestyle....
Contact an agent
Home facts
- Year built:2026
- Listing ID #:20262818
- Added:75 day(s) ago
- Updated:September 05, 2026 at 03:18 PM
Rooms and interior
- Bedrooms:2
- Total bathrooms:2
- Full bathrooms:2
- Dining Description:Kitchen/Dining Combo, Living/Dining Room Combo
- Bathrooms Description:Lower Level Roughed in Bath, Separate Shower
- Kitchen Description:Dishwasher, Free-Standing Range, Refrigerator
- Basement:Yes
- Basement Description:Concrete, Floor Drain, Partially Unfinished, Radon Mitigation System
Heating and cooling
- Cooling:Ceiling Fan(s), Central Air
- Heating:Forced Air
- Central air:Yes
Structure and exterior
- Roof:Asphalt, Shingle
- Year built:2026
- Construction Materials:Hardboard Siding
Schools
- High school:Decorah Community Schools
- Middle school:Decorah Community Schools
- Elementary school:Decorah Community Schools
Finances and disclosures
- Price:$469,500
Features and amenities
- Laundry features:1st Floor, Laundry Room, Washer Hookup
- Amenities:Ceiling Fan(s)
Parking
- Parking description:Attached Garage, Garage Door Opener
- Carport spaces:2
New listings near 522 Massman Drive
- New
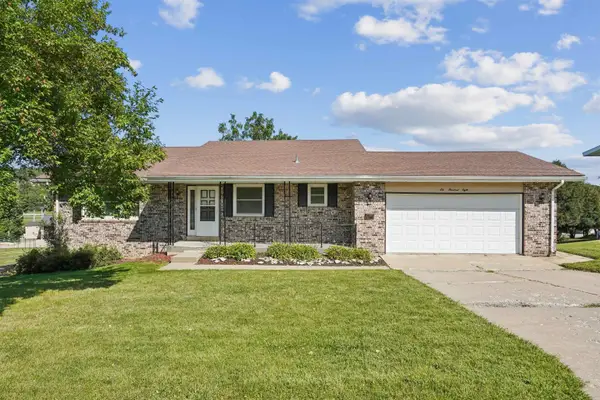 $299,000Active4 beds 2 baths
608 Moen Street, Decorah, IA 52101
MLS# 20264233Listed by: KELLY REAL ESTATE INC - New
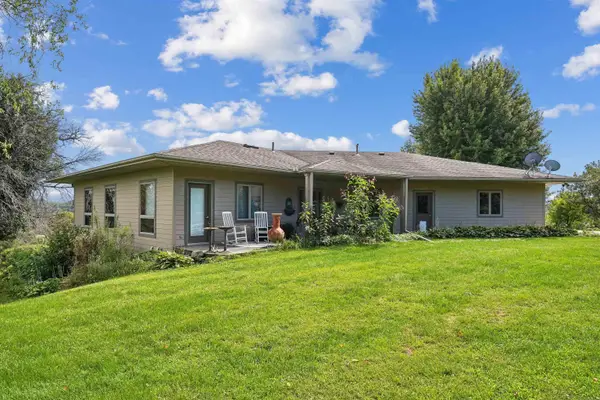 $795,000Active5 beds 3 baths
2229 Pole Line Road, Decorah, IA 52101
MLS# 20264234Listed by: HARMAN REALTY - New
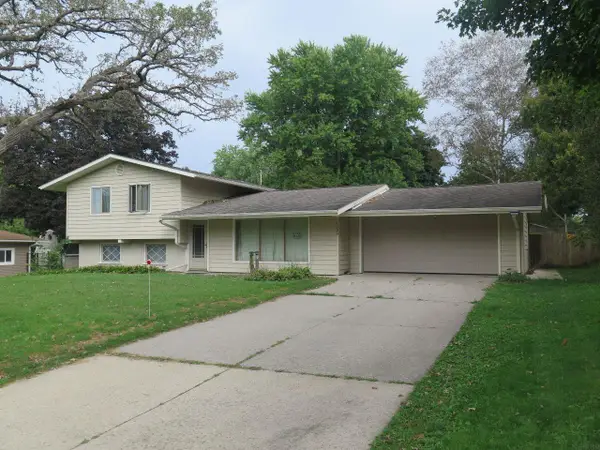 $249,000Active4 beds 2 baths
1504 Division St., Decorah, IA 52101
MLS# 20264229Listed by: FRIEST & ASSOCIATES - New
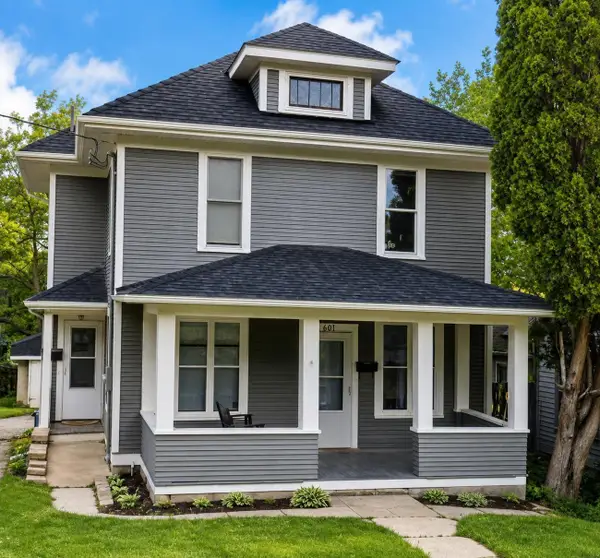 $359,000Active-- beds -- baths1,024 sq. ft.
601 Day Street, Decorah, IA 52101
MLS# 20264133Listed by: JEFF HAGEL REAL ESTATE 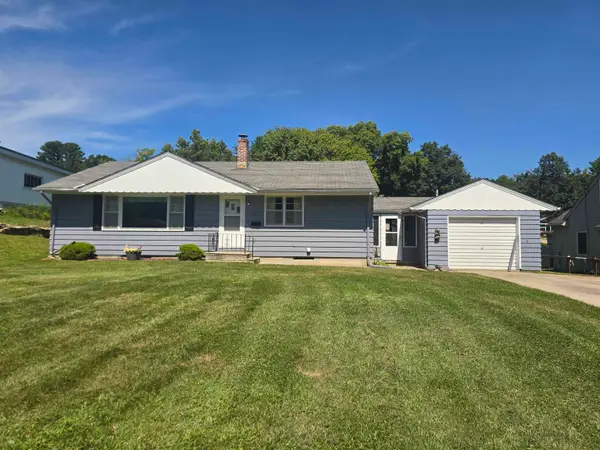 $268,900Pending3 beds 2 baths
408 North Street, Decorah, IA 52101
MLS# 20264136Listed by: KELLY REAL ESTATE INC- New
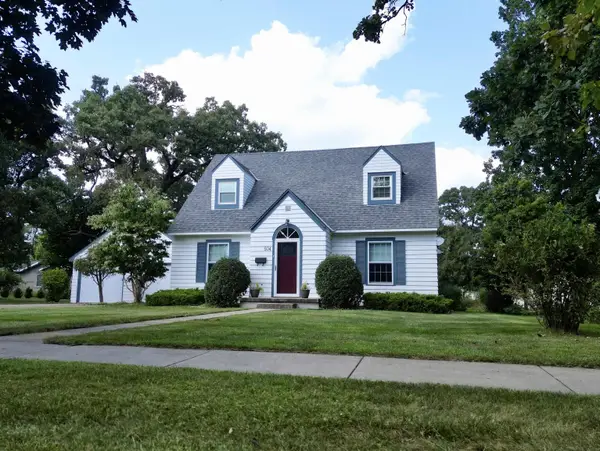 $429,900Active4 beds 2 baths
504 Fifth Avenue, Decorah, IA 52101
MLS# 20264117Listed by: KELLY REAL ESTATE INC 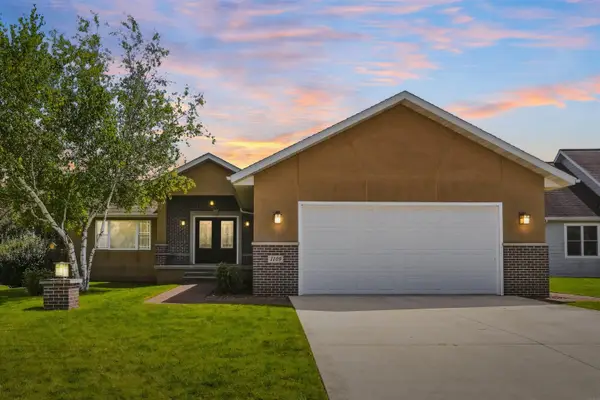 $575,000Pending5 beds 3 baths
1109 Linden Street, Decorah, IA 52101
MLS# 20264097Listed by: HARMAN REALTY- New
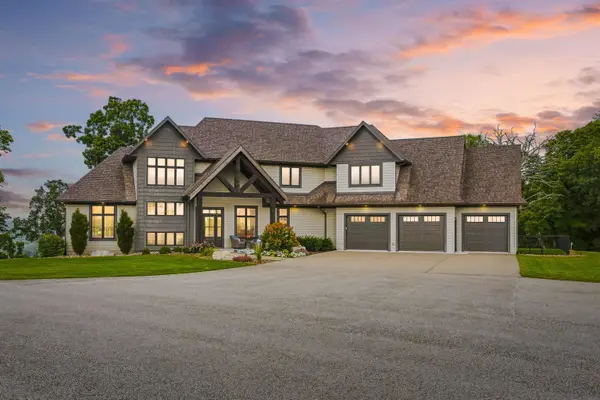 $1,990,000Active5 beds 5 baths
1658 Howdy Hills, Decorah, IA 52101
MLS# 20264028Listed by: VIKING REALTORS 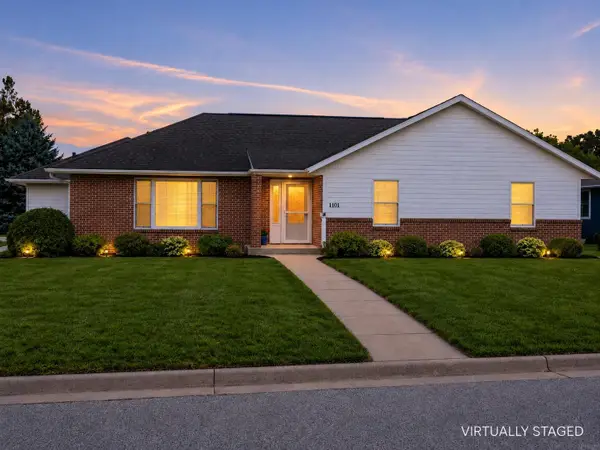 $519,900Active3 beds 3 baths
1101 Linden St, Decorah, IA 52101
MLS# 20264018Listed by: FRIEST & ASSOCIATES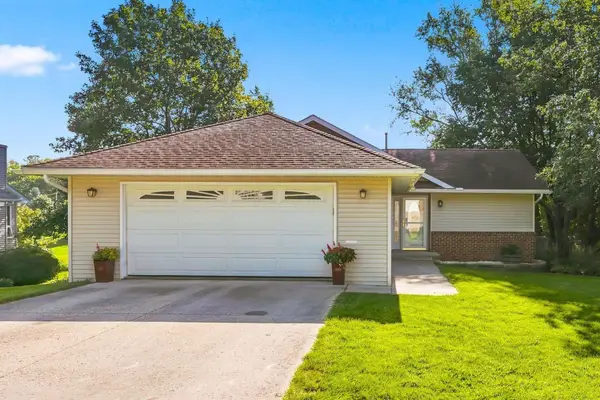 $349,900Active3 beds 2 baths
902 Rosa Drive, Decorah, IA 52101
MLS# 20264014Listed by: HARMAN REALTY


Protect your home and budget from life's surprises with an Assurant Home Warranty, backed by a partner that supports you through every step of homeownership. Explore Plans.
©2026 Century 21 Real Estate LLC. All rights reserved. CENTURY 21®, the CENTURY 21 Logo and C21® are service marks owned by Century 21 Real Estate LLC. Century 21 Real Estate LLC fully supports the principles of the Fair Housing Act and the Equal Opportunity Act. Each office is independently owned and operated. Listing information is deemed reliable but not guaranteed accurate.