
2179 267 Street, Delhi, IA 52223-0000
Local realty services provided by:CENTURY 21 Signature Real Estate
Listed by: shelly nelson
Office: exit realty driftless group
MLS#:154587
Source:IA_DBOR
Price summary
- Price:$1,549,000
- Price per sq. ft.:$469.39
About this home
Tucked away yet right next to Lake Delhi sits this stunning 10 acre property ! You will find a perfect mix of privacy comfort, and opportunity, Every feature you could possibly want in a out of town property is right here-A beautiful pond ,low utility costs with solar power, 4 heat zones and in floor heat an incredible oversized shop 70 x 104 ready for work, hobbies, toys, or business use the possibilities are endless. To sum it up a home a business and 10 acres for one price! Just around the corner are the boat slips at the marina so.... yes you can have it all at Lake Delhi!
Contact an agent
Home facts
- Year built:2015
- Subdivision & Development:PARCEL R PT S 1/4 NW NE
- Listing ID #:154587
- Added:125 day(s) ago
- Updated:September 11, 2026 at 03:19 PM
Rooms and interior
- Bedrooms:4
- Total bathrooms:4
- Full bathrooms:2
- Half bathrooms:2
- Kitchen Description:Dishwasher, Microwave, Range, Refrigerator
- Basement Description:Full
- Living area:3,300 sq. ft.
Heating and cooling
- Cooling:Central Air
- Heating:Forced Air
- Central air:Yes
Structure and exterior
- Roof:Metal
- Year built:2015
- Building area:3,300 sq. ft.
- Construction Materials:Metal
- Exterior Features:Deck, Fire Pit, Hot Tub, Outbuildings, Patio, Porch, Shed(s), Solar, Walkout
- Foundation Description:Concrete Perimeter
- Levels:1 Story
Schools
- High school:Maquoketa Valley-Delhi
- Middle school:Maquoketa Valley-Delhi
- Elementary school:Maquoketa Valley-Delhi
Utilities
- Water:Well
- Sewer:Septic
Finances and disclosures
- Price:$1,549,000
- Price per sq. ft.:$469.39
Features and amenities
- Appliances:Dishwasher, Microwave, Range, Refrigerator
- Laundry features:On Main Level
Parking
- Total parking spaces:3
- Parking description:Attached, Detached
New listings near 2179 267 Street
- Open Sun, 1 to 2pmNew
 $472,000Active3 beds 3 baths2,429 sq. ft.
20772 253rd Street, Delhi, IA 52223
MLS# 155659Listed by: EXIT REALTY DRIFTLESS GROUP - New
 $1,499,000Active5 beds 3 baths5,008 sq. ft.
22791 266th Street, Delhi, IA 52223-0000
MLS# 155652Listed by: EXIT REALTY DRIFTLESS GROUP - New
 $227,000Active2 beds 2 baths960 sq. ft.
20620 261st Street, Delhi, IA 52223
MLS# 155616Listed by: AMERICAN REALTY OF DUBUQUE, INC.  $695,000Active4 beds 3 baths3,200 sq. ft.
26339 215 Avenue, Delhi, IA 52223
MLS# 6341616Listed by: IOWA LAND MANAGEMENT & REAL ESTATE $1,125,000Active2 beds 1 baths1,464 sq. ft.
22107 262nd Street, Delhi, IA 52223
MLS# 2605694Listed by: SKOGMAN REALTY $1,300,000Active1 beds 3 baths2,067 sq. ft.
22608 262nd Street, Delhi, IA 52223
MLS# 2605601Listed by: REAL ESTATE AMERICA, INC. $389,000Active2 beds 1 baths672 sq. ft.
21205 262 Street, Delhi, IA 52223-0000
MLS# 155394Listed by: EXIT REALTY DRIFTLESS GROUP $464,099Active3 beds 2 baths1,762 sq. ft.
701 Charles Street, Delhi, IA 52057-0000
MLS# 155362Listed by: EXIT REALTY DRIFTLESS GROUP- Open Sun, 12 to 1pm
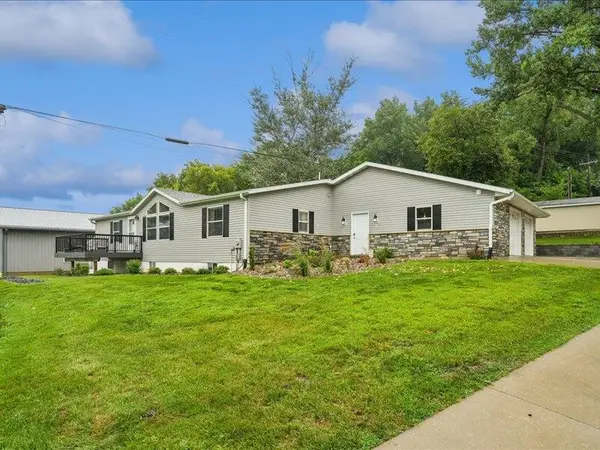 $415,000Active3 beds 2 baths1,433 sq. ft.
26061 210th Avenue, Delhi, IA 52223
MLS# 155361Listed by: EXIT REALTY DRIFTLESS GROUP 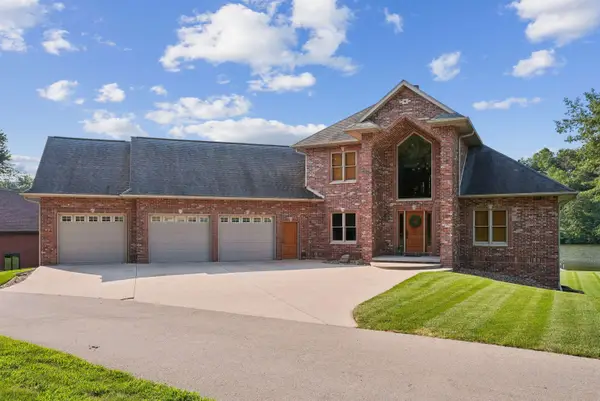 $2,399,000Active5 beds 4 baths4,980 sq. ft.
22666 262nd Avenue, Delhi, IA 52223-0000
MLS# 155352Listed by: EXIT REALTY DRIFTLESS GROUP


Protect your home and budget from life's surprises with an Assurant Home Warranty, backed by a partner that supports you through every step of homeownership. Explore Plans.
©2026 Century 21 Real Estate LLC. All rights reserved. CENTURY 21®, the CENTURY 21 Logo and C21® are service marks owned by Century 21 Real Estate LLC. Century 21 Real Estate LLC fully supports the principles of the Fair Housing Act and the Equal Opportunity Act. Each office is independently owned and operated. Listing information is deemed reliable but not guaranteed accurate.