
112 Winding Ridge Road, Denver, IA 50622
Local realty services provided by:CENTURY 21 Signature Real Estate
Listed by: jordan tranbarger
Office: oakridge real estate
MLS#:20263550
Source:IA_NEIMLS
Price summary
- Price:$511,950
About this home
Tucked away on a peaceful 1.43-acre wooded lot in one of the area's most desirable neighborhoods, this beautifully maintained home offers the perfect blend of privacy, space, and everyday comfort. With 4–5 bedrooms, 3.5 bathrooms, and thoughtful updates throughout, it's truly move-in ready. Step inside to an inviting open-concept main level highlighted by soaring vaulted ceilings and an abundance of natural light. The spacious kitchen is designed for both everyday living and entertaining, with the convenience of a nearby office and main floor laundry. The main floor primary suite provides a private retreat, while generous storage throughout the home ensures everything has its place. The finished lower level adds even more versatile living space, complete with an additional bedroom and full bathroom—perfect for guests, extended family, or a private recreation area. Outside, you'll enjoy the beauty and privacy of the wooded setting, along with plenty of room for vehicles, hobbies, and storage thanks to the attached 2-stall garage and an additional detached garage. Major recent improvements, including a new roof, new HVAC system, and new driveway, provide added value and peace of mind for years to come. If you've been searching for a home that offers space to spread out, modern updates, and a tranquil setting in an exceptional neighborhood, this one is a must-see....
Contact an agent
Home facts
- Year built:1999
- Listing ID #:20263550
- Added:44 day(s) ago
- Updated:September 12, 2026 at 06:10 PM
Rooms and interior
- Bedrooms:5
- Total bathrooms:4
- Full bathrooms:2
- Half bathrooms:1
- Dining Description:Kitchen/Dining Combo
- Bathrooms Description:Separate Shower
- Kitchen Description:Built-In Range, Dishwasher, Double Oven, Microwave, Refrigerator
- Basement:Yes
- Basement Description:Entrance-Inside, Partially Finished, Radon Mitigation System, Walk-Out Access
Heating and cooling
- Cooling:Central Air
- Heating:Forced Air
- Central air:Yes
Structure and exterior
- Roof:Asphalt, Shingle
- Year built:1999
- Lot area:1.43 Acres
- Lot Features:Wooded
- Construction Materials:Vinyl Siding
- Exterior Features:Deck, Garden, Outbuildings, Porch
Schools
- High school:Denver
- Middle school:Denver
- Elementary school:Denver
Utilities
- Water:Rural
- Sewer:Septic Tank
Finances and disclosures
- Price:$511,950
- Tax amount:$5,845
Features and amenities
- Laundry features:1st Floor, Laundry Room
Parking
- Parking description:Attached Garage, Detached Garage, Workshop in Garage
- Carport spaces:3
New listings near 112 Winding Ridge Road
 $229,000Active4 beds 2 baths
240 Washington Street, Denver, IA 50622
MLS# 20264176Listed by: OAKRIDGE REAL ESTATE $224,900Active3 beds 2 baths
144 E Franklin Street, Denver, IA 50622
MLS# 20264099Listed by: OAKRIDGE REAL ESTATE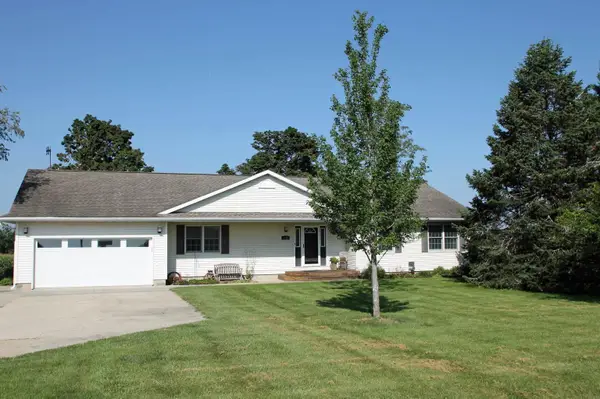 $409,000Active4 beds 4 baths
2736 Larrabee Avenue, Denver, IA 50622
MLS# 20263988Listed by: RE/MAX ALLIANCE $248,950Active3 beds 2 baths
235 E Franklin, Denver, IA 50622
MLS# 20263896Listed by: STRUCTURE REAL ESTATE $249,900Active3 beds 2 baths
332 Sunny Lane Street, Denver, IA 50622
MLS# 20263484Listed by: OAKRIDGE REAL ESTATE $107,500Active1.13 Acres
Country Hills Lane, Denver, IA 50622
MLS# 20263462Listed by: RE/MAX ALLIANCE $149,900Pending3 beds 2 baths
540 E Eagle Street, Denver, IA 50622
MLS# 20263250Listed by: REALTY ONE GROUP MOVEMENT..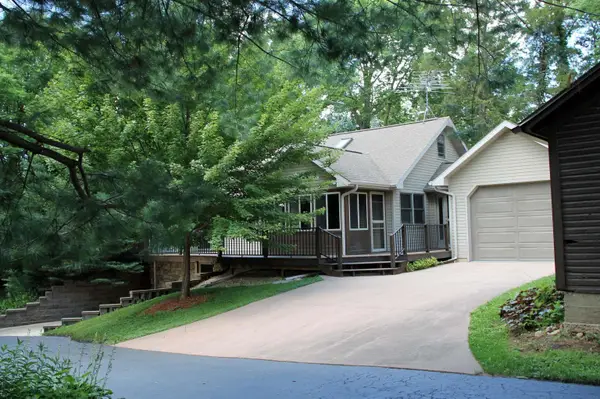 $549,000Active3 beds 2 baths
2613 Joplin Avenue, Denver, IA 50622
MLS# 20262907Listed by: RE/MAX ALLIANCE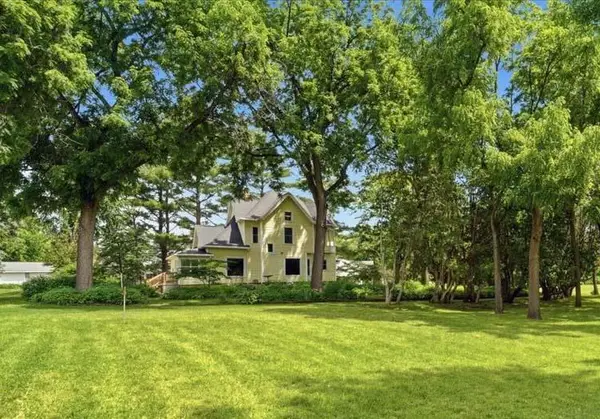 $575,000Active4 beds 3 baths
221 Forrest Avenue, Denver, IA 50622
MLS# 20262663Listed by: RE/MAX ALLIANCE


Protect your home and budget from life's surprises with an Assurant Home Warranty, backed by a partner that supports you through every step of homeownership. Explore Plans.
©2026 Century 21 Real Estate LLC. All rights reserved. CENTURY 21®, the CENTURY 21 Logo and C21® are service marks owned by Century 21 Real Estate LLC. Century 21 Real Estate LLC fully supports the principles of the Fair Housing Act and the Equal Opportunity Act. Each office is independently owned and operated. Listing information is deemed reliable but not guaranteed accurate.