
100 E Maxwelton Drive, Des Moines, IA 50315
Local realty services provided by:CENTURY 21 Signature Real Estate
Listed by: shauna smith
Office: lpt realty, llc.
MLS#:744151
Source:IA_DMAAR
Price summary
- Price:$185,000
- Price per sq. ft.:$153.65
About this home
Bring your vision to this 3-bedroom, 1.5-bath ranch featuring 1,204 square feet and hardwood floors throughout much of the main level. Outside, you'll find a 2-car detached garage and a backyard with a privacy fence, along with a covered patio that flows into an additional patio with a fire pit. Ready for a fresh start with your personal updates and design touches, this home offers a great opportunity to build equity while making it your own. A new roof installed in 2021 provides added peace of mind, while the unfinished basement has already been waterproofed, giving you a blank canvas for future living space or additional storage. Conveniently located near everyday amenities with easy access around the metro. Property is being sold As Is.
Contact an agent
Home facts
- Year built:1965
- Listing ID #:744151
- Added:3 day(s) ago
- Updated:July 05, 2026 at 01:12 AM
Rooms and interior
- Bedrooms:3
- Total bathrooms:2
- Full bathrooms:1
- Half bathrooms:1
- Kitchen Description:Refrigerator, Stove
- Basement:Yes
- Basement Description:Unfinished
- Living area:1,204 sq. ft.
Heating and cooling
- Cooling:Central Air
- Heating:Forced Air, Gas, Natural Gas
- Central air:Yes
Structure and exterior
- Roof:Asphalt, Shingle
- Year built:1965
- Building area:1,204 sq. ft.
- Lot area:0.18 Acres
- Architectural Style:Ranch
- Foundation Description:Block
Utilities
- Water:Public
- Sewer:Public Sewer
Finances and disclosures
- Price:$185,000
- Price per sq. ft.:$153.65
- Tax amount:$3,930
Features and amenities
- Appliances:Dryer, Refrigerator, Stove, Washer
- Laundry features:Dryer, Washer
Parking
- Parking description:Detached, Garage, Two Car Garage
- Garage:Yes
- Garage spaces:2
New listings near 100 E Maxwelton Drive
- New
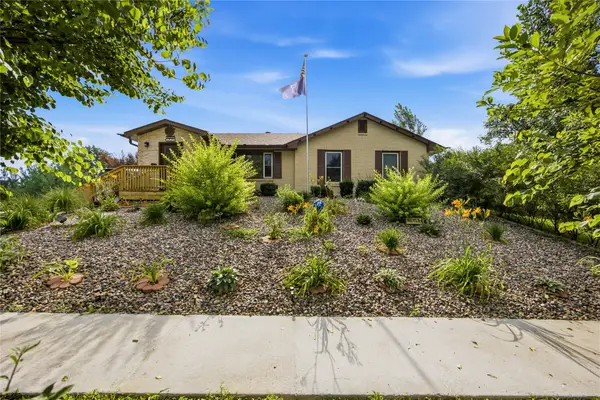 $229,000Active3 beds 3 baths1,219 sq. ft.
1075 17th Street, Des Moines, IA 50314
MLS# 744482Listed by: REAL BROKER, LLC - New
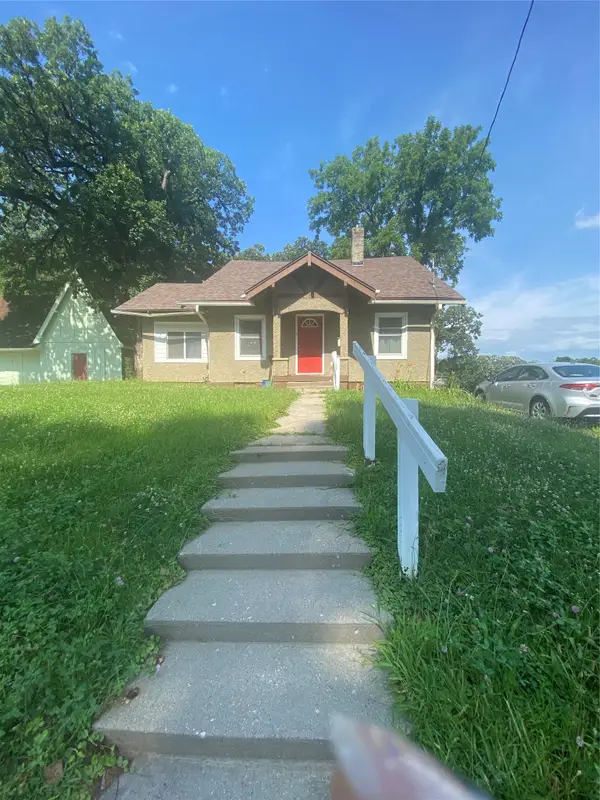 $200,000Active3 beds 2 baths1,737 sq. ft.
2320 SW 9th Street, Des Moines, IA 50315
MLS# 744480Listed by: EXP REALTY, LLC - New
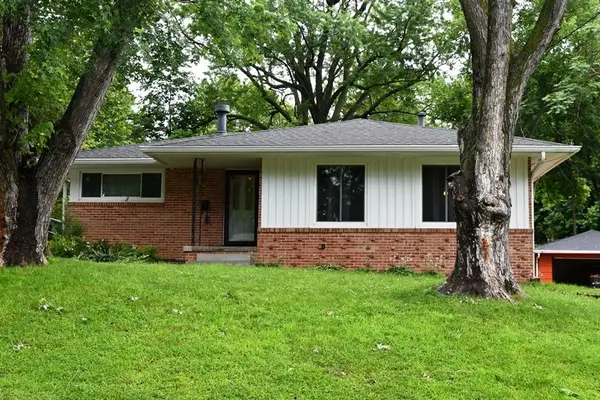 $245,000Active3 beds 3 baths1,116 sq. ft.
2819 Bennett Avenue, Des Moines, IA 50310
MLS# 744442Listed by: RE/MAX CORNERSTONE - New
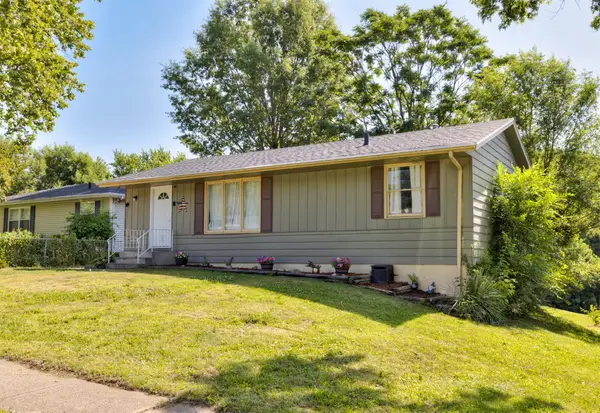 $204,900Active3 beds 2 baths960 sq. ft.
4429 SE 6th Street, Des Moines, IA 50315
MLS# 744473Listed by: REALTY ONE GROUP IMPACT - New
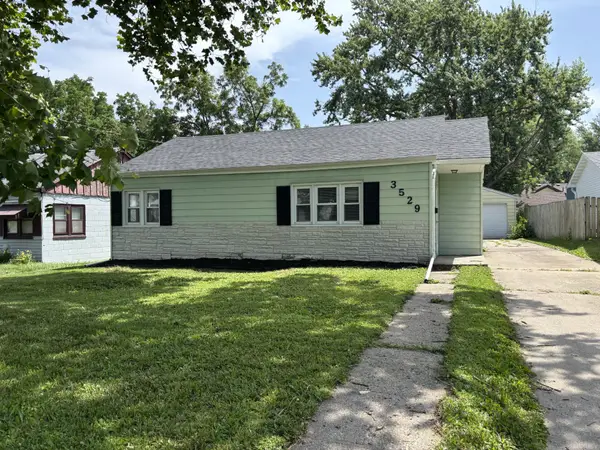 $174,900Active2 beds 1 baths816 sq. ft.
3529 53rd Street, Des Moines, IA 50310
MLS# 744455Listed by: VENTURE MANAGEMENT CONSULTANTS INC. - New
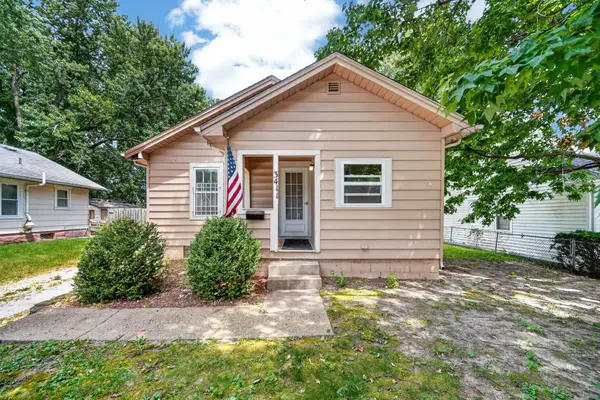 $145,000Active2 beds 2 baths832 sq. ft.
3411 Bowdoin Street, Des Moines, IA 50313
MLS# 744416Listed by: KELLER WILLIAMS REALTY GDM - New
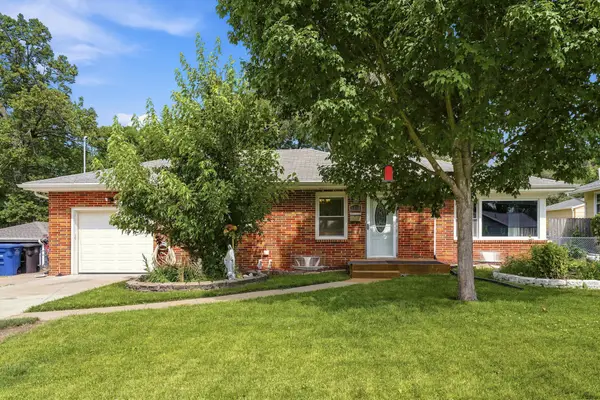 $235,000Active3 beds 3 baths1,225 sq. ft.
4015 53rd Street, Des Moines, IA 50310
MLS# 744415Listed by: EPIQUE REALTY - New
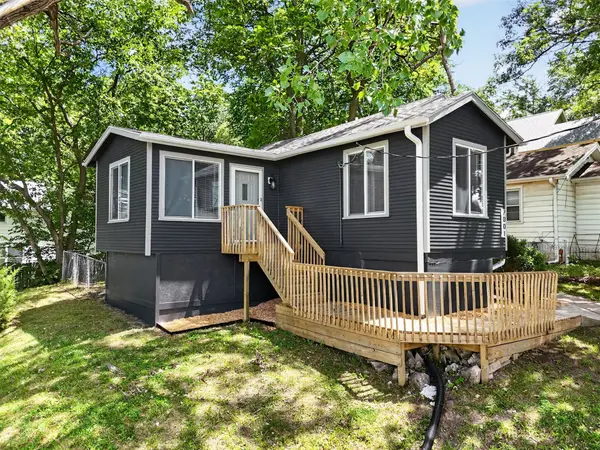 $131,000Active2 beds 1 baths656 sq. ft.
2001 Motley Street, Des Moines, IA 50315
MLS# 744449Listed by: PENNIE CARROLL & ASSOCIATES - New
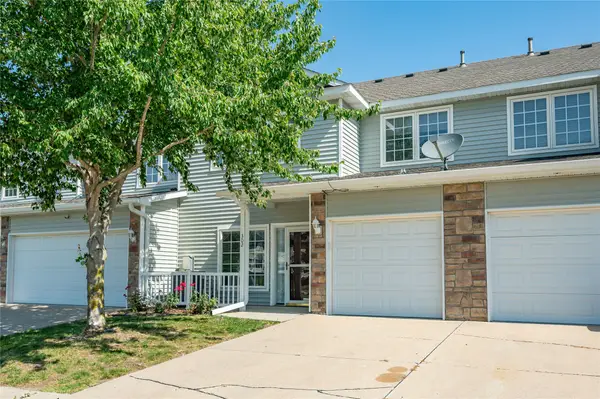 $152,500Active2 beds 3 baths1,195 sq. ft.
2100 Meadow Chase Lane #302, Des Moines, IA 50320
MLS# 744446Listed by: RE/MAX CONCEPTS - New
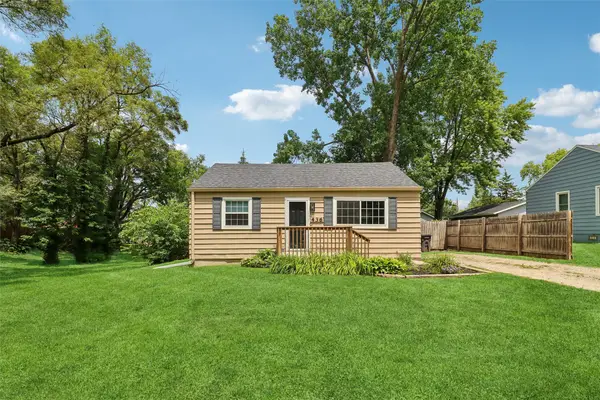 $139,000Active2 beds 1 baths720 sq. ft.
436 E Wall Avenue, Des Moines, IA 50315
MLS# 744426Listed by: IOWA REALTY MILLS CROSSING


Protect your home and budget from life's surprises with an Assurant Home Warranty, backed by a partner that supports you through every step of homeownership. Explore Plans.
©2026 Century 21 Real Estate LLC. All rights reserved. CENTURY 21®, the CENTURY 21 Logo and C21® are service marks owned by Century 21 Real Estate LLC. Century 21 Real Estate LLC fully supports the principles of the Fair Housing Act and the Equal Opportunity Act. Each office is independently owned and operated. Listing information is deemed reliable but not guaranteed accurate.