
111 10th Street #302, Des Moines, IA 50309
Local realty services provided by:CENTURY 21 Signature Real Estate
Listed by: misty darling, greg wallenstein
Office: bh&g real estate innovations
MLS#:736931
Source:IA_DMAAR
Price summary
- Price:$290,999
- Price per sq. ft.:$217.98
- Monthly HOA dues:$875
About this home
WOW! Enjoy one of the BEST VIEWS at 111 City Lofts from your expansive covered balcony overlooking the beautiful park, tree-lined streets & Downtown Des Moines—w/ plenty of room for an outdoor TV, comfortable seating & an additional outdoor living space perfect for entertaining, morning coffee or an evening glass of wine! Located on the 3rd floor of the iconic former Look Magazine headquarters, Unit 302 perfectly blends historic character w/ modern luxury. Step inside to soaring ceilings, expansive windows, incredible natural light & an open-concept layout designed for entertaining. The spacious living area flows seamlessly into the updated kitchen featuring granite countertops, abundant cabinetry & newer appliances. The generously sized BR has been professionally soundproofed from the main living area, creating a peaceful retreat, & features an oversized walk-in closet & beautifully finished BA w/ custom tile. Enjoy in-unit laundry, private storage, secured building access & climate-controlled underground parking. HOA dues cover nearly all utilities except gas & internet! Leave the car parked & walk to Centro, Malo, Bubba, Temple Theater, DSM Public Library, Pappajohn Sculpture Park, Court Avenue, Principal Park, Downtown Farmers' Market & more. Includes a 13-Month HWA Platinum Home Warranty!...
Contact an agent
Home facts
- Year built:1910
- Listing ID #:736931
- Added:168 day(s) ago
- Updated:September 06, 2026 at 03:12 PM
Rooms and interior
- Bedrooms:1
- Total bathrooms:2
- Full bathrooms:1
- Half bathrooms:1
- Flooring:Carpet, Hardwood, Tile
- Dining Description:Dining Area
- Kitchen Description:Dishwasher, Microwave, Refrigerator, Stove
- Basement:Yes
- Basement Description:Unfinished
- Living area:1,335 sq. ft.
Heating and cooling
- Cooling:Central Air
- Heating:Forced Air, Gas, Hot Water, Natural Gas
- Central air:Yes
Structure and exterior
- Roof:Rubber
- Year built:1910
- Building area:1,335 sq. ft.
- Architectural Style:Ranch
- Construction Materials:Stucco
- Exterior Features:Covered, Patio, Sprinkler Irrigation
- Foundation Description:Brick/Mortar
Utilities
- Water:Public
- Sewer:Public Sewer
Finances and disclosures
- Price:$290,999
- Price per sq. ft.:$217.98
- Tax amount:$5,685 (2026)
Features and amenities
- Appliances:Dishwasher, Dryer, Microwave, Refrigerator, Stove, Washer
- Laundry features:Dryer, Main Level, Washer
- Amenities:Fire Alarm, Gated Community, Security System, Smoke Detectors, Storage, Window Treatments
Parking
- Parking description:Attached, Garage, One Car Garage
- Garage:Yes
- Garage spaces:1
New listings near 111 10th Street #302
- New
 $175,000Active2 beds 1 baths816 sq. ft.
2423 Franklin Avenue, Des Moines, IA 50310
MLS# 748761Listed by: REDFIN CORPORATION - New
 $189,900Active2 beds 2 baths1,264 sq. ft.
5221 Village Run Avenue #1002, Des Moines, IA 50317
MLS# 748968Listed by: PENNIE CARROLL & ASSOCIATES - New
 $175,000Active3 beds 1 baths864 sq. ft.
1424 E Watrous Avenue, Des Moines, IA 50320
MLS# 748908Listed by: IOWA REALTY SOUTH - New
 $229,900Active2 beds 3 baths1,104 sq. ft.
2134 High Street, Des Moines, IA 50312
MLS# 748966Listed by: 1 PERCENT LISTS EVOLUTION - New
 $336,000Active3 beds 3 baths1,682 sq. ft.
3530 SW 28th Street, Des Moines, IA 50321
MLS# 748938Listed by: BH&G REAL ESTATE INNOVATIONS - New
 $279,000Active4 beds 1 baths1,057 sq. ft.
1403 63rd Street, Des Moines, IA 50311
MLS# 748975Listed by: RE/MAX CONCEPTS - New
 $299,900Active4 beds 4 baths2,334 sq. ft.
2524 E Leach Avenue, Des Moines, IA 50320
MLS# 748981Listed by: RE/MAX CONCEPTS - New
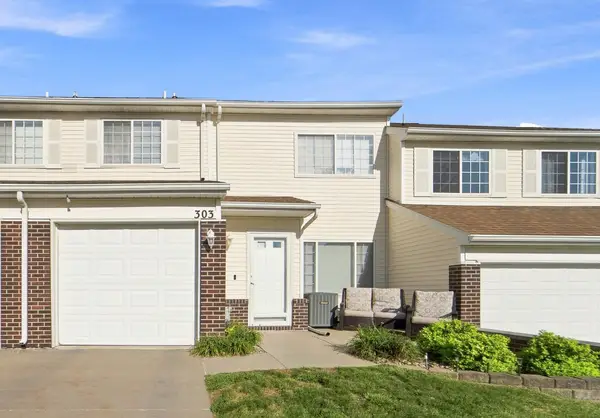 $155,000Active2 beds 2 baths1,166 sq. ft.
3701 Brook Ridge Court #303, Des Moines, IA 50317
MLS# 748882Listed by: RE/MAX RESULTS - New
 $184,900Active3 beds 1 baths960 sq. ft.
3503 SW 2nd Street, Des Moines, IA 50315
MLS# 748923Listed by: PENNIE CARROLL & ASSOCIATES - New
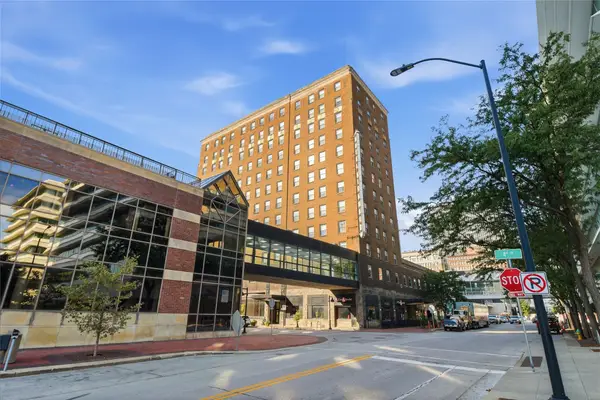 $140,000Active1 beds 1 baths925 sq. ft.
400 Walnut Street #903, Des Moines, IA 50309
MLS# 748932Listed by: RE/MAX PRECISION


Protect your home and budget from life's surprises with an Assurant Home Warranty, backed by a partner that supports you through every step of homeownership. Explore Plans.
©2026 Century 21 Real Estate LLC. All rights reserved. CENTURY 21®, the CENTURY 21 Logo and C21® are service marks owned by Century 21 Real Estate LLC. Century 21 Real Estate LLC fully supports the principles of the Fair Housing Act and the Equal Opportunity Act. Each office is independently owned and operated. Listing information is deemed reliable but not guaranteed accurate.