
112 11th Street #308, Des Moines, IA 50309
Local realty services provided by:CENTURY 21 Signature Real Estate
112 11th Street #308,Des Moines, IA 50309
$158,900
- 1 Beds
- 1 Baths
- 689 sq. ft.
- Condominium
- Active
Listed by: jessica youngbear
Office: re/max concepts
MLS#:750413
Source:IA_DMAAR
Price summary
- Price:$158,900
- Price per sq. ft.:$230.62
- Monthly HOA dues:$392
About this home
Looking for a space that's inspiring? Welcome to the historic downtown Mulberry Lofts! Perfect for the vibrant downtown lifestyle, a stylish city escape, or an efficient urban downsize, or potential rental. This studio condo beautifully maximizes its open-concept footprint, transitioning effortlessly from a productive workspace to a relaxing retreat. Cook with ease in the spacious kitchen featuring stainless steel appliances and a pantry for all those baking goodies! The unexpectedly large full bath showcases an updated tile shower and excellent privacy. Storage is exceptional with generous closet space, in-unit laundry, and a private 6x10 basement storage unit.
Enjoy premium building amenities including fitness center, a community room, and a massive rooftop deck with stunning skyline views-perfect for entertaining and watching the Friday night fireworks. Unbeatable location steps from the skywalk system, Downtown Farmers Market, and Western Gateway Park. True loft living in the heart of Des Moines! Call your agent to see about making this yours today!...
Contact an agent
Home facts
- Year built:1919
- Listing ID #:750413
- Added:19 day(s) ago
- Updated:October 21, 2026 at 03:49 PM
Rooms and interior
- Bedrooms:1
- Total bathrooms:1
- Full bathrooms:1
- Kitchen Description:Built-In Oven, Cooktop, Dishwasher, Refrigerator
- Basement:Yes
- Basement Description:Partially Finished
- Living area:689 sq. ft.
Heating and cooling
- Cooling:Central Air
- Heating:Electric, Forced Air
- Central air:Yes
Structure and exterior
- Year built:1919
- Building area:689 sq. ft.
- Construction Materials:Brick
- Exterior Features:Covered, Open, Patio
- Foundation Description:Poured
Utilities
- Water:Public
- Sewer:Public Sewer
Finances and disclosures
- Price:$158,900
- Price per sq. ft.:$230.62
- Tax amount:$2,658
Features and amenities
- Appliances:Built-In Oven, Cooktop, Dishwasher, Dryer, Refrigerator, Washer
- Laundry features:Dryer, Main Level, Washer
- Amenities:Window Treatments
New listings near 112 11th Street #308
- New
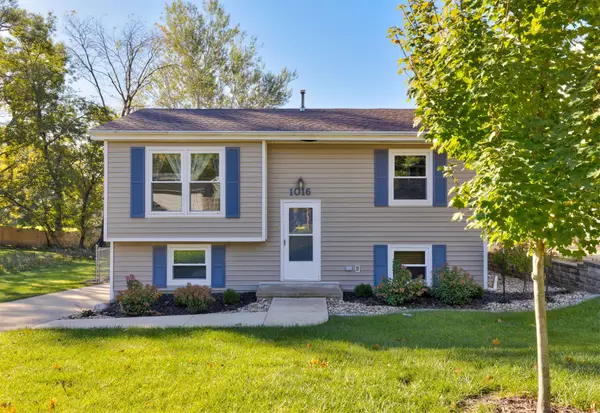 $245,000Active3 beds 2 baths781 sq. ft.
1016 Titus Avenue, Des Moines, IA 50315
MLS# 751563Listed by: RE/MAX PRECISION - New
 $152,500Active2 beds 1 baths834 sq. ft.
3817 14th Street, Des Moines, IA 50313
MLS# 751642Listed by: RE/MAX CONCEPTS - New
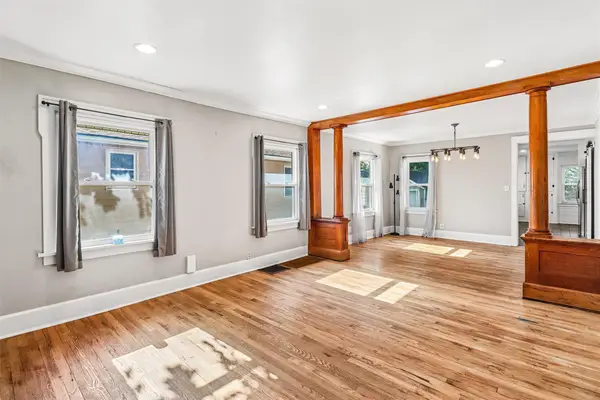 $250,000Active3 beds 3 baths1,366 sq. ft.
3007 Center Street, Des Moines, IA 50312
MLS# 751639Listed by: BOUTIQUE REAL ESTATE - Open Thu, 1 to 3pmNew
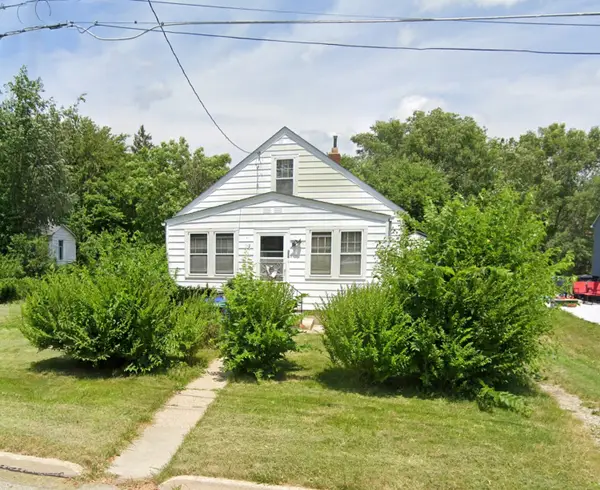 $50,000Active3 beds 1 baths936 sq. ft.
328 E Edison Avenue, Des Moines, IA 50315
MLS# 751528Listed by: CHASE COLLECTIVE - Open Thu, 1 to 3pmNew
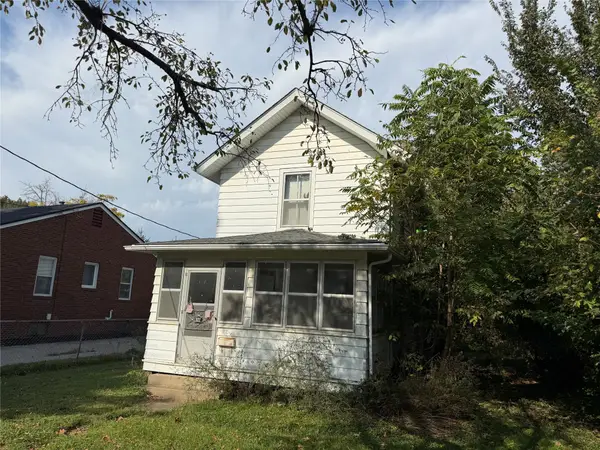 $40,000Active2 beds 1 baths1,036 sq. ft.
322 E Edison Avenue, Des Moines, IA 50315
MLS# 751536Listed by: CHASE COLLECTIVE - New
 $200,000Active3 beds 2 baths1,218 sq. ft.
2901 4th Street, Des Moines, IA 50313
MLS# 751625Listed by: KELLER WILLIAMS REALTY GDM - New
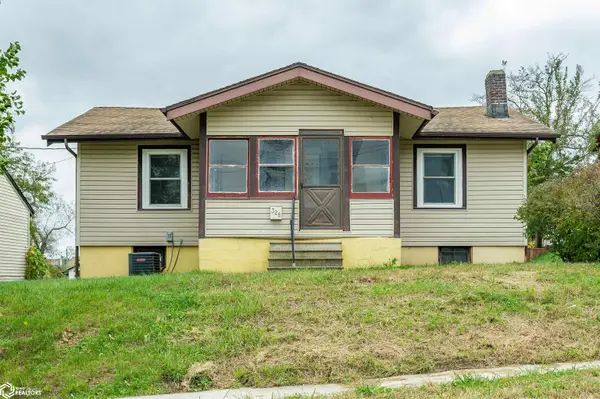 $120,000Active2 beds 1 baths808 sq. ft.
328 Forest Avenue, Des Moines, IA 50314
MLS# 6343849Listed by: RE/MAX CONCEPTS - New
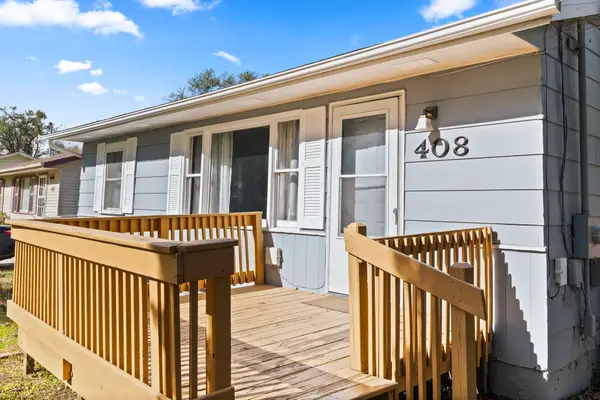 $210,000Active3 beds 1 baths800 sq. ft.
408 E Payton Avenue, Des Moines, IA 50315
MLS# 751599Listed by: RE/MAX PRECISION - New
 $220,000Active3 beds 2 baths1,410 sq. ft.
3017 47th Street, Des Moines, IA 50310
MLS# 751556Listed by: IOWA REALTY WAUKEE - New
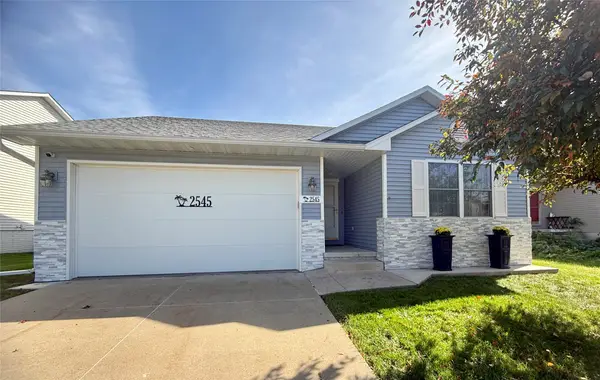 $285,000Active3 beds 2 baths1,101 sq. ft.
2545 Whispering Ridge Drive, Des Moines, IA 50320
MLS# 751568Listed by: IOWA REALTY MILLS CROSSING


Protect your home and budget from life's surprises with an Assurant Home Warranty, backed by a partner that supports you through every step of homeownership. Explore Plans.
©2026 Century 21 Real Estate LLC. All rights reserved. CENTURY 21®, the CENTURY 21 Logo and C21® are service marks owned by Century 21 Real Estate LLC. Century 21 Real Estate LLC fully supports the principles of the Fair Housing Act and the Equal Opportunity Act. Each office is independently owned and operated. Listing information is deemed reliable but not guaranteed accurate.