
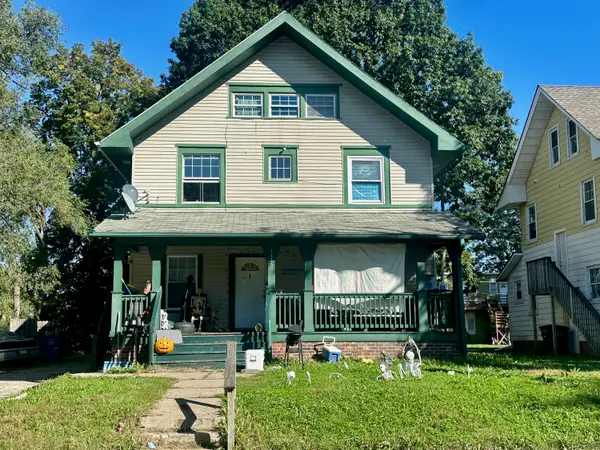
1175 21st Street, Des Moines, IA 50311
Local realty services provided by:CENTURY 21 Signature Real Estate
1175 21st Street,Des Moines, IA 50311
$199,900
- 6 Beds
- 3 Baths
- 1,842 sq. ft.
- Multi-family
- Active
Listed by: miller, jason
Office: weichert, miller & clark
MLS#:750229
Source:IA_DMAAR
Price summary
- Price:$199,900
- Price per sq. ft.:$108.52
About this home
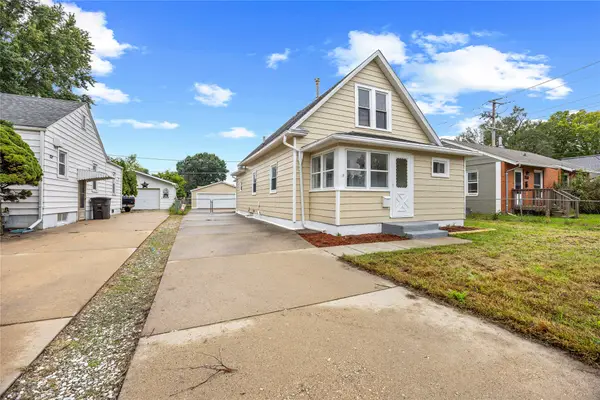
Investor alert! Add to your portfolio or start your real estate empire by taking a look at this 2 story duplex right next to Drake University for under $200k! The main floor is a spacious 2 bedroom, 1 bathroom unit. The 2nd floor unit includes a finished attic & has 4 bedrooms & 2 bathrooms. Both units have access to the basement with laundry but laundry hookups are upstairs as well. There is a 2+ car detached garage & extra parking off the driveway. This prime location offers everything the Drake area has to offer. Schedule your showing today!
Contact an agent
Home facts
- Year built:1909
- Listing ID #:750229
- Added:1 day(s) ago
- Updated:September 29, 2026 at 08:46 PM
Rooms and interior
- Bedrooms:6
- Total bathrooms:3
- Full bathrooms:2
- Half bathrooms:1
- Living area:1,842 sq. ft.
Heating and cooling
- Cooling:Central Air
- Heating:Forced Air, Gas, Natural Gas
- Central air:Yes
Structure and exterior
- Roof:Asphalt, Shingle
- Year built:1909
- Building area:1,842 sq. ft.
- Lot area:0.21 Acres
- Architectural Style:Duplex
- Foundation Description:Brick/Mortar
Utilities
- Water:Public
- Sewer:Public Sewer
Finances and disclosures
- Price:$199,900
- Price per sq. ft.:$108.52
- Tax amount:$2,514
Parking
- Parking description:Detached, Garage, Two Car Garage
- Garage:Yes
- Garage spaces:2
New listings near 1175 21st Street
- New
 $199,900Active-- beds -- baths1,842 sq. ft.
1175 21st Street, Des Moines, IA 50311
MLS# 71382Listed by: WEICHERT, REALTORS-MILLER & CLARK AGENCY - New
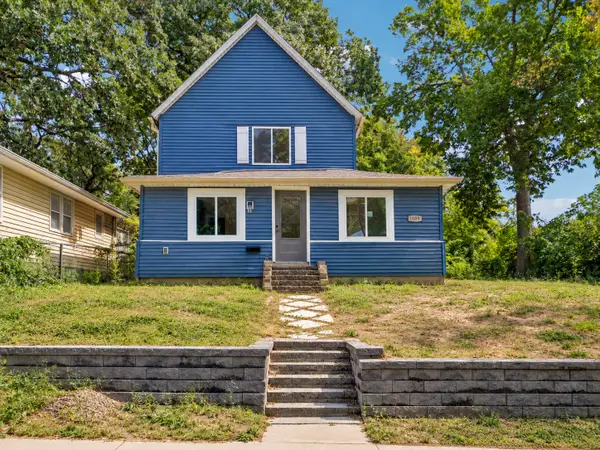 $259,000Active3 beds 2 baths1,208 sq. ft.
1009 27th Street, Des Moines, IA 50311
MLS# 749611Listed by: RE/MAX REVOLUTION - New
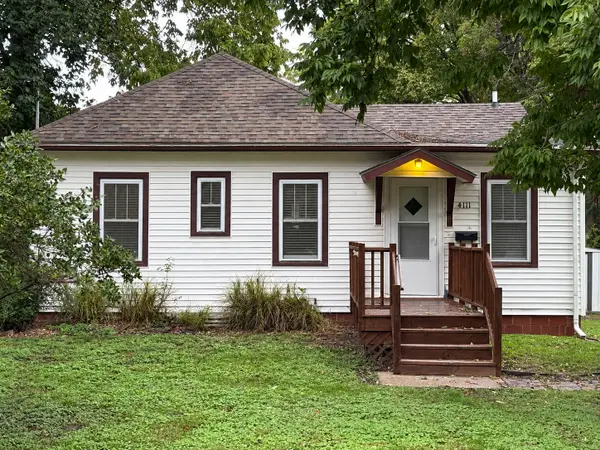 $185,000Active2 beds 2 baths654 sq. ft.
4111 Cottage Grove Avenue, Des Moines, IA 50311
MLS# 750160Listed by: LPT REALTY, LLC - New
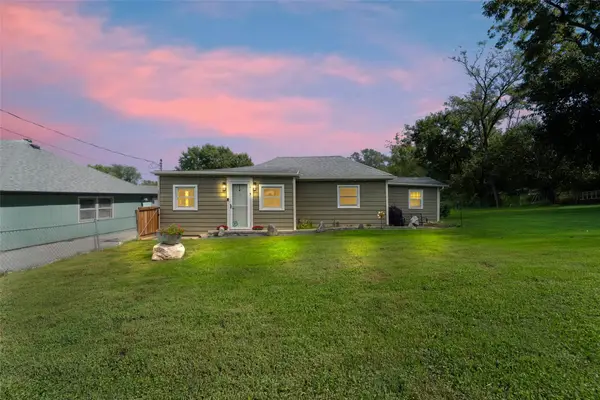 $200,000Active3 beds 1 baths835 sq. ft.
4261 NE 27th Street, Des Moines, IA 50317
MLS# 750204Listed by: RE/MAX CONCEPTS - New
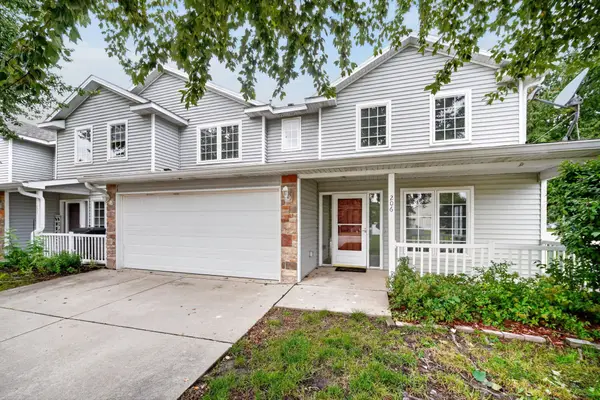 $183,000Active2 beds 3 baths1,332 sq. ft.
2100 Meadow Chase Lane #206, Des Moines, IA 50320
MLS# 750117Listed by: KELLER WILLIAMS REALTY GDM - New
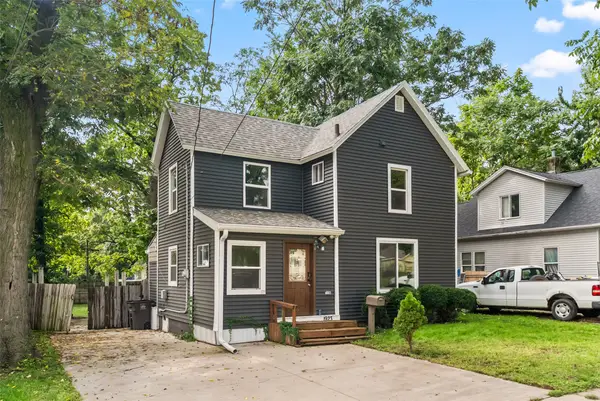 $160,000Active2 beds 1 baths1,000 sq. ft.
1923 Capitol Avenue, Des Moines, IA 50316
MLS# 750166Listed by: EXP REALTY, LLC - New
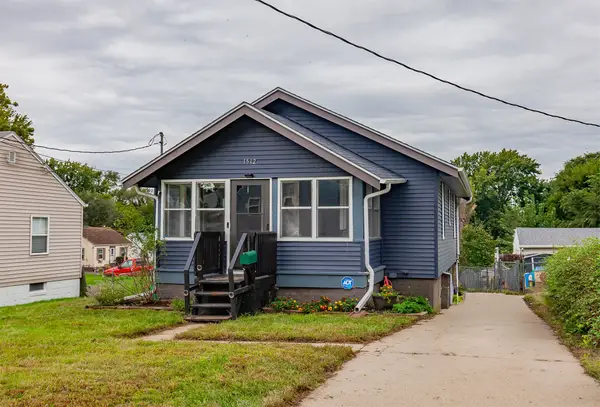 $185,000Active2 beds 1 baths820 sq. ft.
1512 E 32nd Street, Des Moines, IA 50317
MLS# 750175Listed by: RE/MAX PRECISION - New
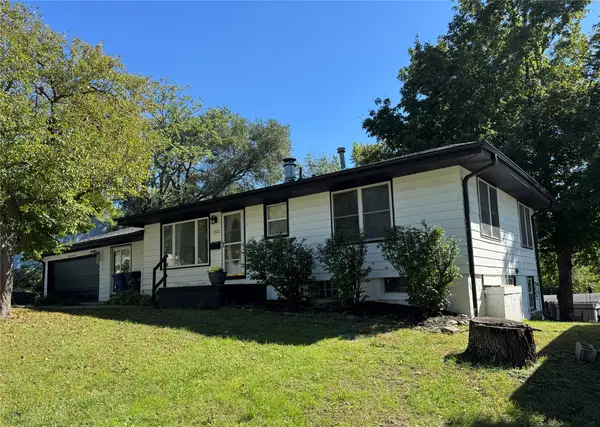 $269,900Active4 beds 3 baths1,301 sq. ft.
1322 Oak Park Avenue, Des Moines, IA 50313
MLS# 750127Listed by: WEICHERT, MILLER & CLARK - New
 $199,900Active3 beds 1 baths1,253 sq. ft.
2905 E Walnut Street, Des Moines, IA 50317
MLS# 749836Listed by: GOSYNERGY REALTY


Protect your home and budget from life's surprises with an Assurant Home Warranty, backed by a partner that supports you through every step of homeownership. Explore Plans.
©2026 Century 21 Real Estate LLC. All rights reserved. CENTURY 21®, the CENTURY 21 Logo and C21® are service marks owned by Century 21 Real Estate LLC. Century 21 Real Estate LLC fully supports the principles of the Fair Housing Act and the Equal Opportunity Act. Each office is independently owned and operated. Listing information is deemed reliable but not guaranteed accurate.