120 SW 5th Street #704, Des Moines, IA 50309
Local realty services provided by:CENTURY 21 Signature Real Estate
120 SW 5th Street #704,Des Moines, IA 50309
$475,000
- 2 Beds
- 2 Baths
- 1,739 sq. ft.
- Condominium
- Active
Listed by:
 Brian Geist(319) 939 - 7672CENTURY 21 Signature Real Estate
Office: century 21 signature
MLS#:749121
Source:IA_DMAAR
Price summary
- Price:$475,000
- Price per sq. ft.:$273.15
- Monthly HOA dues:$966
About this home
Take in some of the best views downtown Des Moines has to offer from this 7th-floor residence at Whiteline Lofts. This spacious south-facing two-bedroom, two-bath unit is filled with natural light from floor-to-ceiling windows and features sweeping views of Principal Park, the Raccoon River valley, the Des Moines River, and the surrounding downtown landscape. The private balcony extends the living space outdoors, while the interior offers the distinctive upscale industrial character Whiteline Lofts is known for. The unit also includes an underground parking stall with additional storage, plus a second exterior parking space. Residents enjoy a secure, gated building with on-site staff, two elevators, fitness center, rooftop patio, and dog-friendly amenities. With generous living space, dramatic views, and a prime downtown location, this is an exceptional opportunity to enjoy the convenience and energy of city living without sacrificing comfort.
Contact an agent
Home facts
- Year built:1913
- Listing ID #:749121
- Added:1 day(s) ago
- Updated:September 11, 2026 at 09:46 PM
Rooms and interior
- Bedrooms:2
- Total bathrooms:2
- Full bathrooms:2
- Dining Description:Dining Area
- Kitchen Description:Dishwasher, Microwave, Refrigerator, Stove
- Living area:1,739 sq. ft.
Heating and cooling
- Cooling:Central Air
- Heating:Radiant
- Central air:Yes
Structure and exterior
- Roof:Rubber
- Year built:1913
- Building area:1,739 sq. ft.
- Exterior Features:Sprinkler Irrigation
Utilities
- Water:Public
- Sewer:Public Sewer
Finances and disclosures
- Price:$475,000
- Price per sq. ft.:$273.15
- Tax amount:$9,002
Features and amenities
- Appliances:Dishwasher, Dryer, Microwave, Refrigerator, Stove, Washer
- Laundry features:Dryer, Washer
- Amenities:Fire Alarm, Window Treatments
Parking
- Garage:Yes
- Garage spaces:1
New listings near 120 SW 5th Street #704
- New
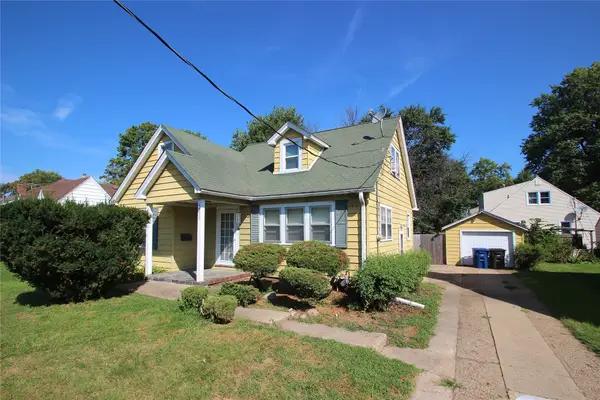 $205,000Active3 beds 1 baths1,379 sq. ft.
4505 Hickman Road, Des Moines, IA 50310
MLS# 748538Listed by: KELLER WILLIAMS REALTY GDM - New
 $525,000Active4 beds 4 baths2,217 sq. ft.
2821 Virginia Place, Des Moines, IA 50321
MLS# 749127Listed by: BH&G REAL ESTATE INNOVATIONS - New
 $237,000Active2 beds 1 baths914 sq. ft.
2303 47th Street, Des Moines, IA 50310
MLS# 749198Listed by: FRIEDRICH REALTY - New

 $340,000Active6 beds 2 baths1,148 sq. ft.
1346 60th Street, Des Moines, IA 50311
MLS# 749200Listed by: CENTURY 21 SIGNATURE - New
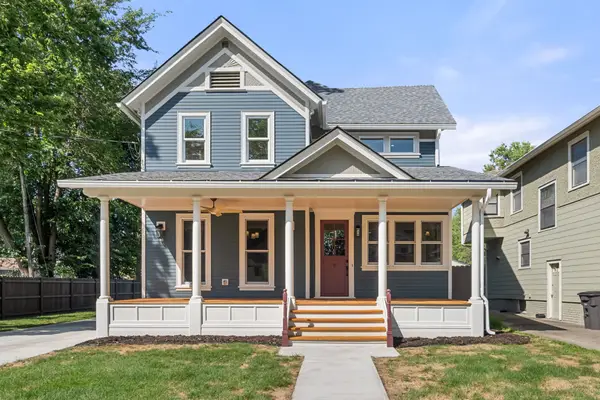 $763,000Active4 beds 4 baths2,634 sq. ft.
3407 Cottage Grove Avenue, Des Moines, IA 50311
MLS# 748951Listed by: REALTY ONE GROUP IMPACT - New
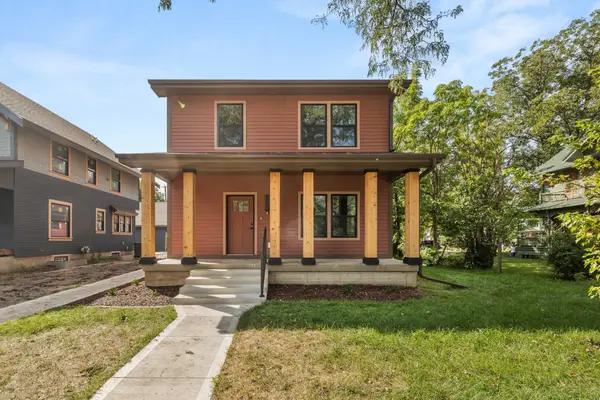 $624,000Active6 beds 4 baths2,266 sq. ft.
2934 Cottage Grove Avenue, Des Moines, IA 50311
MLS# 748952Listed by: REALTY ONE GROUP IMPACT - New
 $224,900Active3 beds 2 baths1,004 sq. ft.
3502 Garfield Avenue, Des Moines, IA 50317
MLS# 748987Listed by: KELLER WILLIAMS REALTY GDM - New
 $475,000Active2 beds 2 baths1,739 sq. ft.
120 SW 5th Street #704, Des Moines, IA 50309
MLS# 749121Listed by: CENTURY 21 SIGNATURE - New
 $419,900Active3 beds 2 baths1,939 sq. ft.
744 52nd Street, Des Moines, IA 50312
MLS# 749137Listed by: KELLER WILLIAMS REALTY GDM - New
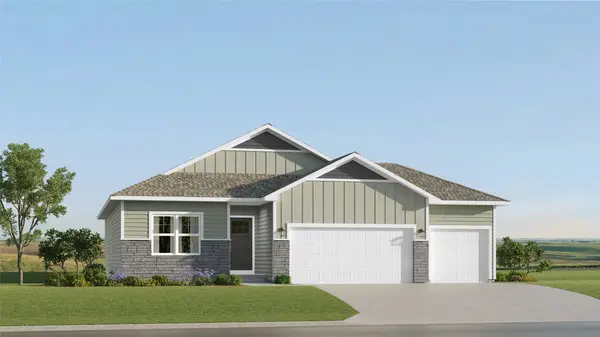 $423,990Active4 beds 3 baths1,579 sq. ft.
3132 Woodbury Circle, Des Moines, IA 50317
MLS# 749161Listed by: RE/MAX CONCEPTS


Protect your home and budget from life's surprises with an Assurant Home Warranty, backed by a partner that supports you through every step of homeownership. Explore Plans.
©2026 Century 21 Real Estate LLC. All rights reserved. CENTURY 21®, the CENTURY 21 Logo and C21® are service marks owned by Century 21 Real Estate LLC. Century 21 Real Estate LLC fully supports the principles of the Fair Housing Act and the Equal Opportunity Act. Each office is independently owned and operated. Listing information is deemed reliable but not guaranteed accurate.