
1216 E 27th Street, Des Moines, IA 50317
Local realty services provided by:CENTURY 21 Signature Real Estate
1216 E 27th Street,Des Moines, IA 50317
$180,000
- 2 Beds
- 1 Baths
- 934 sq. ft.
- Single family
- Active
Listed by: bob eisenlauer, lance martinson
Office: re/max revolution
MLS#:749093
Source:IA_DMAAR
Price summary
- Price:$180,000
- Price per sq. ft.:$192.72
About this home
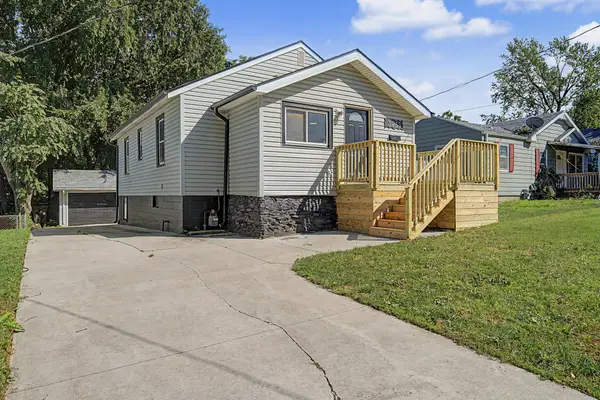
This well-maintained home offers an impressive list of updates and an exceptionally spacious yard "over 1/3 an acre" - all just a few miles from downtown Des Moines. Over the past five years, the owner has replaced all flooring, refreshed the interior paint, and updated the bathroom with a new tub, toilet, vanity, and mirror. The refrigerator, microwave, stove, washer, and dryer have also been replaced, along with ceiling fans in the living room and both bedrooms. Outside, several thousand dollars have been invested in tree removal and new landscaping. Situated on a double lot totaling more than one-third acre, the property provides substantially more outdoor space than is typical for the area. A generous 24' x 24' garage offers excellent parking and storage, while the attached 16' x 22' shed provides flexible bonus space for a workshop, hobby room, personal retreat, or additional storage. Enjoy room to spread out, thoughtful updates, and a convenient location near downtown!
Contact an agent
Home facts
- Year built:1948
- Listing ID #:749093
- Added:3 day(s) ago
- Updated:September 14, 2026 at 05:01 PM
Rooms and interior
- Bedrooms:2
- Total bathrooms:1
- Full bathrooms:1
- Flooring:Carpet, Laminate
- Dining Description:Dining Area
- Kitchen Description:Microwave, Refrigerator, Stove
- Basement:Yes
- Basement Description:Crawl Space
- Living area:934 sq. ft.
Heating and cooling
- Cooling:Central Air
- Heating:Forced Air, Gas, Natural Gas
- Central air:Yes
Structure and exterior
- Roof:Asphalt, Shingle
- Year built:1948
- Building area:934 sq. ft.
- Lot area:0.36 Acres
- Architectural Style:Ranch
- Construction Materials:Wood Siding
- Exterior Features:Covered, Deck, Open, Patio
- Foundation Description:Block
Utilities
- Water:Public
- Sewer:Public Sewer
Finances and disclosures
- Price:$180,000
- Price per sq. ft.:$192.72
- Tax amount:$3,365
Features and amenities
- Appliances:Dryer, Microwave, Refrigerator, Stove, Washer
- Laundry features:Dryer, Main Level, Washer
- Amenities:Smoke Detectors
Parking
- Parking description:Detached, Garage, Two Car Garage
- Garage:Yes
- Garage spaces:2
New listings near 1216 E 27th Street
- Open Sun, 11am to 1pmNew
 $205,000Active3 beds 2 baths1,065 sq. ft.
1113 27th Street, Des Moines, IA 50311
MLS# 749271Listed by: RE/MAX PRECISION - New
 $194,900Active2 beds 1 baths832 sq. ft.
2612 40th Street, Des Moines, IA 50310
MLS# 749272Listed by: RE/MAX PRECISION - New
 $479,900Active4 beds 3 baths1,932 sq. ft.
1132 26th Street, Des Moines, IA 50311
MLS# 749256Listed by: RE/MAX PRECISION - New
 $225,000Active4 beds 2 baths952 sq. ft.
1858 E Park Avenue, Des Moines, IA 50320
MLS# 749105Listed by: RE/MAX PRECISION - New
 $215,000Active3 beds 1 baths877 sq. ft.
4445 SE 17th Street, Des Moines, IA 50320
MLS# 749210Listed by: IOWA REALTY WAUKEE - New
 $369,000Active3 beds 3 baths1,558 sq. ft.
4212 Ashby Avenue, Des Moines, IA 50310
MLS# 71274Listed by: NEXTHOME JOURNEY - New
 $294,900Active3 beds 3 baths1,482 sq. ft.
342 E Pleasant View Drive, Des Moines, IA 50315
MLS# 749125Listed by: RE/MAX PRECISION - New
 $235,000Active3 beds 3 baths1,444 sq. ft.
7316 SE 23rd Street #2, Des Moines, IA 50320
MLS# 749213Listed by: PLATINUM REALTY LLC - New
 $195,000Active3 beds 1 baths887 sq. ft.
3213 SW 7th Street, Des Moines, IA 50315
MLS# 71270Listed by: RE/MAX REAL ESTATE CENTER - New
 $168,500Active2 beds 1 baths785 sq. ft.
1268 E 33rd Court, Des Moines, IA 50317
MLS# 749211Listed by: EPIQUE REALTY


Protect your home and budget from life's surprises with an Assurant Home Warranty, backed by a partner that supports you through every step of homeownership. Explore Plans.
©2026 Century 21 Real Estate LLC. All rights reserved. CENTURY 21®, the CENTURY 21 Logo and C21® are service marks owned by Century 21 Real Estate LLC. Century 21 Real Estate LLC fully supports the principles of the Fair Housing Act and the Equal Opportunity Act. Each office is independently owned and operated. Listing information is deemed reliable but not guaranteed accurate.