
1229 9th Street, Des Moines, IA 50314
Local realty services provided by:CENTURY 21 Signature Real Estate
1229 9th Street,Des Moines, IA 50314
$34,900
- 5 Beds
- 2 Baths
- 2,516 sq. ft.
- Single family
- Active
Listed by: york taenzer
Office: iowa realty mills crossing
MLS#:751985
Source:IA_DMAAR
Price summary
- Price:$34,900
- Price per sq. ft.:$13.87
About this home
Check out the possibilities for this over 2,500 square foot Victorian home in Des Moines' historic Riverbend neighborhood. It was last used as a duplex but could easily be converted back to a single-family home with an oversized 1 car garage. Keep it as a duplex and you can qualify for state of Iowa Historic Tax Credits after the restoration is complete. Restore the front porch and have a wonderful spot to sit and enjoy family and friends while you watch the sunset. The home could be brought back and restored to a 4 or 5 bedroom home or stay with the current configuration as a 2 bedroom apartment upstairs and 3 bedroom on the first floor. The rooms are large so the home has tons of potential. Reach out if you have questions about the state Historic Tax Credits, Tax Abatements, or NFC financing available for this property.
Contact an agent
Home facts
- Year built:1886
- Listing ID #:751985
- Added:1 day(s) ago
- Updated:October 27, 2026 at 03:42 PM
Rooms and interior
- Bedrooms:5
- Total bathrooms:2
- Full bathrooms:2
- Dining Description:Separate Formal Dining Room
- Basement:Yes
- Basement Description:Unfinished
- Living area:2,516 sq. ft.
Heating and cooling
- Heating:Forced Air, Gas, Natural Gas
Structure and exterior
- Roof:Asphalt, Shingle
- Year built:1886
- Building area:2,516 sq. ft.
- Lot area:0.16 Acres
- Lot Features:Rectangular Lot
- Architectural Style:Two Story, Victorian
- Construction Materials:Asbestos
- Foundation Description:Brick/Mortar
- Levels:2 Story
Utilities
- Water:Public
- Sewer:Public Sewer
Finances and disclosures
- Price:$34,900
- Price per sq. ft.:$13.87
- Tax amount:$1,790
Parking
- Parking description:Detached, Garage, One Car Garage
- Garage:Yes
- Garage spaces:1
New listings near 1229 9th Street
- New
 $180,000Active3 beds 2 baths1,451 sq. ft.
609 Gray Street, Des Moines, IA 50315
MLS# 751974Listed by: KELLER WILLIAMS REALTY GDM - New
 $925,000Active2 beds 2 baths1,705 sq. ft.
3750 Grand Avenue #404, Des Moines, IA 50312
MLS# 751981Listed by: THE AGENCY DES MOINES - New
 $189,000Active3 beds 1 baths896 sq. ft.
3016 61st Street, Des Moines, IA 50322
MLS# 752009Listed by: RE/MAX CONCEPTS - New
 $250,000Active3 beds 2 baths1,313 sq. ft.
1008 Herold Avenue, Des Moines, IA 50315
MLS# 752011Listed by: IOWA REALTY MILLS CROSSING - New
 $240,000Active3 beds 2 baths1,134 sq. ft.
4101 Rose Hedge Drive, Des Moines, IA 50310
MLS# 752019Listed by: PENNIE CARROLL & ASSOCIATES - New
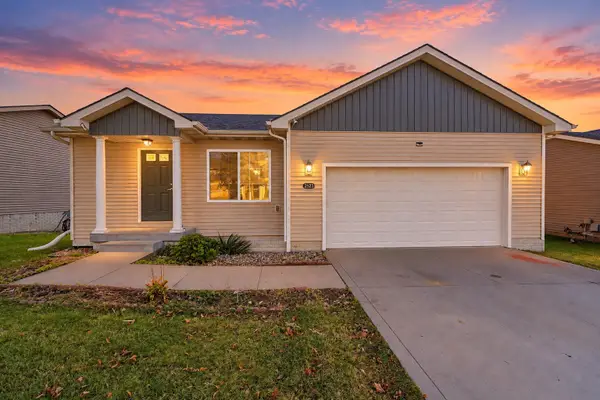 $300,000Active3 beds 3 baths1,270 sq. ft.
2523 River Meadows Drive, Des Moines, IA 50320
MLS# 752023Listed by: KELLER WILLIAMS REALTY GDM - New
 $219,900Active4 beds 2 baths864 sq. ft.
1206 Southlawn Drive, Des Moines, IA 50315
MLS# 751975Listed by: IOWA REALTY SOUTH - Open Wed, 5 to 7pmNew
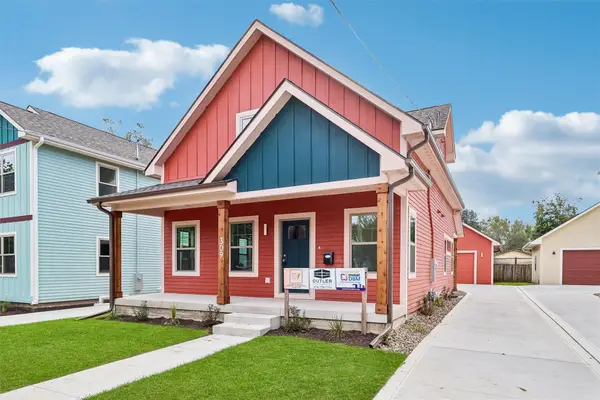 $380,000Active3 beds 3 baths1,801 sq. ft.
309 E Granger Avenue, Des Moines, IA 50315
MLS# 751984Listed by: REALTY ONE GROUP IMPACT - New
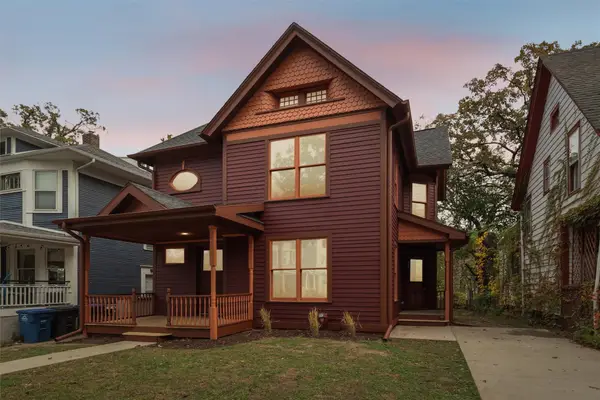 $560,000Active4 beds 3 baths2,321 sq. ft.
829 17th Street, Des Moines, IA 50314
MLS# 751957Listed by: REALTY ONE GROUP IMPACT


Protect your home and budget from life's surprises with an Assurant Home Warranty, backed by a partner that supports you through every step of homeownership. Explore Plans.
©2026 Century 21 Real Estate LLC. All rights reserved. CENTURY 21®, the CENTURY 21 Logo and C21® are service marks owned by Century 21 Real Estate LLC. Century 21 Real Estate LLC fully supports the principles of the Fair Housing Act and the Equal Opportunity Act. Each office is independently owned and operated. Listing information is deemed reliable but not guaranteed accurate.