
1500 Crown Colony Court #420, Des Moines, IA 50315
Local realty services provided by:CENTURY 21 Signature Real Estate
1500 Crown Colony Court #420,Des Moines, IA 50315
$338,000
- 3 Beds
- 3 Baths
- 2,016 sq. ft.
- Condominium
- Active
Listed by: alisha stewart
Office: goldfinch realty group
MLS#:752049
Source:IA_DMAAR
Price summary
- Price:$338,000
- Price per sq. ft.:$167.66
- Monthly HOA dues:$528
About this home
THE BEST OF BOTH WORLDS! Looking for a townhome community where you are overlooking the city skyline, but it feels like you are also living a nature lovers dream? Look no further! Poised on a bluff south of Gray's Lake off Thomas Beck Road, you can find this hidden gem on a cul-de-sac! Quick access to Grays Lake, Downtown Restaurants, Principal Park, and more. Quiet mornings could mean coffee on your deck and a walk among the private 4 acres within Colony Court, or hopping on your bike to roll down to Gray's Lake, or perhaps its a Saturday morning in the summertime and you intend to load your car with some great finds at the DSM Farmer's Market! This home offers a spacious design with 3 Bedrooms, open concept kitchen and great living space to entertain! Partially finished basement with daylight windows, 3/4 bath, ample room for additional rec room and storage space! Newly updated baseboards and some fresh neutral paint help make this home have a nice blank slate for you to do your finishing touches! Main level floors have been done as well, and this one is ready for you! Stainless steel appliances are staying. Tons of kitchen cabinet space. 2 car garage with access right off the hallway to kitchen and bath on main. Dining room area with built in cabinets and shelves! Large living room with tons of natural light!! This one is sure to beckon you home! Your next BEST chapter awaits at 1500 Colony Court , Unit 420! Welcome Home!...
Contact an agent
Home facts
- Year built:1996
- Listing ID #:752049
- Added:1 day(s) ago
- Updated:October 28, 2026 at 02:47 AM
Rooms and interior
- Bedrooms:3
- Total bathrooms:3
- Full bathrooms:2
- Half bathrooms:1
- Dining Description:Dining Area
- Kitchen Description:Dishwasher, Microwave, Refrigerator, Stove
- Basement:Yes
- Basement Description:Egress Windows, Partially Finished
- Living area:2,016 sq. ft.
Heating and cooling
- Cooling:Central Air
- Heating:Electric
- Central air:Yes
Structure and exterior
- Roof:Asphalt, Shingle
- Year built:1996
- Building area:2,016 sq. ft.
- Lot area:0.06 Acres
- Lot Features:Cul-De-Sac
- Exterior Features:Deck
Utilities
- Water:Public
- Sewer:Public Sewer
Finances and disclosures
- Price:$338,000
- Price per sq. ft.:$167.66
- Tax amount:$6,201
Features and amenities
- Appliances:Dishwasher, Microwave, Refrigerator, Stove
Parking
- Parking description:Attached, Garage, Two Car Garage
- Garage:Yes
- Garage spaces:2
New listings near 1500 Crown Colony Court #420
- New
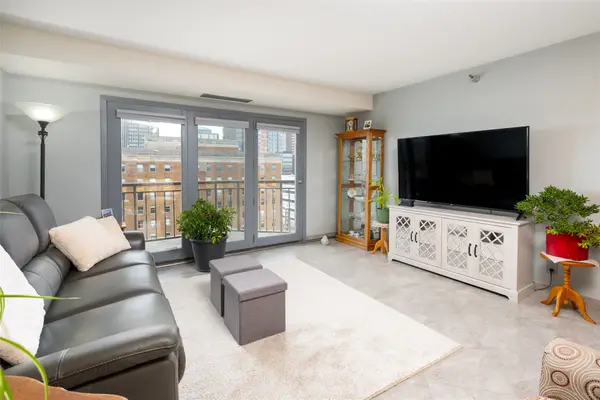 $165,000Active1 beds 1 baths843 sq. ft.
300 Walnut Street #1301, Des Moines, IA 50309
MLS# 752032Listed by: IOWA REALTY MILLS CROSSING - New
 $180,000Active3 beds 2 baths1,451 sq. ft.
609 Gray Street, Des Moines, IA 50315
MLS# 751974Listed by: KELLER WILLIAMS REALTY GDM - New
 $925,000Active2 beds 2 baths1,705 sq. ft.
3750 Grand Avenue #404, Des Moines, IA 50312
MLS# 751981Listed by: THE AGENCY DES MOINES - New
 $189,000Active3 beds 1 baths896 sq. ft.
3016 61st Street, Des Moines, IA 50322
MLS# 752009Listed by: RE/MAX CONCEPTS - Open Sat, 12 to 2pmNew
 $250,000Active3 beds 2 baths1,313 sq. ft.
1008 Herold Avenue, Des Moines, IA 50315
MLS# 752011Listed by: IOWA REALTY MILLS CROSSING - New
 $240,000Active3 beds 2 baths1,134 sq. ft.
4101 Rose Hedge Drive, Des Moines, IA 50310
MLS# 752019Listed by: PENNIE CARROLL & ASSOCIATES - New
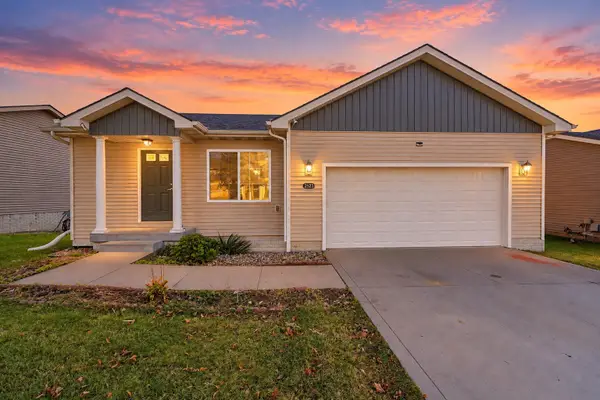 $300,000Active3 beds 3 baths1,270 sq. ft.
2523 River Meadows Drive, Des Moines, IA 50320
MLS# 752023Listed by: KELLER WILLIAMS REALTY GDM - New
 $219,900Active4 beds 2 baths864 sq. ft.
1206 Southlawn Drive, Des Moines, IA 50315
MLS# 751975Listed by: IOWA REALTY SOUTH - New
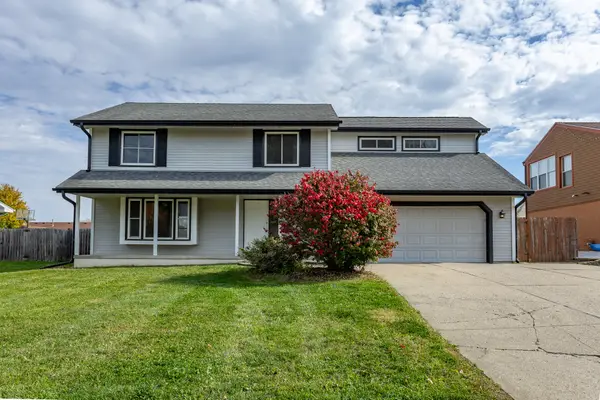 $375,000Active5 beds 4 baths2,184 sq. ft.
3707 SW 37th Street, Des Moines, IA 50321
MLS# 751979Listed by: RE/MAX CONCEPTS


Protect your home and budget from life's surprises with an Assurant Home Warranty, backed by a partner that supports you through every step of homeownership. Explore Plans.
©2026 Century 21 Real Estate LLC. All rights reserved. CENTURY 21®, the CENTURY 21 Logo and C21® are service marks owned by Century 21 Real Estate LLC. Century 21 Real Estate LLC fully supports the principles of the Fair Housing Act and the Equal Opportunity Act. Each office is independently owned and operated. Listing information is deemed reliable but not guaranteed accurate.