1525 E Virginia Avenue, Des Moines, IA 50320
Local realty services provided by:CENTURY 21 Signature Real Estate
1525 E Virginia Avenue,Des Moines, IA 50320
$285,000
- 4 Beds
- 3 Baths
- - sq. ft.
- Single family
- Sold
Listed by: seth walker
Office: re/max concepts
MLS#:745531
Source:IA_DMAAR
Sorry, we are unable to map this address
Price summary
- Price:$285,000
About this home
Welcome home to this move-in ready 4-bedroom, 3-bathroom home situated on a spacious lot of over half an acre, surrounded by mature trees that provide beauty, shade, and privacy. Inside, you'll find an updated kitchen featuring granite countertops, stainless steel appliances, abundant cabinetry, and generous countertop space?perfect for everyday living and entertaining. The finished basement offers additional living space for a family room, recreation area, or home office. Step outside to enjoy the back patio overlooking the expansive backyard, ideal for relaxing, entertaining, or simply enjoying the outdoors. A detached two-car garage provides ample storage and parking. Conveniently located near shopping, schools, and parks, this turnkey home is ready to be lived in and loved from day one. Don't miss your opportunity to make it yours!
Contact an agent
Home facts
- Year built:1971
- Listing ID #:745531
- Added:42 day(s) ago
- Updated:August 31, 2026 at 07:54 PM
Rooms and interior
- Bedrooms:4
- Total bathrooms:3
- Full bathrooms:1
- Dining Description:Dining Area
- Kitchen Description:Built-In Oven, Cooktop, Dishwasher, Refrigerator
- Basement:Yes
- Basement Description:Finished
Heating and cooling
- Cooling:Central Air
- Heating:Forced Air, Gas, Natural Gas
- Central air:Yes
Structure and exterior
- Roof:Asphalt, Shingle
- Year built:1971
- Lot Features:Rectangular Lot
- Architectural Style:Split Level
- Construction Materials:Frame
- Foundation Description:Block
- Levels:Multi/Split
Utilities
- Water:Public
- Sewer:Public Sewer
Finances and disclosures
- Price:$285,000
- Tax amount:$5,674
Features and amenities
- Appliances:Built-In Oven, Cooktop, Dishwasher, Refrigerator
Parking
- Parking description:Detached, Garage, Two Car Garage
- Garage:Yes
- Garage spaces:2
New listings near 1525 E Virginia Avenue
- New
 $139,900Active2 beds 1 baths672 sq. ft.
2204 E 39th Street, Des Moines, IA 50317
MLS# 748271Listed by: NETWORK REALTY - New
 $179,900Active3 beds 1 baths1,036 sq. ft.
3214 Kinsey Avenue, Des Moines, IA 50317
MLS# 748297Listed by: RE/MAX PRECISION - New
 $249,900Active2 beds 1 baths1,232 sq. ft.
3150 E Aurora Avenue, Des Moines, IA 50317
MLS# 748304Listed by: RE/MAX PRECISION - New
 $343,500Active5 beds 2 baths1,532 sq. ft.
1310 47th Street, Des Moines, IA 50311
MLS# 748311Listed by: SUMMERSET REALTY - New
 $215,000Active3 beds 1 baths912 sq. ft.
3301 E 26th Street, Des Moines, IA 50317
MLS# 748325Listed by: RE/MAX REVOLUTION - New
 $374,900Active2 beds 2 baths1,494 sq. ft.
2880 Grand Avenue #507, Des Moines, IA 50312
MLS# 748329Listed by: RE/MAX CONCEPTS - New
 $279,000Active3 beds 3 baths1,415 sq. ft.
3711 Franklin Avenue, Des Moines, IA 50310
MLS# 748339Listed by: LPT REALTY, LLC - New
 $189,900Active3 beds 2 baths1,353 sq. ft.
1920 E Walnut Street, Des Moines, IA 50316
MLS# 71149Listed by: RE/MAX REAL ESTATE CENTER - Open Sun, 1 to 3pmNew
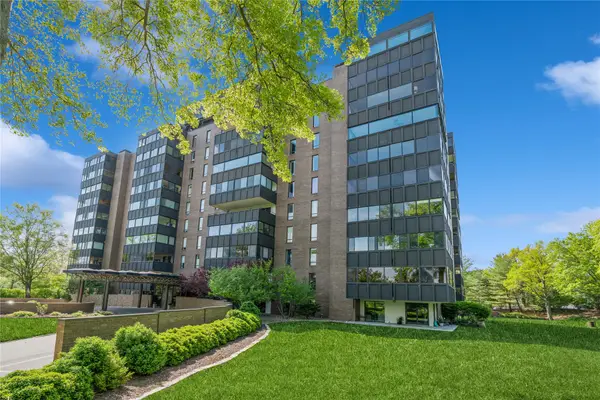 $625,000Active3 beds 3 baths2,277 sq. ft.
3131 Fleur Drive #803, Des Moines, IA 50321
MLS# 747932Listed by: IOWA REALTY SOUTH - New

 $130,000Active3 beds 1 baths874 sq. ft.
2527 Adams Avenue, Des Moines, IA 50310
MLS# 748292Listed by: CENTURY 21 SIGNATURE


Protect your home and budget from life's surprises with an Assurant Home Warranty, backed by a partner that supports you through every step of homeownership. Explore Plans.
©2026 Century 21 Real Estate LLC. All rights reserved. CENTURY 21®, the CENTURY 21 Logo and C21® are service marks owned by Century 21 Real Estate LLC. Century 21 Real Estate LLC fully supports the principles of the Fair Housing Act and the Equal Opportunity Act. Each office is independently owned and operated. Listing information is deemed reliable but not guaranteed accurate.