1528 E 34th Street, Des Moines, IA 50317
Local realty services provided by:CENTURY 21 Signature Real Estate
1528 E 34th Street,Des Moines, IA 50317
$235,000
- 3 Beds
- 2 Baths
- 1,152 sq. ft.
- Single family
- Pending
Listed by: cynthia merrifield
Office: platinum realty llc.
MLS#:749288
Source:IA_DMAAR
Price summary
- Price:$235,000
- Price per sq. ft.:$203.99
About this home
Check out this move-in ready, well-maintained ranch home tucked away on a quiet cul-de-sac-like street with easy access to Copper Creek, Pleasant Hill, I-235 (a quick commute to downtown Des Moines), and the Highway 5 Bypass.
Hardwood floors throughout most of the main level (even under the carpet) create a warm and welcoming feeling. The main floor highlights include a formal dining room, three bedrooms (one doubles as an office/study, a media room, or an exercise room), and an updated bathroom with a newer shower and convenient laundry area. The lower level feels spacious: a large open living area and a fourth (non-conforming) bedroom, a half bath, a second laundry room, and plenty of storage. The four-season porch offers a relaxing place to drink coffee, watch nature, and/or entertain.
The big stuff is done: new HVAC in 2025, new roof on the house and garage in 2022, and even new door openers on the two-car garage in 2026.
Contact an agent
Home facts
- Year built:1957
- Listing ID #:749288
- Added:44 day(s) ago
- Updated:October 29, 2026 at 08:48 AM
Rooms and interior
- Bedrooms:3
- Total bathrooms:2
- Half bathrooms:1
- Flooring:Carpet, Hardwood, Tile, Vinyl
- Dining Description:Separate Formal Dining Room
- Kitchen Description:Dishwasher, Refrigerator, Stove
- Basement:Yes
- Basement Description:Daylight, Partially Finished
- Living area:1,152 sq. ft.
Heating and cooling
- Cooling:Central Air
- Heating:Baseboard, Electric, Forced Air, Gas, Natural Gas
- Central air:Yes
Structure and exterior
- Roof:Asphalt, Shingle
- Year built:1957
- Building area:1,152 sq. ft.
- Lot area:0.22 Acres
- Lot Features:Rectangular Lot
- Architectural Style:Ranch
- Construction Materials:Brick
- Exterior Features:Enclosed Porch, Porch, Screened
- Foundation Description:Block
Utilities
- Water:Public
- Sewer:Public Sewer
Finances and disclosures
- Price:$235,000
- Price per sq. ft.:$203.99
- Tax amount:$3,847
Features and amenities
- Appliances:Dishwasher, Dryer, Refrigerator, Stove, Washer
- Laundry features:Dryer, Main Level, Washer
- Amenities:Storage
Parking
- Parking description:Detached, Garage, Two Car Garage
- Garage:Yes
- Garage spaces:2
New listings near 1528 E 34th Street
- New
 $190,000Active2 beds 1 baths768 sq. ft.
5414 Ovid Avenue, Des Moines, IA 50310
MLS# 752051Listed by: KELLER WILLIAMS REALTY GDM - New
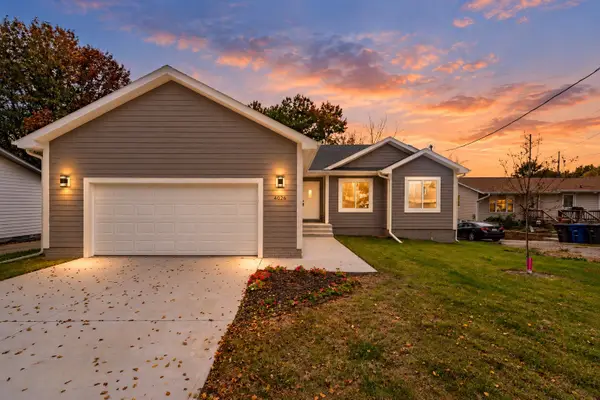 $355,000Active3 beds 2 baths1,400 sq. ft.
4026 Glover Avenue, Des Moines, IA 50315
MLS# 752097Listed by: KELLER WILLIAMS REALTY GDM - New
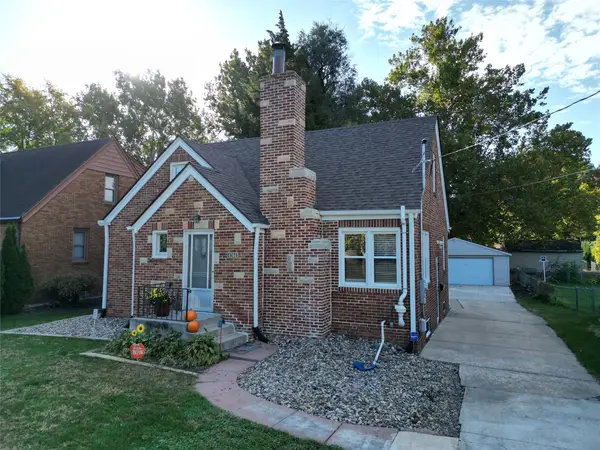 $325,000Active3 beds 2 baths1,566 sq. ft.
4706 Urbandale Avenue, Des Moines, IA 50310
MLS# 752059Listed by: RE/MAX CONCEPTS - New
 $415,000Active4 beds 3 baths1,693 sq. ft.
2555 E Leach Avenue, Des Moines, IA 50320
MLS# 752088Listed by: RE/MAX CONCEPTS - Open Fri, 4:30 to 6:30pmNew
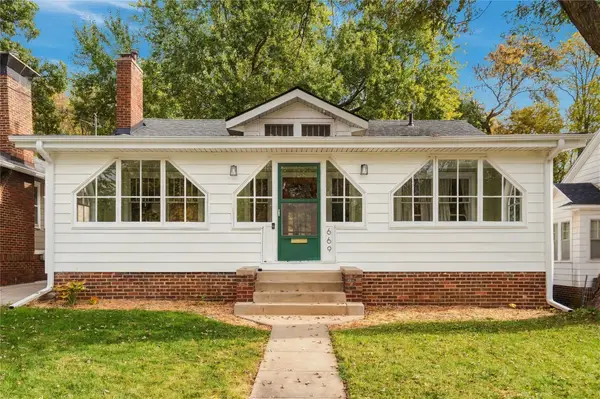
 $215,000Active2 beds 1 baths976 sq. ft.
669 39th Street, Des Moines, IA 50312
MLS# 751976Listed by: CENTURY 21 SIGNATURE - New
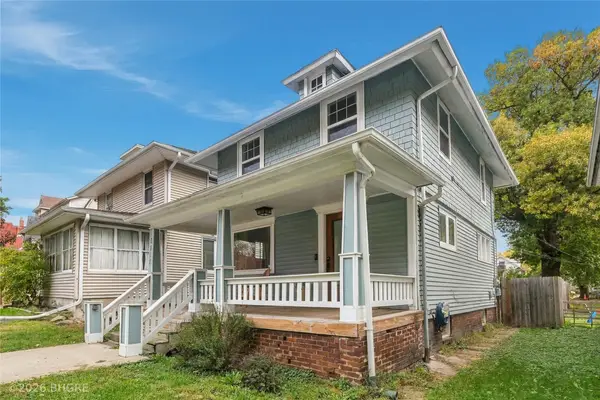 $205,000Active3 beds 1 baths1,176 sq. ft.
1517 E 9th Street, Des Moines, IA 50316
MLS# 752010Listed by: BH&G REAL ESTATE INNOVATIONS - New
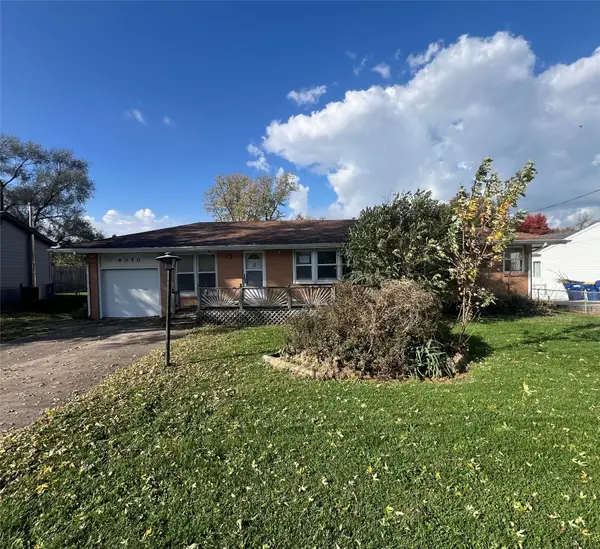 $180,000Active3 beds 1 baths1,248 sq. ft.
8050 Warren Drive, Des Moines, IA 50320
MLS# 752056Listed by: REALTY ONE GROUP IMPACT - New
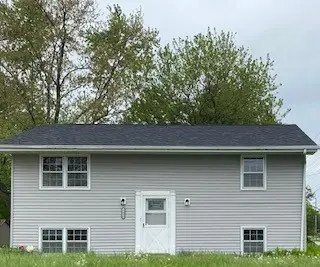 $204,900Active4 beds 2 baths884 sq. ft.
1534 Mccormick Street, Des Moines, IA 50316
MLS# 752071Listed by: KELLER WILLIAMS REALTY GDM - New
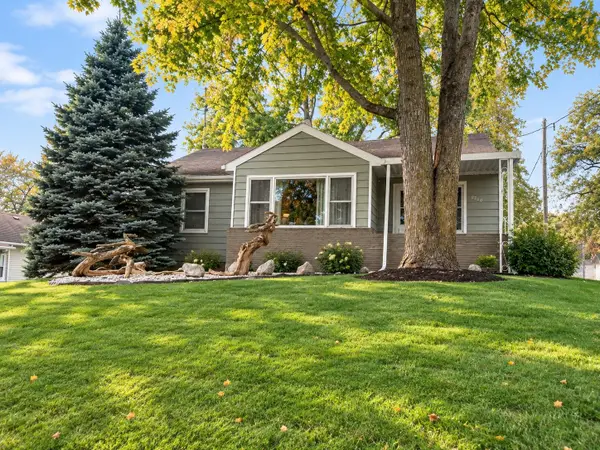 $165,000Active3 beds 2 baths1,390 sq. ft.
2200 S Union Street, Des Moines, IA 50315
MLS# 752075Listed by: RE/MAX CONCEPTS - New
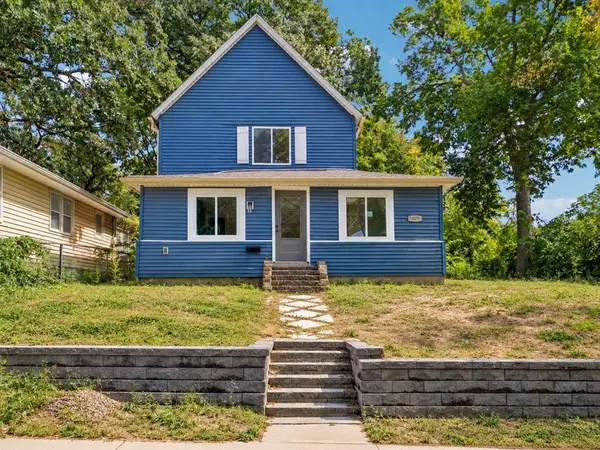 $259,000Active3 beds 2 baths1,208 sq. ft.
1009 27th Street, Des Moines, IA 50311
MLS# 71685Listed by: RE/MAX REVOLUTION


Protect your home and budget from life's surprises with an Assurant Home Warranty, backed by a partner that supports you through every step of homeownership. Explore Plans.
©2026 Century 21 Real Estate LLC. All rights reserved. CENTURY 21®, the CENTURY 21 Logo and C21® are service marks owned by Century 21 Real Estate LLC. Century 21 Real Estate LLC fully supports the principles of the Fair Housing Act and the Equal Opportunity Act. Each office is independently owned and operated. Listing information is deemed reliable but not guaranteed accurate.