19 E Creston Avenue, Des Moines, IA 50315
Local realty services provided by:CENTURY 21 Signature Real Estate
19 E Creston Avenue,Des Moines, IA 50315
$225,000
- 2 Beds
- 2 Baths
- 974 sq. ft.
- Single family
- Active
Listed by: susie sheldahl
Office: realty one group impact
MLS#:751055
Source:IA_DMAAR
Price summary
- Price:$225,000
- Price per sq. ft.:$231.01
About this home
Beautifully maintained and loaded with updates, this south Des Moines gem is one you won’t want to miss! Step inside to find a spacious living room, inviting eat-in kitchen, beautifully remodeled bathroom, new floors and paint. The partially finished basement offers additional living space and another bathroom, providing extra room to spread out! The outdoor space is just as impressive! Step outside to a fantastic covered patio perfect for entertaining, summer BBQs, or relaxing evenings overlooking the beautiful, fully fenced backyard. A spacious two-car detached garage adds even more value! Major improvements include a new roof (2020), oversized gutters (2020), patio (2020), new A/C and coil (2026), and added attic insulation for improved efficiency. This home offers comfort, charm, and peace of mind. Don’t miss your opportunity to make this move-in-ready home yours!
Contact an agent
Home facts
- Year built:1957
- Listing ID #:751055
- Added:1 day(s) ago
- Updated:October 10, 2026 at 07:01 PM
Rooms and interior
- Bedrooms:2
- Total bathrooms:2
- Full bathrooms:1
- Half bathrooms:1
- Kitchen Description:Dishwasher, Microwave, Refrigerator, Stove
- Basement:Yes
- Basement Description:Partially Finished
- Living area:974 sq. ft.
Heating and cooling
- Cooling:Central Air
- Heating:Forced Air, Gas, Natural Gas
- Central air:Yes
Structure and exterior
- Roof:Asphalt, Shingle
- Year built:1957
- Building area:974 sq. ft.
- Lot area:0.26 Acres
- Architectural Style:Ranch
- Construction Materials:Metal Siding
- Foundation Description:Block
Utilities
- Water:Public
- Sewer:Public Sewer
Finances and disclosures
- Price:$225,000
- Price per sq. ft.:$231.01
- Tax amount:$3,696
Features and amenities
- Appliances:Dishwasher, Dryer, Microwave, Refrigerator, Stove, Washer
- Laundry features:Dryer, Washer
Parking
- Parking description:Detached, Garage, Two Car Garage
- Garage:Yes
- Garage spaces:2
New listings near 19 E Creston Avenue
- New
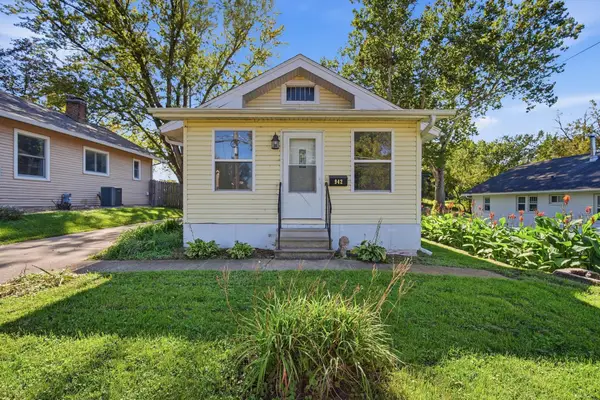 $125,000Active2 beds 1 baths720 sq. ft.
942 Creston Avenue, Des Moines, IA 50315
MLS# 751043Listed by: RE/MAX CONCEPTS - New
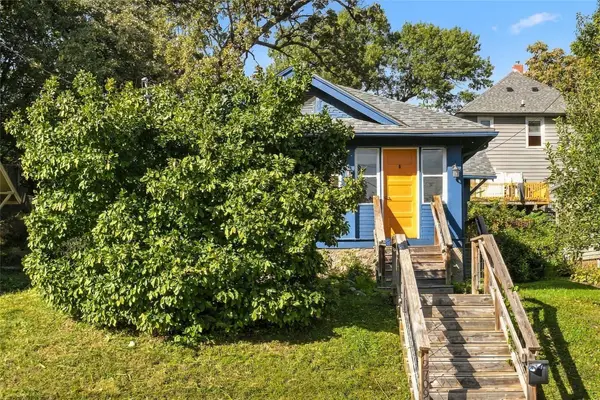
 $140,000Active2 beds 1 baths933 sq. ft.
2709 Linden Street, Des Moines, IA 50312
MLS# 751007Listed by: CENTURY 21 SIGNATURE - New
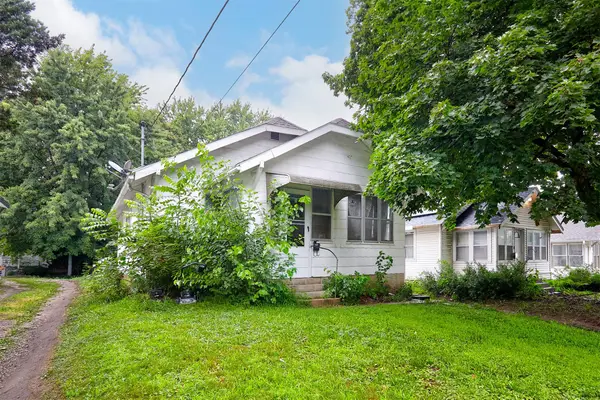 $129,900Active2 beds 1 baths768 sq. ft.
3910 Cornell Street, Des Moines, IA 50313
MLS# 751012Listed by: RE/MAX CONCEPTS - New
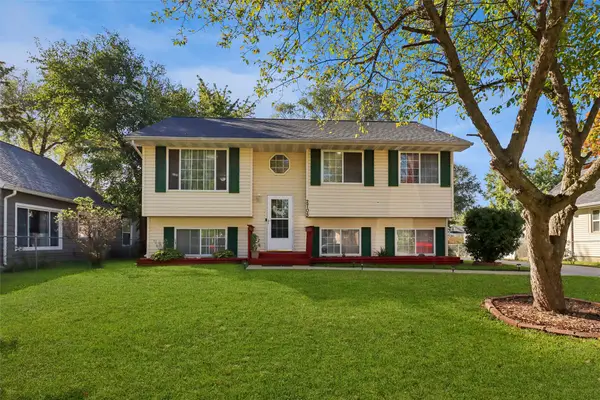 $250,000Active4 beds 2 baths996 sq. ft.
2705 Cleveland Avenue, Des Moines, IA 50317
MLS# 750871Listed by: LPT REALTY, LLC - New
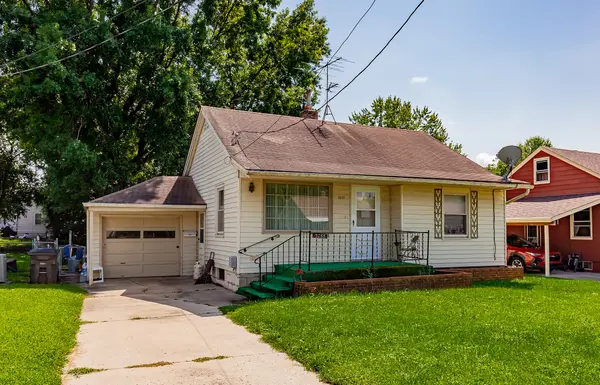 $159,900Active3 beds 2 baths901 sq. ft.
3233 Kinsey Avenue, Des Moines, IA 50317
MLS# 750989Listed by: RE/MAX CONCEPTS - New
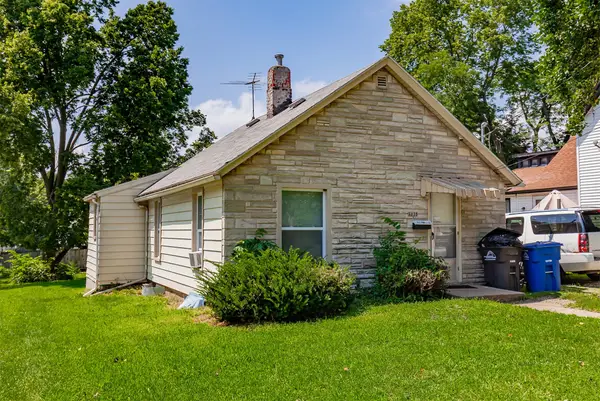 $139,000Active2 beds 1 baths716 sq. ft.
3838 12th Street, Des Moines, IA 50313
MLS# 750991Listed by: RE/MAX CONCEPTS - New
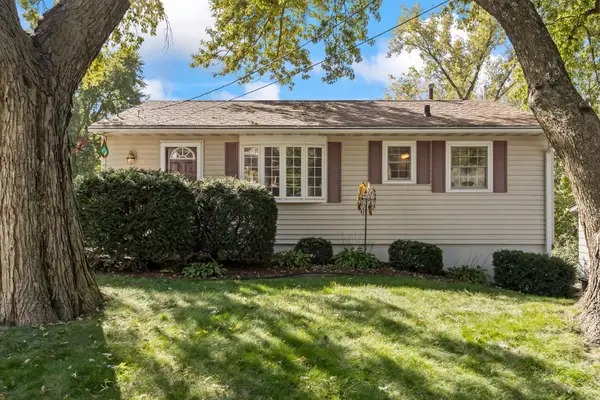 $224,900Active2 beds 2 baths816 sq. ft.
1404 Oak Park Avenue, Des Moines, IA 50313
MLS# 750995Listed by: RE/MAX CONCEPTS - Open Sun, 12:30 to 2pmNew
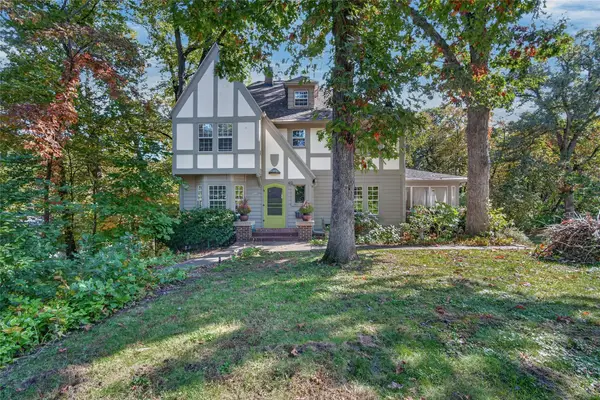 $679,000Active5 beds 4 baths2,757 sq. ft.
405 49th Street, Des Moines, IA 50312
MLS# 750999Listed by: RE/MAX CONCEPTS - New
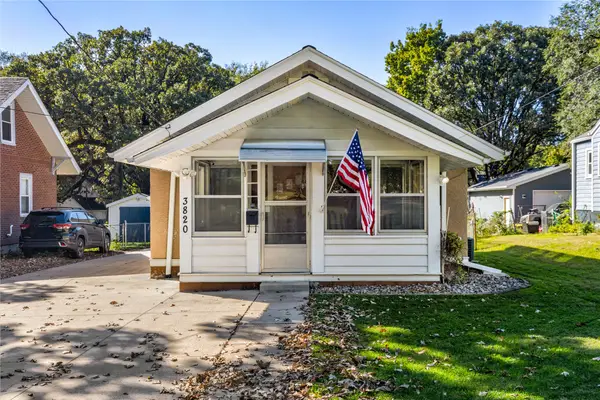 $105,000Active1 beds 1 baths624 sq. ft.
3820 12th Street, Des Moines, IA 50313
MLS# 750866Listed by: RE/MAX PRECISION


Protect your home and budget from life's surprises with an Assurant Home Warranty, backed by a partner that supports you through every step of homeownership. Explore Plans.
©2026 Century 21 Real Estate LLC. All rights reserved. CENTURY 21®, the CENTURY 21 Logo and C21® are service marks owned by Century 21 Real Estate LLC. Century 21 Real Estate LLC fully supports the principles of the Fair Housing Act and the Equal Opportunity Act. Each office is independently owned and operated. Listing information is deemed reliable but not guaranteed accurate.