
2020 E 40th Street, Des Moines, IA 50317
Local realty services provided by:CENTURY 21 Signature Real Estate
2020 E 40th Street,Des Moines, IA 50317
$209,000
- 3 Beds
- 2 Baths
- 840 sq. ft.
- Single family
- Pending
Listed by:
 Gabriel Kinser(515) 316 - 4341CENTURY 21 Signature Real Estate
Office: century 21 signature
MLS#:746605
Source:IA_DMAAR
Price summary
- Price:$209,000
- Price per sq. ft.:$248.81
About this home
Move-in ready and beautifully updated, this ranch home sits on a huge fully fenced double lot with room to grow with over 1,000 finished square feet! The main level features three bedrooms, a full bathroom, living room with picture window and a kitchen recently refreshed with new countertops and all appliances included. The fully waterproofed basement adds valuable living space in the form of a non-conforming primary suite with full bathroom and large closet, plus a workshop/hobby room. Numerous upgrades throughout the home make it truly turnkey and ready for its next owner: new front deck, new flooring & paint, bathroom remodel, electrical panel, radon mitigation system, furnace & water heater! Outside, the oversized yard provides endless opportunities for chickens, entertaining, gardening, play space, or future improvements. The detached drive-through garage has an overhead door on the back for added convenience, so you can drive your mower right through into the fenced backyard. Located within walking distance of McKee Education Center, Brubaker Elementary, Hoyt Middle School and FourMile Community Recreation Center. This home offers the perfect combination of updates, space, location, and value!...
Contact an agent
Home facts
- Year built:1963
- Listing ID #:746605
- Added:78 day(s) ago
- Updated:October 22, 2026 at 08:31 AM
Rooms and interior
- Bedrooms:3
- Total bathrooms:2
- Full bathrooms:2
- Flooring:Laminate
- Kitchen Description:Dishwasher, Refrigerator, Stove
- Basement:Yes
- Basement Description:Partially Finished
- Living area:840 sq. ft.
Heating and cooling
- Cooling:Central Air
- Heating:Electric, Forced Air, Gas
- Central air:Yes
Structure and exterior
- Roof:Asphalt, Shingle
- Year built:1963
- Building area:840 sq. ft.
- Lot area:0.28 Acres
- Lot Features:Rectangular Lot
- Architectural Style:Ranch
- Construction Materials:Vinyl Siding
- Exterior Features:Deck
- Foundation Description:Block
Utilities
- Water:Public
- Sewer:Public Sewer
Finances and disclosures
- Price:$209,000
- Price per sq. ft.:$248.81
- Tax amount:$3,449
Features and amenities
- Appliances:Dishwasher, Dryer, Refrigerator, Stove, Washer
- Laundry features:Dryer, Washer
Parking
- Parking description:Detached, Garage, Two Car Garage
- Garage:Yes
- Garage spaces:2
New listings near 2020 E 40th Street
- New
 $95,000Active1 beds 1 baths756 sq. ft.
706 Marion Street, Des Moines, IA 50315
MLS# 751695Listed by: RE/MAX CONCEPTS - New
 $130,000Active2 beds 1 baths527 sq. ft.
1000 Maish Avenue, Des Moines, IA 50315
MLS# 751697Listed by: RE/MAX CONCEPTS - Open Sat, 10am to 12pmNew
 $269,900Active3 beds 2 baths1,605 sq. ft.
825 Maxwelton Drive, Des Moines, IA 50315
MLS# 751166Listed by: KELLER WILLIAMS REALTY GDM - New
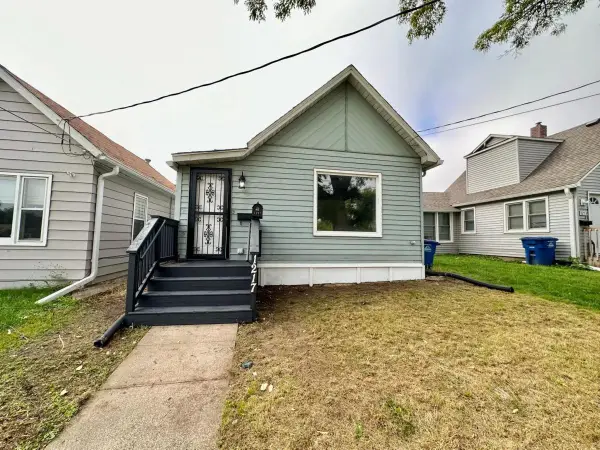 $149,900Active3 beds 1 baths996 sq. ft.
1217 Filmore Street, Des Moines, IA 50316
MLS# 751608Listed by: RE/MAX PRECISION - New
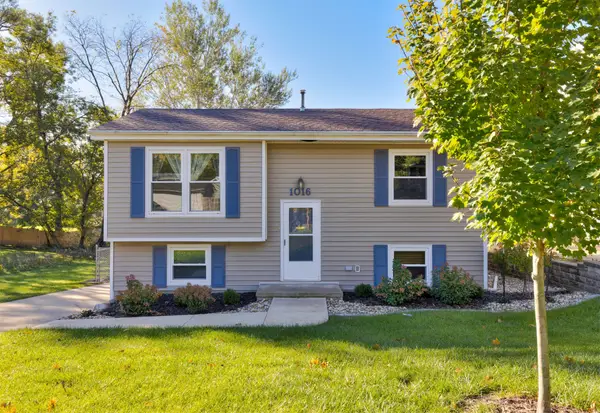 $245,000Active3 beds 2 baths781 sq. ft.
1016 Titus Avenue, Des Moines, IA 50315
MLS# 751563Listed by: RE/MAX PRECISION - New
 $152,500Active2 beds 1 baths834 sq. ft.
3817 14th Street, Des Moines, IA 50313
MLS# 751642Listed by: RE/MAX CONCEPTS - New
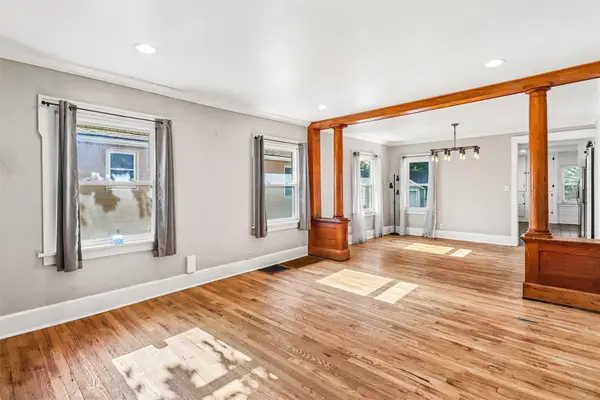 $250,000Active3 beds 3 baths1,366 sq. ft.
3007 Center Street, Des Moines, IA 50312
MLS# 751639Listed by: BOUTIQUE REAL ESTATE - Open Thu, 1 to 3pmNew
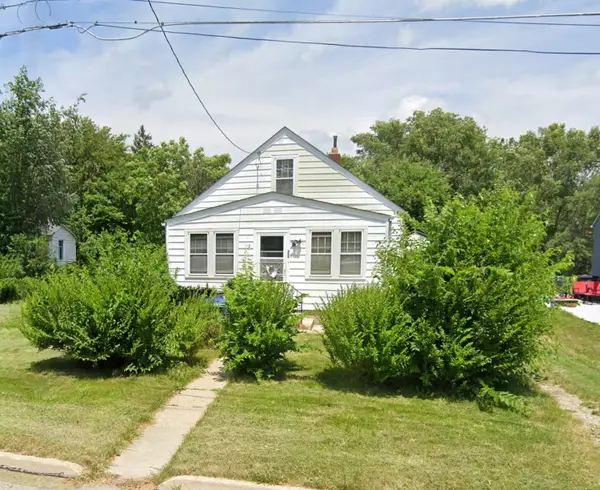 $50,000Active3 beds 1 baths936 sq. ft.
328 E Edison Avenue, Des Moines, IA 50315
MLS# 751528Listed by: CHASE COLLECTIVE - Open Thu, 1 to 3pmNew
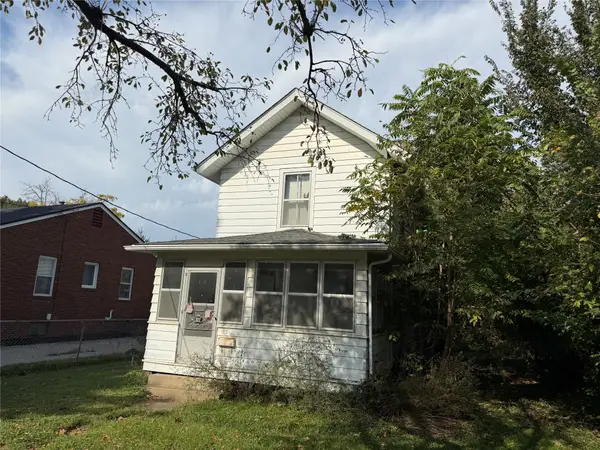 $40,000Active2 beds 1 baths1,036 sq. ft.
322 E Edison Avenue, Des Moines, IA 50315
MLS# 751536Listed by: CHASE COLLECTIVE - New
 $200,000Active3 beds 2 baths1,218 sq. ft.
2901 4th Street, Des Moines, IA 50313
MLS# 751625Listed by: KELLER WILLIAMS REALTY GDM


Protect your home and budget from life's surprises with an Assurant Home Warranty, backed by a partner that supports you through every step of homeownership. Explore Plans.
©2026 Century 21 Real Estate LLC. All rights reserved. CENTURY 21®, the CENTURY 21 Logo and C21® are service marks owned by Century 21 Real Estate LLC. Century 21 Real Estate LLC fully supports the principles of the Fair Housing Act and the Equal Opportunity Act. Each office is independently owned and operated. Listing information is deemed reliable but not guaranteed accurate.