
210 Philip Street, Des Moines, IA 50315
Local realty services provided by:CENTURY 21 Signature Real Estate
210 Philip Street,Des Moines, IA 50315
$265,000
- 3 Beds
- 2 Baths
- 1,008 sq. ft.
- Single family
- Pending
Listed by: martin castaneda
Office: uplift realty
MLS#:746925
Source:IA_DMAAR
Price summary
- Price:$265,000
- Price per sq. ft.:$262.9
About this home
Welcome to this beautifully remodeled Southside ranch featuring 3 bedrooms and 2 bathrooms! This move-in-ready home offers beautiful flooring, a newer roof, durable Hardie-style siding, updated gutters and driveway, fresh paint, and stainless steel appliances. The open-concept floor plan creates a bright and inviting atmosphere, with the living room flowing seamlessly into the kitchen—perfect for everyday living and entertaining.
The main level features three comfortable bedrooms and an updated bathroom. The finished basement provides even more living space, including a second bathroom and an egress window, offering the potential for a fourth bedroom, home office, guest room, or additional living area.
Outside, you'll find a spacious yard, a two-car garage, a welcoming front deck perfect for relaxing during the warmer months, and a concrete patio in the backyard that's great for entertaining. With plenty of updates, space, and a functional layout, this Southside gem is ready for its new owners. Schedule your showing today!...
Contact an agent
Home facts
- Year built:2002
- Listing ID #:746925
- Added:75 day(s) ago
- Updated:October 22, 2026 at 08:31 AM
Rooms and interior
- Bedrooms:3
- Total bathrooms:2
- Full bathrooms:1
- Dining Description:Dining Area
- Kitchen Description:Microwave, Refrigerator, Stove
- Basement:Yes
- Basement Description:Finished
- Living area:1,008 sq. ft.
Heating and cooling
- Cooling:Central Air
- Heating:Gas
- Central air:Yes
Structure and exterior
- Roof:Asphalt, Shingle
- Year built:2002
- Building area:1,008 sq. ft.
- Lot area:0.19 Acres
- Architectural Style:Raised Ranch
- Foundation Description:Poured
Utilities
- Water:Public
Finances and disclosures
- Price:$265,000
- Price per sq. ft.:$262.9
- Tax amount:$4,562
Features and amenities
- Appliances:Microwave, Refrigerator, Stove
Parking
- Parking description:Attached, Garage, Two Car Garage
- Garage:Yes
- Garage spaces:2
New listings near 210 Philip Street
- New
 $95,000Active1 beds 1 baths756 sq. ft.
706 Marion Street, Des Moines, IA 50315
MLS# 751695Listed by: RE/MAX CONCEPTS - New
 $130,000Active2 beds 1 baths527 sq. ft.
1000 Maish Avenue, Des Moines, IA 50315
MLS# 751697Listed by: RE/MAX CONCEPTS - Open Sat, 10am to 12pmNew
 $269,900Active3 beds 2 baths1,605 sq. ft.
825 Maxwelton Drive, Des Moines, IA 50315
MLS# 751166Listed by: KELLER WILLIAMS REALTY GDM - New
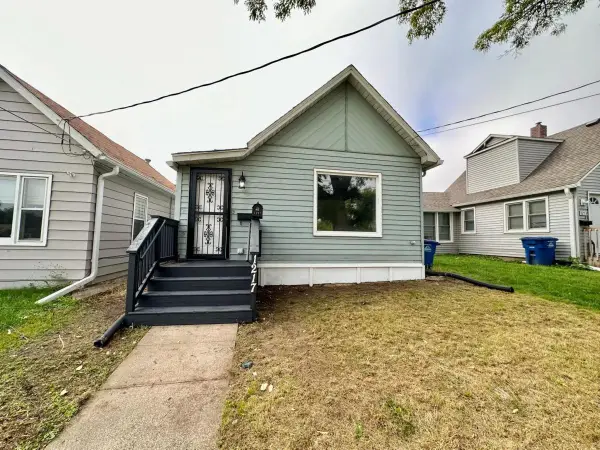 $149,900Active3 beds 1 baths996 sq. ft.
1217 Filmore Street, Des Moines, IA 50316
MLS# 751608Listed by: RE/MAX PRECISION - New
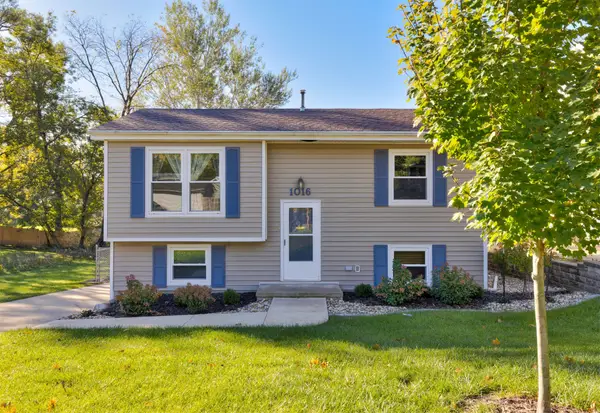 $245,000Active3 beds 2 baths781 sq. ft.
1016 Titus Avenue, Des Moines, IA 50315
MLS# 751563Listed by: RE/MAX PRECISION - New
 $152,500Active2 beds 1 baths834 sq. ft.
3817 14th Street, Des Moines, IA 50313
MLS# 751642Listed by: RE/MAX CONCEPTS - New
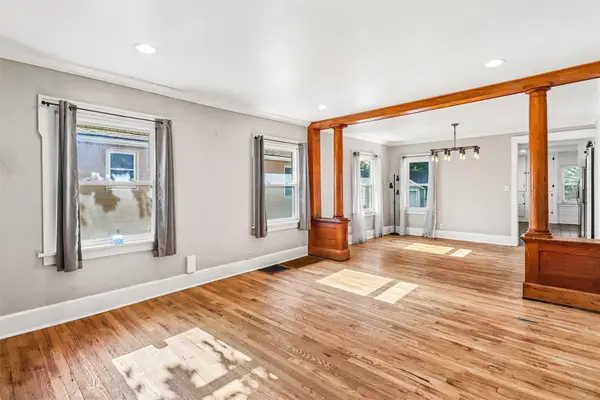 $250,000Active3 beds 3 baths1,366 sq. ft.
3007 Center Street, Des Moines, IA 50312
MLS# 751639Listed by: BOUTIQUE REAL ESTATE - Open Thu, 1 to 3pmNew
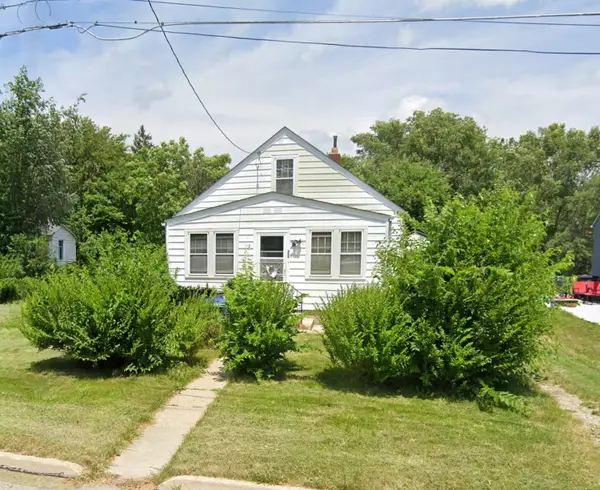 $50,000Active3 beds 1 baths936 sq. ft.
328 E Edison Avenue, Des Moines, IA 50315
MLS# 751528Listed by: CHASE COLLECTIVE - Open Thu, 1 to 3pmNew
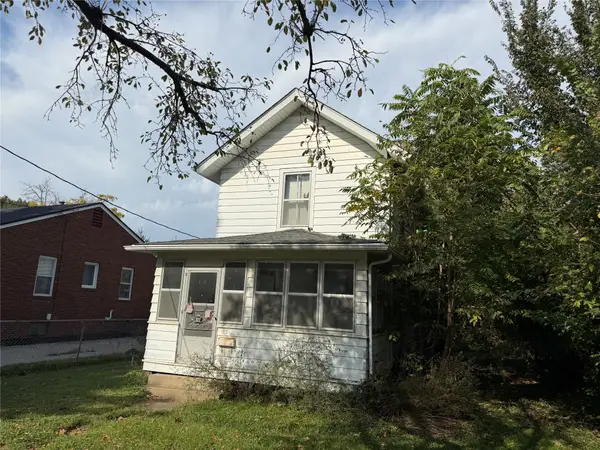 $40,000Active2 beds 1 baths1,036 sq. ft.
322 E Edison Avenue, Des Moines, IA 50315
MLS# 751536Listed by: CHASE COLLECTIVE - New
 $200,000Active3 beds 2 baths1,218 sq. ft.
2901 4th Street, Des Moines, IA 50313
MLS# 751625Listed by: KELLER WILLIAMS REALTY GDM


Protect your home and budget from life's surprises with an Assurant Home Warranty, backed by a partner that supports you through every step of homeownership. Explore Plans.
©2026 Century 21 Real Estate LLC. All rights reserved. CENTURY 21®, the CENTURY 21 Logo and C21® are service marks owned by Century 21 Real Estate LLC. Century 21 Real Estate LLC fully supports the principles of the Fair Housing Act and the Equal Opportunity Act. Each office is independently owned and operated. Listing information is deemed reliable but not guaranteed accurate.