217 SE 28th Street, Des Moines, IA 50317
Local realty services provided by:CENTURY 21 Signature Real Estate
217 SE 28th Street,Des Moines, IA 50317
$269,900
- 3 Beds
- 2 Baths
- 1,096 sq. ft.
- Single family
- Active
Listed by: marce peters, renee geurkink
Office: realty one group impact
MLS#:750947
Source:IA_DMAAR
Price summary
- Price:$269,900
- Price per sq. ft.:$246.26
About this home
Brand-new construction, incredible savings, and room to grow! This beautiful 3-bedroom, 2-bath ranch by NFC Properties offers modern living with a 9-year declining property tax abatement! With these savings, owning a new home could be more affordable than renting! The inviting open-concept floor plan features LVP flooring and a spacious living room that flows seamlessly into the eat-in kitchen with stainless steel appliances and ample counter space! The primary suite is tucked at the back of the home and features its own 3/4 bath. A covered front porch adds a welcoming touch! The lower level is already framed offering an excellent opportunity to expand your living space and build equity! Additional features include LP SmartSide siding and lifetime-duration shingles. Qualified buyers may be eligible for special NFC financing programs offering up to $15,000 in down payment assistance plus up to $15,000 for home improvements such as finishing the basement or building a garage! Don't miss this opportunity! All information obtained from public and seller records....
Contact an agent
Home facts
- Year built:2026
- Listing ID #:750947
- Added:1 day(s) ago
- Updated:October 10, 2026 at 03:31 PM
Rooms and interior
- Bedrooms:3
- Total bathrooms:2
- Full bathrooms:1
- Dining Description:Dining Area
- Kitchen Description:Dishwasher, Microwave, Stove
- Basement:Yes
- Basement Description:Unfinished
- Living area:1,096 sq. ft.
Heating and cooling
- Cooling:Central Air
- Heating:Forced Air, Gas, Natural Gas
- Central air:Yes
Structure and exterior
- Roof:Asphalt, Shingle
- Year built:2026
- Building area:1,096 sq. ft.
- Lot area:0.15 Acres
- Lot Features:Rectangular Lot
- Architectural Style:Ranch
- Foundation Description:Poured
Utilities
- Water:Public
- Sewer:Public Sewer
Finances and disclosures
- Price:$269,900
- Price per sq. ft.:$246.26
Features and amenities
- Appliances:Dishwasher, Microwave, Stove
New listings near 217 SE 28th Street
- New
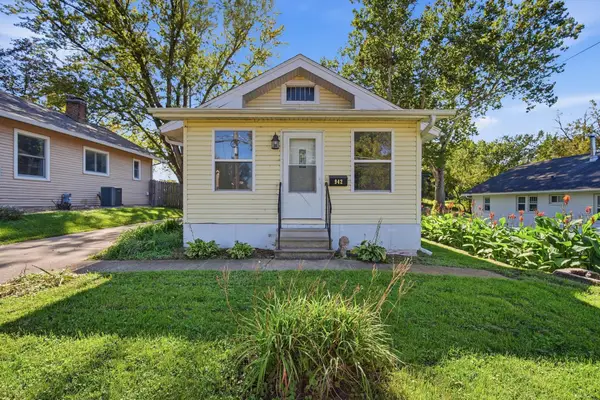 $125,000Active2 beds 1 baths720 sq. ft.
942 Creston Avenue, Des Moines, IA 50315
MLS# 751043Listed by: RE/MAX CONCEPTS - New
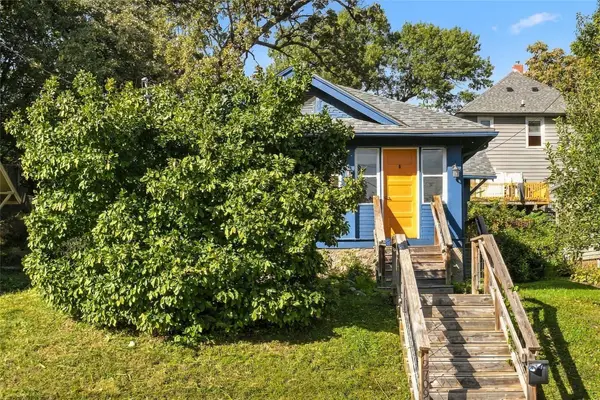
 $140,000Active2 beds 1 baths933 sq. ft.
2709 Linden Street, Des Moines, IA 50312
MLS# 751007Listed by: CENTURY 21 SIGNATURE - New
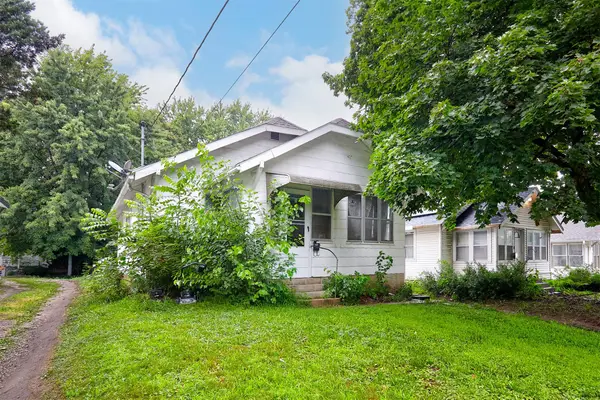 $129,900Active2 beds 1 baths768 sq. ft.
3910 Cornell Street, Des Moines, IA 50313
MLS# 751012Listed by: RE/MAX CONCEPTS - New
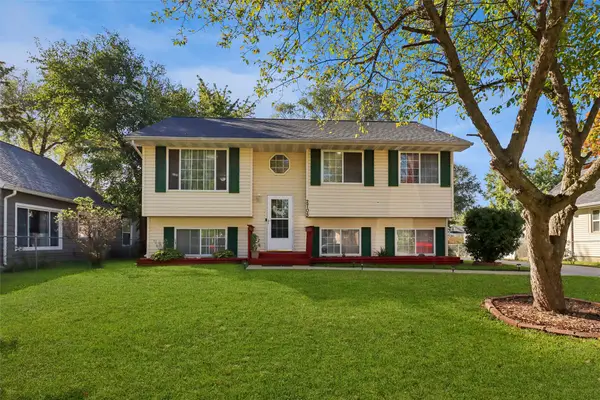 $250,000Active4 beds 2 baths996 sq. ft.
2705 Cleveland Avenue, Des Moines, IA 50317
MLS# 750871Listed by: LPT REALTY, LLC - New
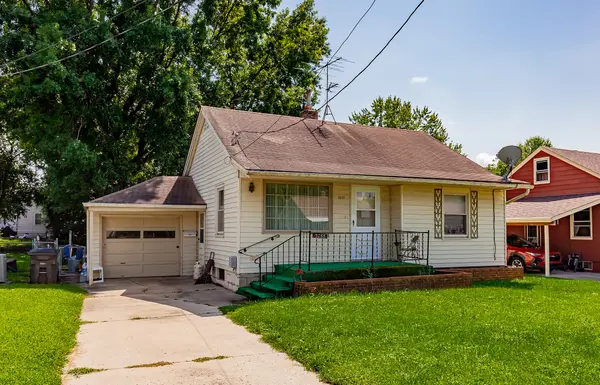 $159,900Active3 beds 2 baths901 sq. ft.
3233 Kinsey Avenue, Des Moines, IA 50317
MLS# 750989Listed by: RE/MAX CONCEPTS - New
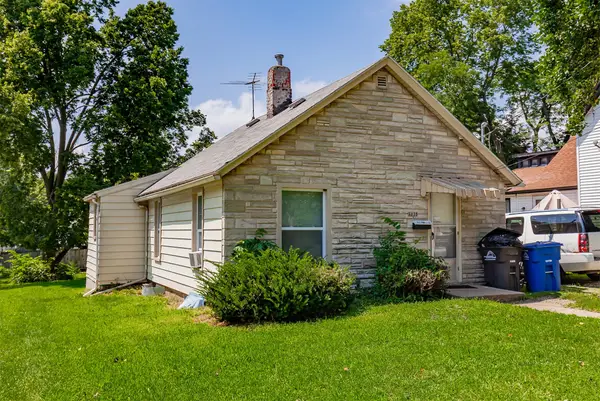 $139,000Active2 beds 1 baths716 sq. ft.
3838 12th Street, Des Moines, IA 50313
MLS# 750991Listed by: RE/MAX CONCEPTS - New
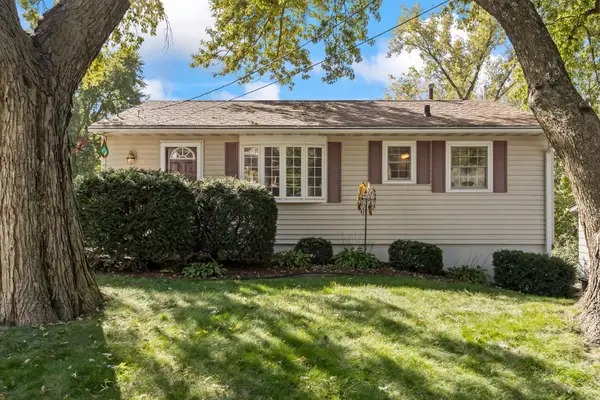 $224,900Active2 beds 2 baths816 sq. ft.
1404 Oak Park Avenue, Des Moines, IA 50313
MLS# 750995Listed by: RE/MAX CONCEPTS - Open Sun, 12:30 to 2pmNew
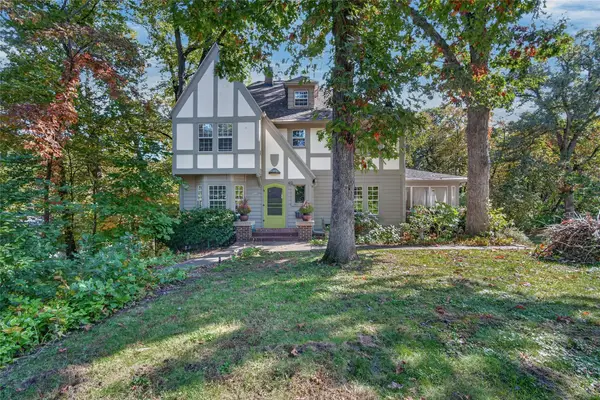 $679,000Active5 beds 4 baths2,757 sq. ft.
405 49th Street, Des Moines, IA 50312
MLS# 750999Listed by: RE/MAX CONCEPTS - New
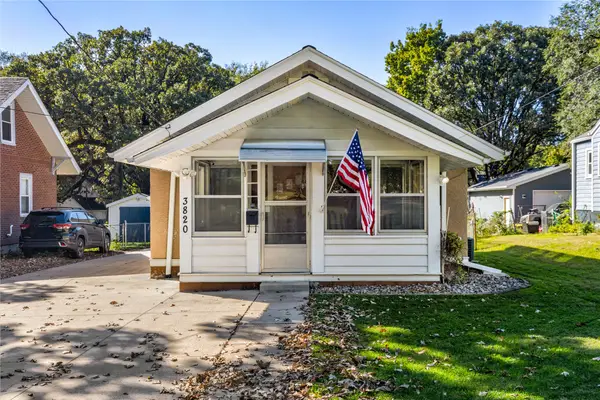 $105,000Active1 beds 1 baths624 sq. ft.
3820 12th Street, Des Moines, IA 50313
MLS# 750866Listed by: RE/MAX PRECISION - New
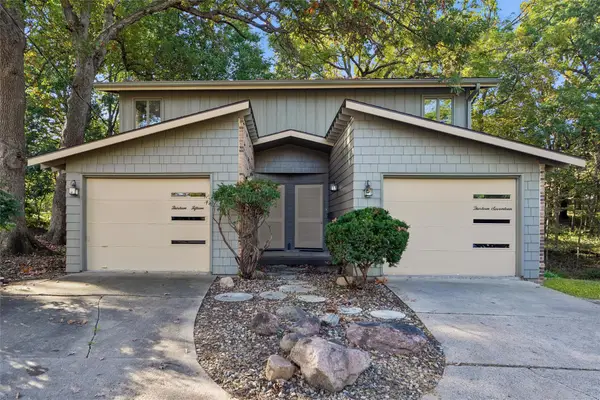 $365,000Active4 beds 4 baths2,274 sq. ft.
1317 Randall Place, Des Moines, IA 50311
MLS# 750935Listed by: IOWA REALTY SOUTH


Protect your home and budget from life's surprises with an Assurant Home Warranty, backed by a partner that supports you through every step of homeownership. Explore Plans.
©2026 Century 21 Real Estate LLC. All rights reserved. CENTURY 21®, the CENTURY 21 Logo and C21® are service marks owned by Century 21 Real Estate LLC. Century 21 Real Estate LLC fully supports the principles of the Fair Housing Act and the Equal Opportunity Act. Each office is independently owned and operated. Listing information is deemed reliable but not guaranteed accurate.