2309 E Highview Drive, Des Moines, IA 50320
Local realty services provided by:CENTURY 21 Signature Real Estate
2309 E Highview Drive,Des Moines, IA 50320
$245,000
- 2 Beds
- 2 Baths
- 1,454 sq. ft.
- Condominium
- Active
Listed by: matt young
Office: keller williams realty gdm
MLS#:745885
Source:IA_DMAAR
Price summary
- Price:$245,000
- Price per sq. ft.:$168.5
- Monthly HOA dues:$200
About this home
Enjoy easy, no-stair living in this 1,446 sq. ft. ranch townhome! This 2-bedroom, 2-bath home features a spacious primary suite with a walk-in closet, plus a separate handicap-accessible bath. The open kitchen offers white cabinets, granite countertops, GE Slate appliances, and overlooks the great room with a cozy fireplace. Relax in the seasonal room, enjoy convenient main-floor laundry, and take advantage of the 2-car attached garage. Great location with quick access to downtown, Highway 5 Bypass, and Easter Lake.
Contact an agent
Home facts
- Year built:2016
- Listing ID #:745885
- Added:21 day(s) ago
- Updated:August 20, 2026 at 03:06 PM
Rooms and interior
- Bedrooms:2
- Total bathrooms:2
- Full bathrooms:2
- Flooring:Carpet, Laminate
- Kitchen Description:Dishwasher, Microwave, Refrigerator, Stove
- Living area:1,454 sq. ft.
Heating and cooling
- Heating:Natural Gas
Structure and exterior
- Roof:Asphalt, Shingle
- Year built:2016
- Building area:1,454 sq. ft.
- Lot area:0.07 Acres
- Architectural Style:Ranch
- Construction Materials:Vinyl Siding
- Exterior Features:Open, Patio
- Foundation Description:Block, Poured, Slab
Utilities
- Water:Public
- Sewer:Public Sewer
Finances and disclosures
- Price:$245,000
- Price per sq. ft.:$168.5
- Tax amount:$4,441
Features and amenities
- Appliances:Dishwasher, Microwave, Refrigerator, Stove
- Laundry features:Main Level
Parking
- Parking description:Attached, Garage, Two Car Garage
- Garage:Yes
- Garage spaces:2
New listings near 2309 E Highview Drive
- New
 $184,900Active3 beds 1 baths960 sq. ft.
3503 SW 2nd Street, Des Moines, IA 50315
MLS# 747504Listed by: HOMECOIN.COM - New
 $289,900Active2 beds 1 baths962 sq. ft.
1604 45th Street, Des Moines, IA 50310
MLS# 747540Listed by: REALTY ONE GROUP IMPACT - New
 $160,000Active3 beds 1 baths1,045 sq. ft.
3020 E Madison Avenue, Des Moines, IA 50317
MLS# 747553Listed by: REALTY ONE GROUP IMPACT - New
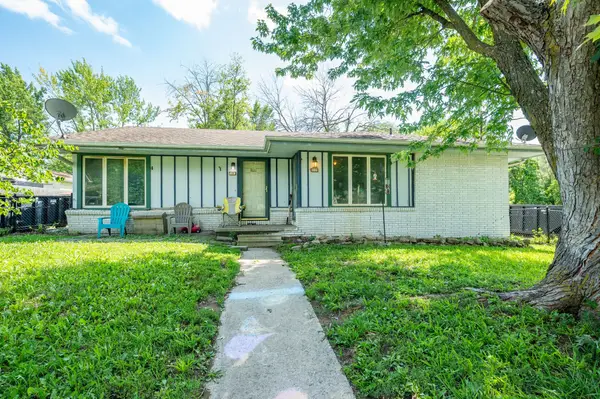 $180,000Active4 beds 2 baths1,588 sq. ft.
319 E Emma Avenue, Des Moines, IA 50315
MLS# 747618Listed by: RE/MAX CONCEPTS - New
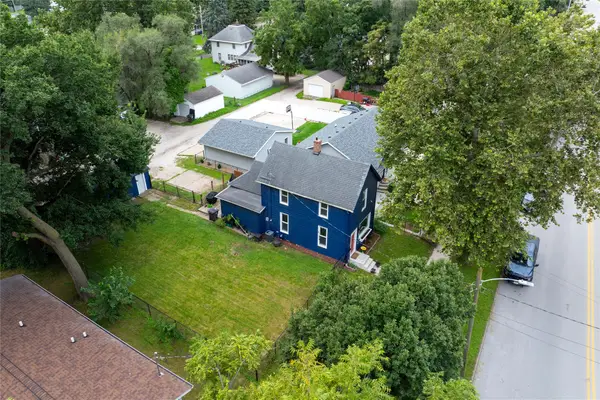 $169,900Active2 beds 2 baths922 sq. ft.
1913 E Walnut Street, Des Moines, IA 50316
MLS# 747605Listed by: RUDE REALTY - New
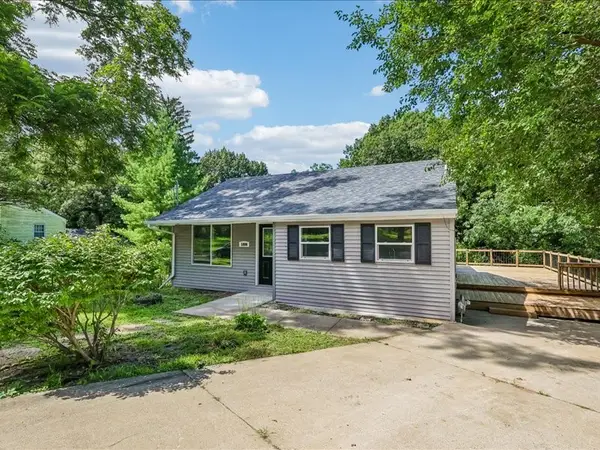 $249,000Active4 beds 2 baths936 sq. ft.
1806 28th Street, Des Moines, IA 50310
MLS# 747584Listed by: RE/MAX CONCEPTS - New
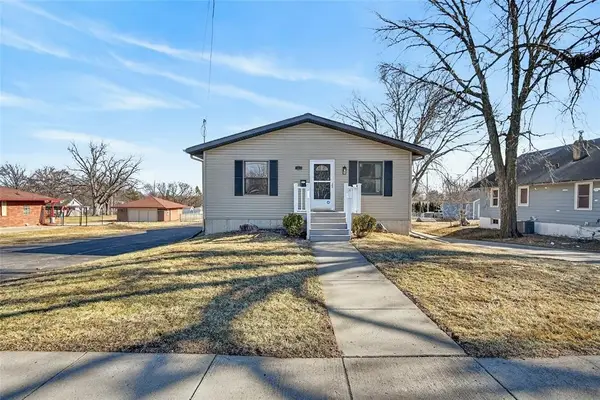 $299,900Active5 beds 4 baths1,798 sq. ft.
3021 E 29th Street, Des Moines, IA 50317
MLS# 747586Listed by: RE/MAX CONCEPTS - New
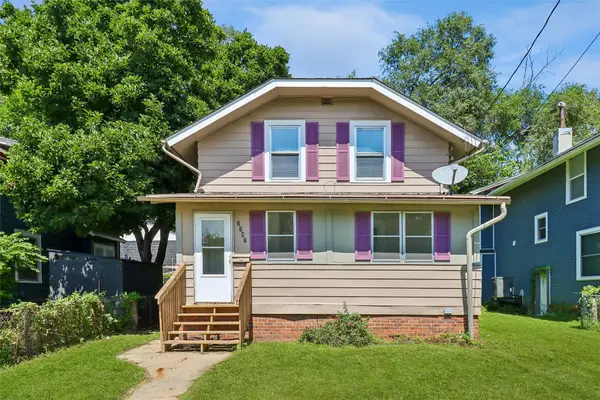 $149,900Active3 beds 1 baths1,017 sq. ft.
2207 High Street, Des Moines, IA 50312
MLS# 747576Listed by: IOWA REALTY BEAVERDALE - New
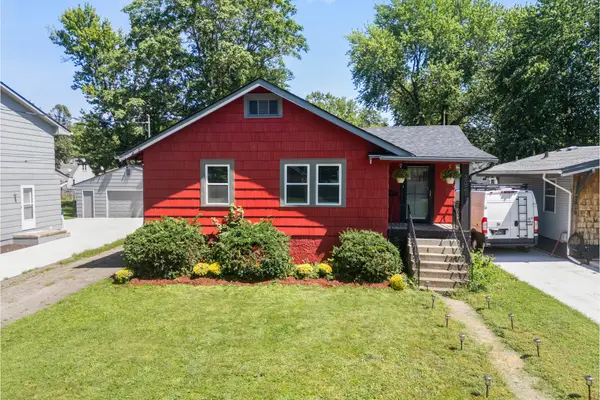 $249,000Active2 beds 1 baths1,084 sq. ft.
3021 49th Street, Des Moines, IA 50310
MLS# 747516Listed by: RE/MAX PRECISION - New

 $200,000Active2 beds 3 baths1,419 sq. ft.
2811 SE 22nd Street #820, Des Moines, IA 50320
MLS# 747525Listed by: CENTURY 21 SIGNATURE


Protect your home and budget from life's surprises with an Assurant Home Warranty, backed by a partner that supports you through every step of homeownership. Explore Plans.
©2026 Century 21 Real Estate LLC. All rights reserved. CENTURY 21®, the CENTURY 21 Logo and C21® are service marks owned by Century 21 Real Estate LLC. Century 21 Real Estate LLC fully supports the principles of the Fair Housing Act and the Equal Opportunity Act. Each office is independently owned and operated. Listing information is deemed reliable but not guaranteed accurate.