
2406 E 40th Street, Des Moines, IA 50317
Local realty services provided by:CENTURY 21 Signature Real Estate
2406 E 40th Street,Des Moines, IA 50317
$169,900
- 2 Beds
- 1 Baths
- 756 sq. ft.
- Single family
- Active
Listed by: terry tillotson
Office: re/max revolution
MLS#:748917
Source:IA_DMAAR
Price summary
- Price:$169,900
- Price per sq. ft.:$224.74
About this home
Cute as can be and ready to move right in! This charming 2-bedroom bungalow has been nicely updated while offering an easy, functional floor plan. The main level features an updated kitchen with white cabinetry and stainless steel appliances, comfortable living space, two bedrooms, an updated bathroom and the convenience of main-floor laundry. Neutral finishes and updated flooring make it easy to add your own personal style. Outside, enjoy the deck plus a spacious 2-car detached garage with plenty of room for parking, storage or projects. The unfinished basement provides even more storage. Whether you're looking for your first home, looking to downsize or simply want something that's easy to maintain, this little bungalow is worth a look!
Contact an agent
Home facts
- Year built:1924
- Listing ID #:748917
- Added:42 day(s) ago
- Updated:October 21, 2026 at 03:49 PM
Rooms and interior
- Bedrooms:2
- Total bathrooms:1
- Full bathrooms:1
- Kitchen Description:Refrigerator, Stove
- Basement:Yes
- Basement Description:Unfinished
- Living area:756 sq. ft.
Heating and cooling
- Cooling:Central Air
- Heating:Forced Air, Gas, Natural Gas
- Central air:Yes
Structure and exterior
- Roof:Asphalt, Shingle
- Year built:1924
- Building area:756 sq. ft.
- Lot area:0.14 Acres
- Lot Features:Rectangular Lot
- Architectural Style:Bungalow
- Construction Materials:Vinyl Siding
- Foundation Description:Brick/Mortar
Utilities
- Water:Public
- Sewer:Public Sewer
Finances and disclosures
- Price:$169,900
- Price per sq. ft.:$224.74
- Tax amount:$3,452
Features and amenities
- Appliances:Dryer, Refrigerator, Stove, Washer
- Laundry features:Dryer, Main Level, Washer
Parking
- Parking description:Detached, Garage, Two Car Garage
- Garage:Yes
- Garage spaces:2
New listings near 2406 E 40th Street
- New
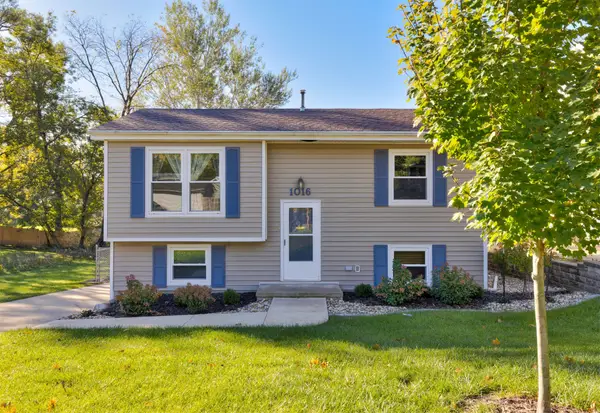 $245,000Active3 beds 2 baths781 sq. ft.
1016 Titus Avenue, Des Moines, IA 50315
MLS# 751563Listed by: RE/MAX PRECISION - New
 $152,500Active2 beds 1 baths834 sq. ft.
3817 14th Street, Des Moines, IA 50313
MLS# 751642Listed by: RE/MAX CONCEPTS - New
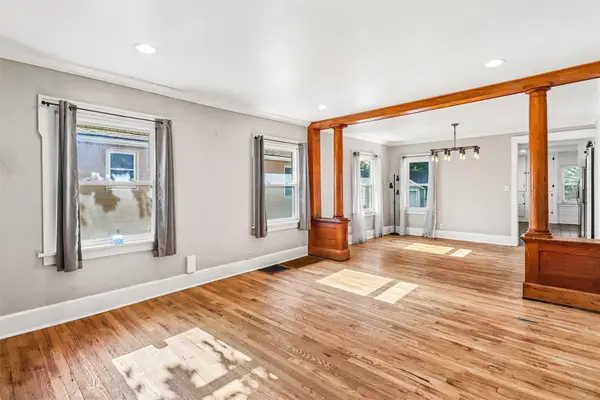 $250,000Active3 beds 3 baths1,366 sq. ft.
3007 Center Street, Des Moines, IA 50312
MLS# 751639Listed by: BOUTIQUE REAL ESTATE - Open Thu, 1 to 3pmNew
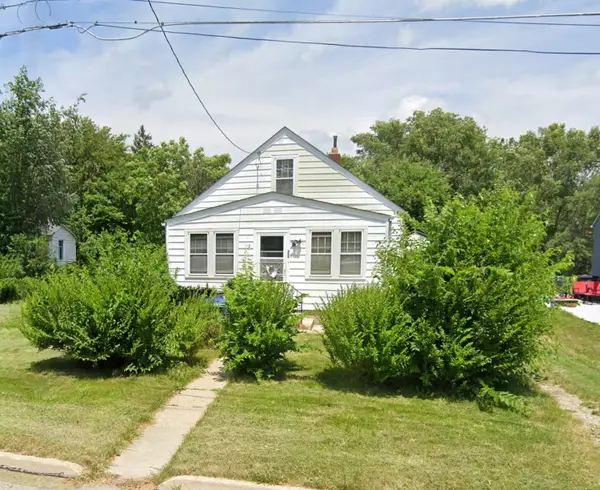 $50,000Active3 beds 1 baths936 sq. ft.
328 E Edison Avenue, Des Moines, IA 50315
MLS# 751528Listed by: CHASE COLLECTIVE - Open Thu, 1 to 3pmNew
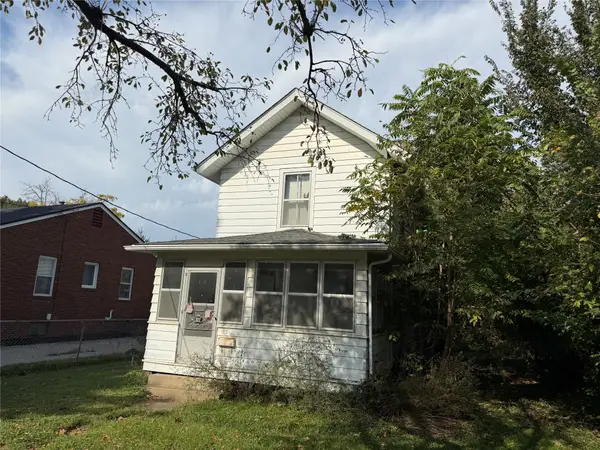 $40,000Active2 beds 1 baths1,036 sq. ft.
322 E Edison Avenue, Des Moines, IA 50315
MLS# 751536Listed by: CHASE COLLECTIVE - New
 $200,000Active3 beds 2 baths1,218 sq. ft.
2901 4th Street, Des Moines, IA 50313
MLS# 751625Listed by: KELLER WILLIAMS REALTY GDM - New
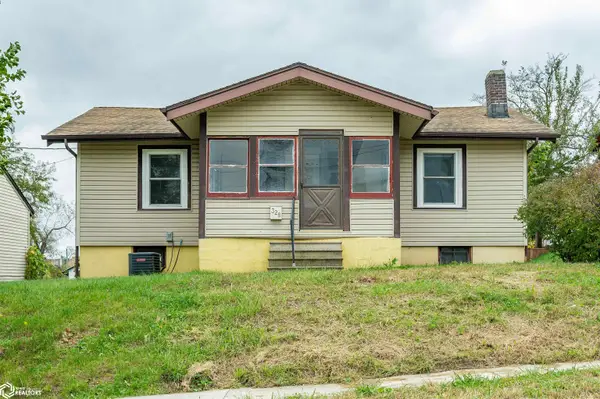 $120,000Active2 beds 1 baths808 sq. ft.
328 Forest Avenue, Des Moines, IA 50314
MLS# 6343849Listed by: RE/MAX CONCEPTS - New
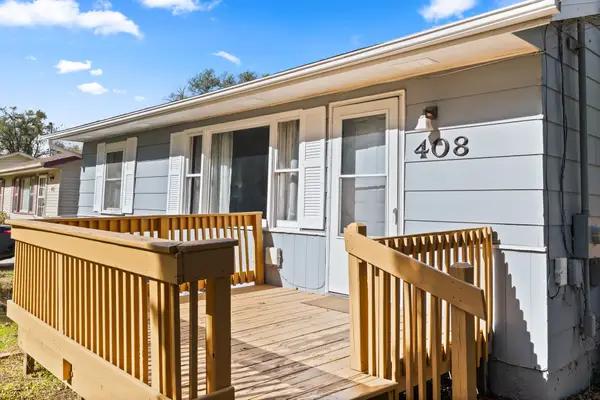 $210,000Active3 beds 1 baths800 sq. ft.
408 E Payton Avenue, Des Moines, IA 50315
MLS# 751599Listed by: RE/MAX PRECISION - New
 $220,000Active3 beds 2 baths1,410 sq. ft.
3017 47th Street, Des Moines, IA 50310
MLS# 751556Listed by: IOWA REALTY WAUKEE - New
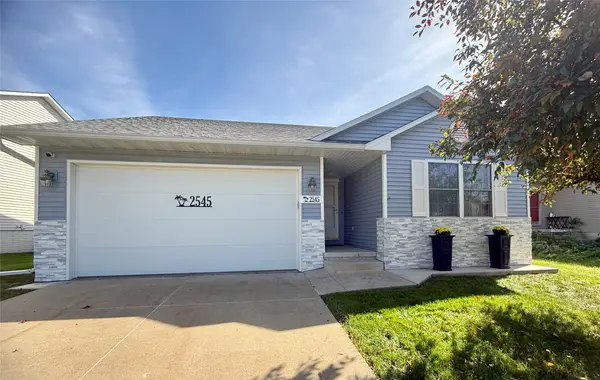 $285,000Active3 beds 2 baths1,101 sq. ft.
2545 Whispering Ridge Drive, Des Moines, IA 50320
MLS# 751568Listed by: IOWA REALTY MILLS CROSSING


Protect your home and budget from life's surprises with an Assurant Home Warranty, backed by a partner that supports you through every step of homeownership. Explore Plans.
©2026 Century 21 Real Estate LLC. All rights reserved. CENTURY 21®, the CENTURY 21 Logo and C21® are service marks owned by Century 21 Real Estate LLC. Century 21 Real Estate LLC fully supports the principles of the Fair Housing Act and the Equal Opportunity Act. Each office is independently owned and operated. Listing information is deemed reliable but not guaranteed accurate.