
2506 E 47th Street, Des Moines, IA 50317
Local realty services provided by:CENTURY 21 Signature Real Estate
Listed by: kathryn greer
Office: drh realty of iowa, llc.
MLS#:724597
Source:IA_DMAAR
Price summary
- Price:$389,990
- Price per sq. ft.:$260.34
- Monthly HOA dues:$20.83
About this home
Welcome to the Hamilton in Woods of Copper Creek - a beautifully designed ranch-style home offering 2,190 sq. ft. of finished living space with 4 bedrooms and 3 bathrooms, including a finished basement. From the moment you enter, the bright foyer leads past two spacious secondary bedrooms and a full bath—ideal for guests or a home office. At the heart of the home is an open-concept kitchen featuring white cabinetry, stainless steel appliances, a generous island, and ample prep space. The adjoining great room is flooded with natural light from large windows and centered around a cozy electric fireplace. The private primary suite offers a spa-like retreat with a dual-sink vanity, walk-in shower, and spacious walk-in closet. Downstairs, enjoy a large rec room, fourth bedroom, and a third full bath. This home offers a walkout basement for easy backyard access and added natural light. Call us for a personal tour! Ask about builder incentives with preferred lender. Photos similar to.
Contact an agent
Home facts
- Year built:2025
- Listing ID #:724597
- Added:415 day(s) ago
- Updated:October 09, 2026 at 08:57 AM
Rooms and interior
- Bedrooms:4
- Total bathrooms:3
- Full bathrooms:2
- Dining Description:Dining Area
- Kitchen Description:Dishwasher, Microwave, Refrigerator, Stove
- Basement:Yes
- Basement Description:Finished, Walk Out Access
- Living area:1,498 sq. ft.
Heating and cooling
- Cooling:Central Air
- Heating:Forced Air, Gas, Natural Gas
- Central air:Yes
Structure and exterior
- Roof:Asphalt, Shingle
- Year built:2025
- Building area:1,498 sq. ft.
- Lot area:0.19 Acres
- Architectural Style:Ranch
- Construction Materials:Vinyl Siding
- Exterior Features:Deck
- Foundation Description:Poured
Utilities
- Water:Public
- Sewer:Public Sewer
Finances and disclosures
- Price:$389,990
- Price per sq. ft.:$260.34
Features and amenities
- Appliances:Dishwasher, Microwave, Refrigerator, Stove, Washer
- Laundry features:Main Level, Washer
Parking
- Parking description:Attached, Garage, Three Car Garage
- Garage:Yes
- Garage spaces:3
New listings near 2506 E 47th Street
- New
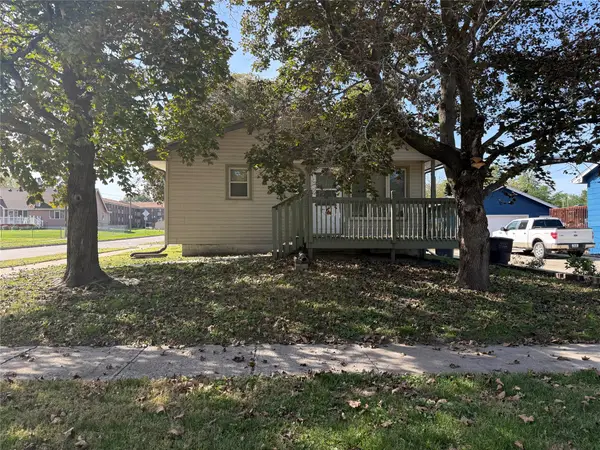 $225,000Active3 beds 1 baths873 sq. ft.
1400 E 18th Street, Des Moines, IA 50316
MLS# 750850Listed by: PLATINUM REALTY LLC - New
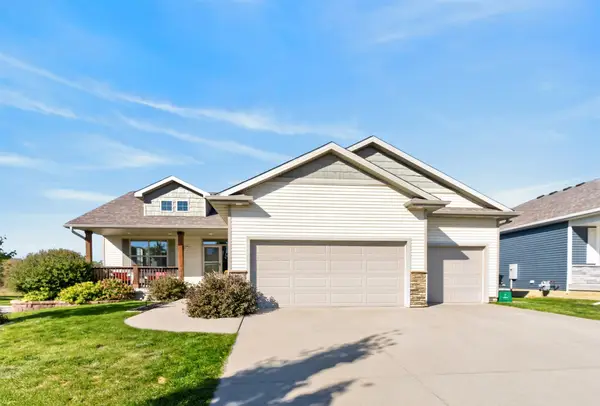 $475,000Active4 beds 3 baths1,668 sq. ft.
2502 E 47th Street, Des Moines, IA 50317
MLS# 750846Listed by: PENNIE CARROLL & ASSOCIATES - New
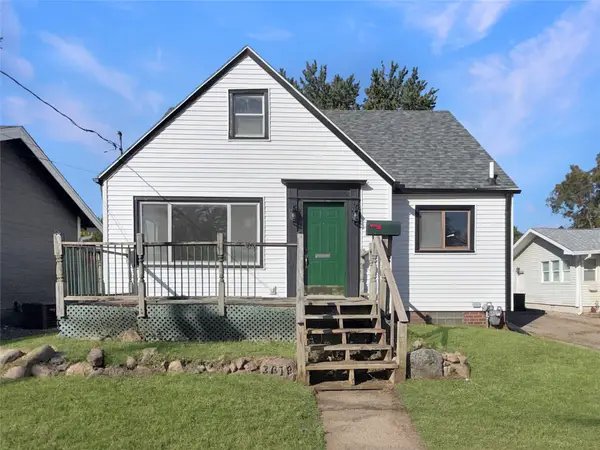 $149,900Active3 beds 1 baths1,369 sq. ft.
3618 Wright Street, Des Moines, IA 50316
MLS# 750835Listed by: REAL BROKER, LLC - New
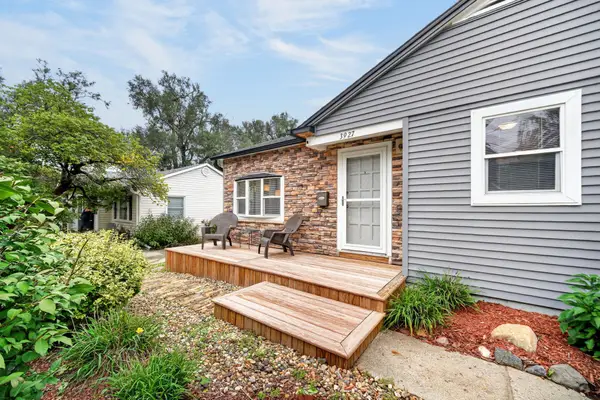 $249,000Active3 beds 2 baths1,074 sq. ft.
3927 36th Street, Des Moines, IA 50310
MLS# 750800Listed by: RE/MAX CONCEPTS - New
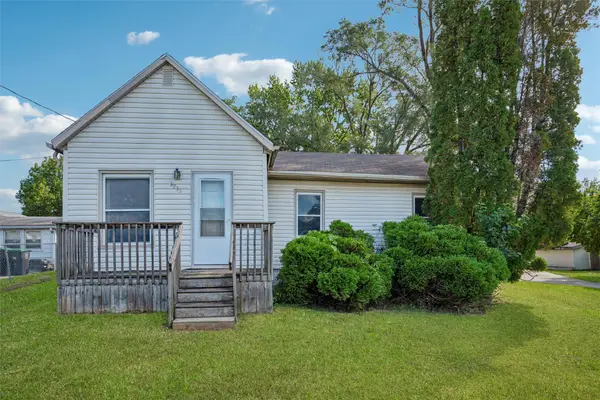 $125,000Active2 beds 1 baths1,002 sq. ft.
3933 E 27th Street, Des Moines, IA 50317
MLS# 750804Listed by: REALTY ONE GROUP IMPACT - New
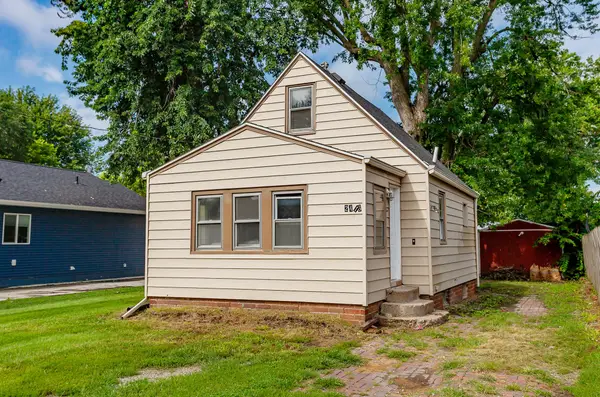 $132,000Active1 beds 1 baths807 sq. ft.
2416 E 38th Court, Des Moines, IA 50317
MLS# 71491Listed by: RE/MAX REAL ESTATE CENTER - New
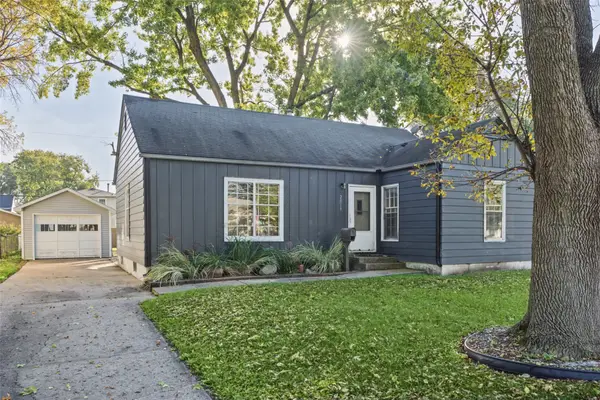 $199,000Active2 beds 1 baths1,317 sq. ft.
2019 56th Street, Des Moines, IA 50310
MLS# 750511Listed by: KELLER WILLIAMS REALTY GDM - New
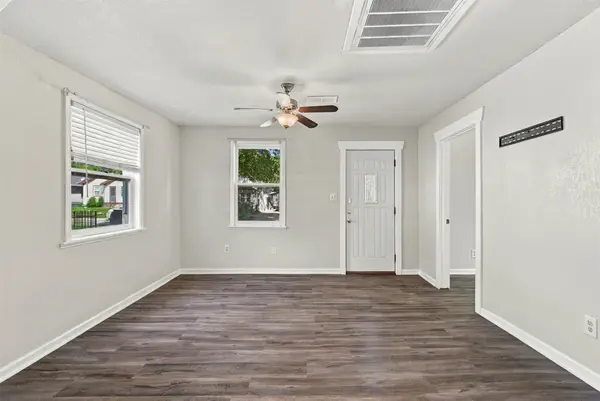 $99,900Active2 beds 1 baths576 sq. ft.
2409 Lyon Street, Des Moines, IA 50317
MLS# 750786Listed by: RE/MAX CONCEPTS - New
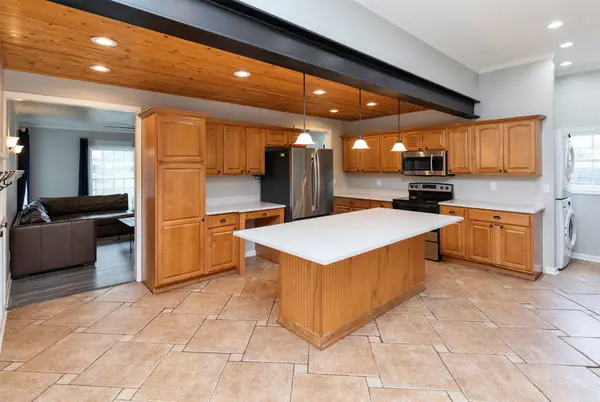 $299,900Active3 beds 3 baths1,920 sq. ft.
6105 Walnut Hill Drive, Des Moines, IA 50312
MLS# 750787Listed by: RE/MAX PRECISION - Open Sun, 1:30 to 3:30pmNew
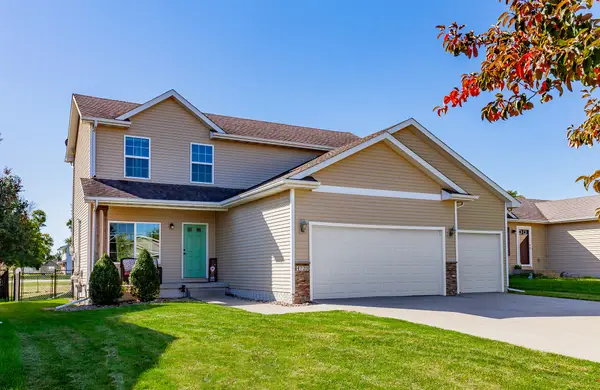 $320,000Active4 beds 3 baths1,655 sq. ft.
4725 E Valdez Drive, Des Moines, IA 50317
MLS# 750640Listed by: KELLER WILLIAMS REALTY GDM


Protect your home and budget from life's surprises with an Assurant Home Warranty, backed by a partner that supports you through every step of homeownership. Explore Plans.
©2026 Century 21 Real Estate LLC. All rights reserved. CENTURY 21®, the CENTURY 21 Logo and C21® are service marks owned by Century 21 Real Estate LLC. Century 21 Real Estate LLC fully supports the principles of the Fair Housing Act and the Equal Opportunity Act. Each office is independently owned and operated. Listing information is deemed reliable but not guaranteed accurate.