
2600 61st Street, Des Moines, IA 50322
Local realty services provided by:CENTURY 21 Signature Real Estate
2600 61st Street,Des Moines, IA 50322
$195,000
- 2 Beds
- 1 Baths
- - sq. ft.
- Single family
- Sold
Listed by:
 CENTURY 21 Signature Real Estate
Office: century 21 signature
MLS#:748902
Source:IA_DMAAR
Sorry, we are unable to map this address
Price summary
- Price:$195,000
About this home
Welcome home to this charming ALL-BRICK 2-bedroom, 1-bath home offering timeless curb appeal, thoughtful updates, and easy living! The newer windows provide added comfort and efficiency, while the furnace and A/C were updated in 2021 and are maintained annually through a service program. A newer thermostat, updated insulation, newer storm door, and basement windows add even more peace of mind. Inside, the inviting living room features beautiful engineered hardwood flooring, while the kitchen offers a gas range and 3 additional stainless-steel appliances that stay, along with the washer and dryer. The basement provides great storage and functionality, with radon mitigation installed recently and a battery backup for the sump pump installed approximately 5 years ago. Step outside to enjoy the fully fenced backyard, complete with a garden area and shed—perfect for gardening, entertaining, or simply relaxing. The newer 2-car garage adds excellent storage and parking, with a new garage door opener installed in 2025. Leaf filters have also been added for added convenience. Roof was replaced in 2019. Best of all, the all-brick exterior offers little to no maintenance, allowing you more time to enjoy your new home. This one is a fantastic opportunity to own a well-cared-for home with numerous updates already completed!...
Contact an agent
Home facts
- Year built:1952
- Listing ID #:748902
- Added:43 day(s) ago
- Updated:October 22, 2026 at 09:52 PM
Rooms and interior
- Bedrooms:2
- Total bathrooms:1
- Full bathrooms:1
- Flooring:Carpet, Hardwood, Vinyl
- Dining Description:Dining Area
- Kitchen Description:Dishwasher, Microwave, Refrigerator, Stove
- Basement:Yes
- Basement Description:Finished, Unfinished
Heating and cooling
- Cooling:Central Air
- Heating:Forced Air, Gas, Natural Gas
- Central air:Yes
Structure and exterior
- Roof:Asphalt, Shingle
- Year built:1952
- Lot Features:Rectangular Lot
- Architectural Style:Bungalow, Ranch
- Construction Materials:Brick
- Foundation Description:Block, Poured
Utilities
- Water:Public
- Sewer:Public Sewer
Finances and disclosures
- Price:$195,000
- Tax amount:$3,404
Features and amenities
- Appliances:Dishwasher, Dryer, Microwave, Refrigerator, Stove, Washer
- Laundry features:Dryer, Washer
- Amenities:Smoke Detectors, Window Treatments
Parking
- Parking description:Detached, Garage, Two Car Garage
- Garage:Yes
- Garage spaces:2
New listings near 2600 61st Street
- New
 $129,900Active3 beds 1 baths945 sq. ft.
4115 E 28th Street, Des Moines, IA 50317
MLS# 751729Listed by: LOCAL REALTY COMPANY - New
 $159,900Active3 beds 1 baths854 sq. ft.
4004 Cambridge Street, Des Moines, IA 50313
MLS# 751775Listed by: SPIRE REAL ESTATE - New
 $199,000Active2 beds 1 baths912 sq. ft.
539 Gepke Parkway, Des Moines, IA 50320
MLS# 751801Listed by: RE/MAX CONCEPTS - New
 $110,000Active2 beds 1 baths672 sq. ft.
3250 Kinsey Avenue, Des Moines, IA 50317
MLS# 6343930Listed by: RE/MAX CONCEPTS MAIN OFFICE - New
 $219,900Active3 beds 1 baths1,061 sq. ft.
2405 61st Street, Des Moines, IA 50322
MLS# 751757Listed by: RE/MAX CONCEPTS - New
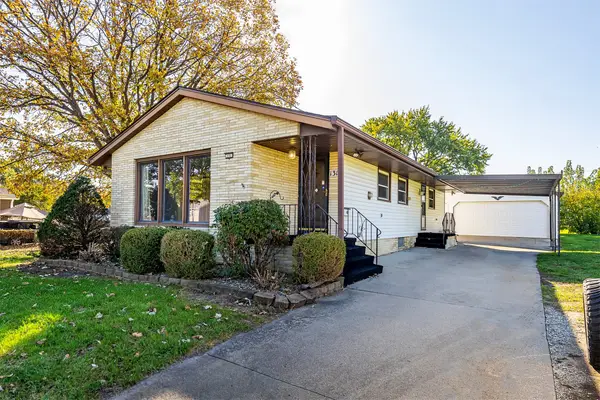 $240,000Active3 beds 3 baths1,172 sq. ft.
131 Hartford Avenue, Des Moines, IA 50315
MLS# 751762Listed by: RE/MAX CONCEPTS - New
 $214,000Active2 beds 2 baths816 sq. ft.
2637 Grandview Avenue, Des Moines, IA 50317
MLS# 6343915Listed by: RE/MAX CONCEPTS MAIN OFFICE - New
 $249,900Active3 beds 1 baths908 sq. ft.
2804 E 38th Street, Des Moines, IA 50317
MLS# 751742Listed by: RE/MAX PRECISION - New
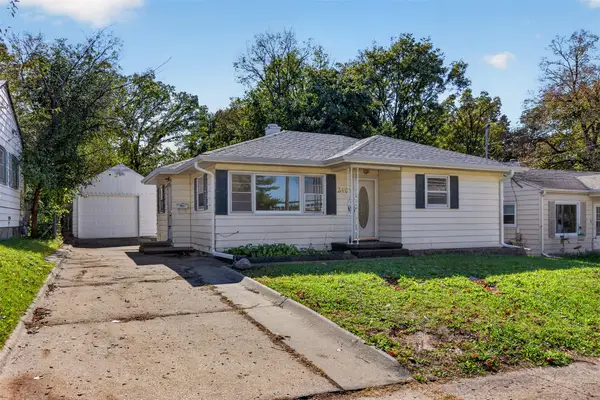 $196,900Active2 beds 2 baths863 sq. ft.
3401 E Washington Avenue, Des Moines, IA 50317
MLS# 751701Listed by: KELLER WILLIAMS REALTY GDM - New
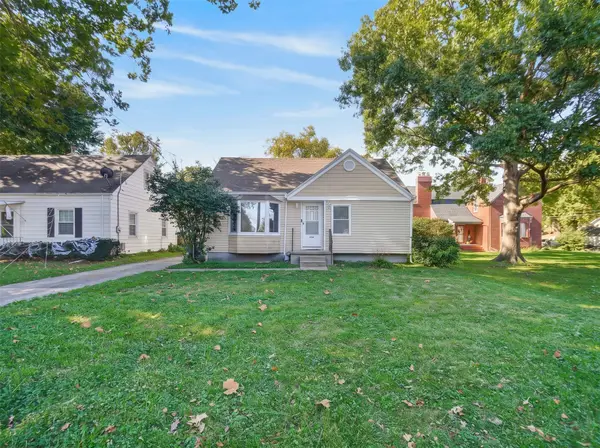 $155,000Active2 beds 1 baths781 sq. ft.
3940 11th Street, Des Moines, IA 50313
MLS# 751709Listed by: BOUTIQUE REAL ESTATE


Protect your home and budget from life's surprises with an Assurant Home Warranty, backed by a partner that supports you through every step of homeownership. Explore Plans.
©2026 Century 21 Real Estate LLC. All rights reserved. CENTURY 21®, the CENTURY 21 Logo and C21® are service marks owned by Century 21 Real Estate LLC. Century 21 Real Estate LLC fully supports the principles of the Fair Housing Act and the Equal Opportunity Act. Each office is independently owned and operated. Listing information is deemed reliable but not guaranteed accurate.