
2751 Sheridan Avenue, Des Moines, IA 50310
Local realty services provided by:CENTURY 21 Signature Real Estate
2751 Sheridan Avenue,Des Moines, IA 50310
$229,900
- 2 Beds
- 1 Baths
- 764 sq. ft.
- Single family
- Active
Upcoming open houses
- Sun, Jul 2611:00 am - 01:00 pm
Listed by:
 Brianna Hanke(641) 420 - 2306CENTURY 21 Signature Real Estate
Office: century 21 signature-ames
MLS#:70806
Source:IA_CIBR
Price summary
- Price:$229,900
- Price per sq. ft.:$300.92
About this home
Nestled in the desirable Prospect Park neighborhood, this well-maintained property offers the best of both worlds a spacious, private setting tucked away from the road while remaining close to everything you need. The expansive yard creates your own secluded retreat with plenty of room to entertain, garden, or simply enjoy the outdoors. A rare highlight is the two 2-car garages, providing abundant space for vehicles, storage, and hobbies. One garage is equipped with heating and air conditioning, with both units included, making it an ideal year-round workshop. Recent updates provide peace of mind, including a new furnace, central air, and water heater (2025), new concrete approach and sidewalks (2025), new refrigerator (2025), and a new roof (2021). The hot tub, purchased new in 2024, is also included, making this move-in-ready home an exceptional opportunity.
Contact an agent
Home facts
- Year built:1924
- Listing ID #:70806
- Added:1 day(s) ago
- Updated:July 24, 2026 at 06:38 PM
Rooms and interior
- Bedrooms:2
- Total bathrooms:1
- Full bathrooms:1
- Rooms Total:9
- Flooring:Hardwood, Luxury Vinyl, Tile
- Living area:764 sq. ft.
Heating and cooling
- Cooling:Central Air
- Heating:Forced Air
- Central air:Yes
Structure and exterior
- Year built:1924
- Building area:764 sq. ft.
- Lot area:0.45 Acres
- Lot Features:Hilly, Level
- Exterior Features:Wood Deck
- Foundation Description:Block
Utilities
- Water:Public
- Sewer:Public Sewer
Finances and disclosures
- Price:$229,900
- Price per sq. ft.:$300.92
Parking
- Garage spaces:4
New listings near 2751 Sheridan Avenue
- New
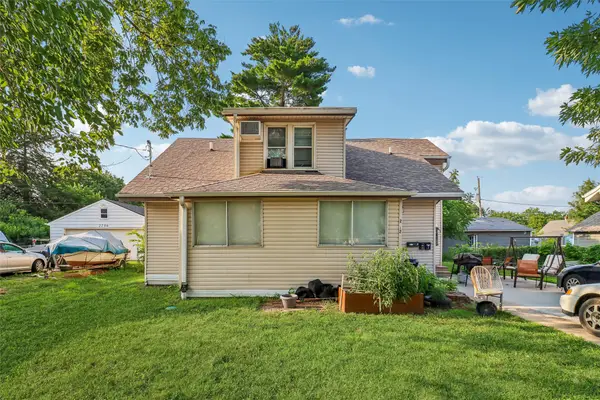 $285,000Active5 beds 3 baths1,710 sq. ft.
2712 Dean Avenue, Des Moines, IA 50317
MLS# 745868Listed by: KELLER WILLIAMS LEGACY GROUP - New
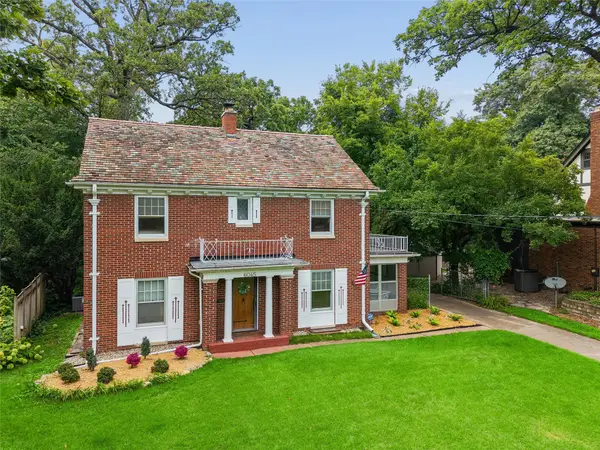 $549,000Active3 beds 3 baths1,725 sq. ft.
6045 N Waterbury Road, Des Moines, IA 50312
MLS# 745912Listed by: IOWA REALTY MILLS CROSSING - New
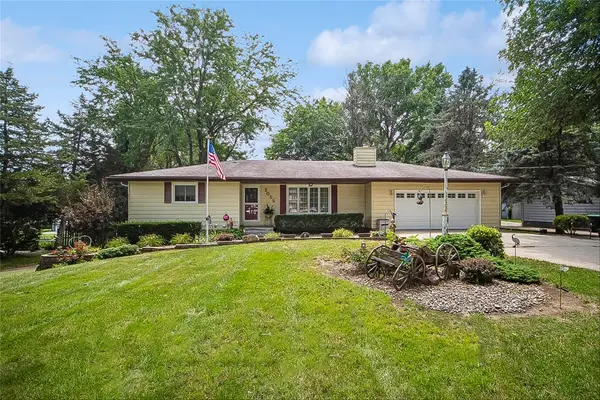 $426,900Active3 beds 2 baths1,138 sq. ft.
2055 E Leland Avenue, Des Moines, IA 50320
MLS# 745951Listed by: IOWA REALTY MILLS CROSSING - New
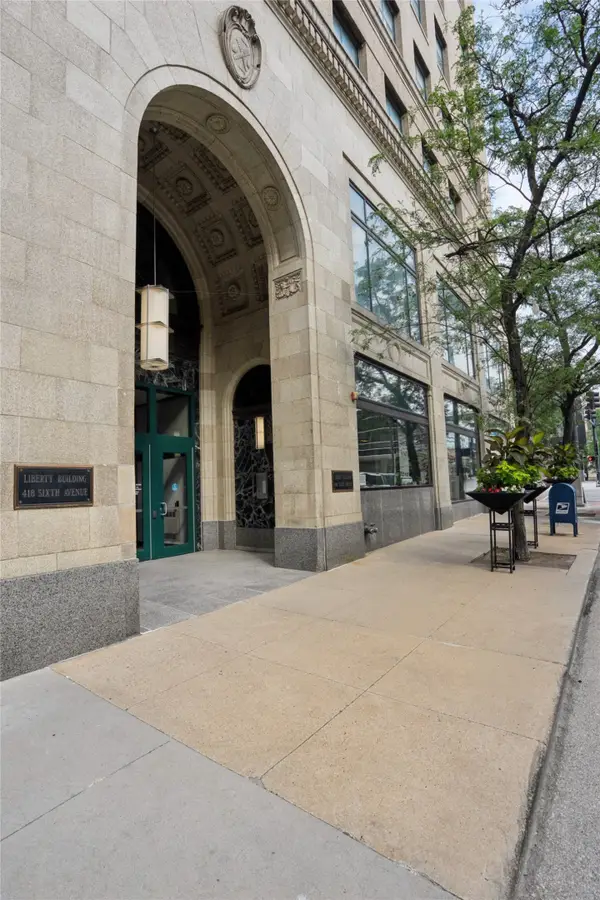 $675,000Active2 beds 2 baths2,085 sq. ft.
418 6th Avenue #905, Des Moines, IA 50309
MLS# 745956Listed by: RE/MAX CONCEPTS - New
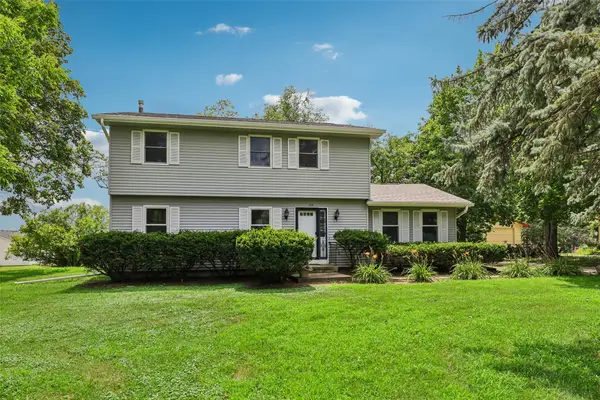 $350,000Active4 beds 3 baths1,908 sq. ft.
2310 Stanton Avenue, Des Moines, IA 50321
MLS# 745866Listed by: KELLER WILLIAMS LEGACY GROUP - New
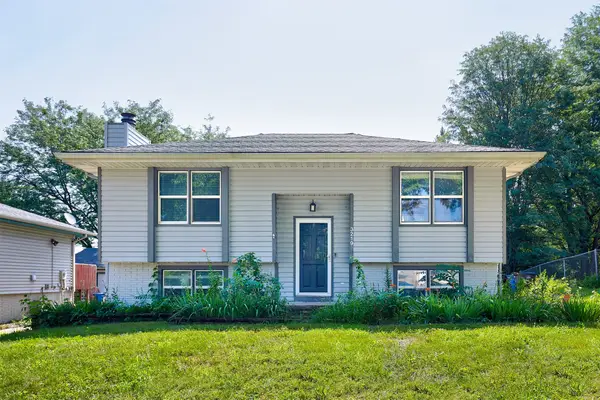 $235,000Active3 beds -- baths866 sq. ft.
3219 SE 21st Street, Des Moines, IA 50320
MLS# 745943Listed by: RE/MAX PRECISION - New
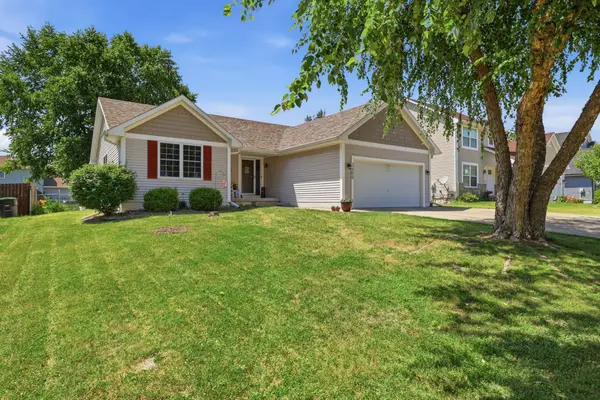 $300,000Active3 beds 2 baths1,322 sq. ft.
3400 SE 25th Street, Des Moines, IA 50320
MLS# 745798Listed by: KELLER WILLIAMS REALTY GDM - New
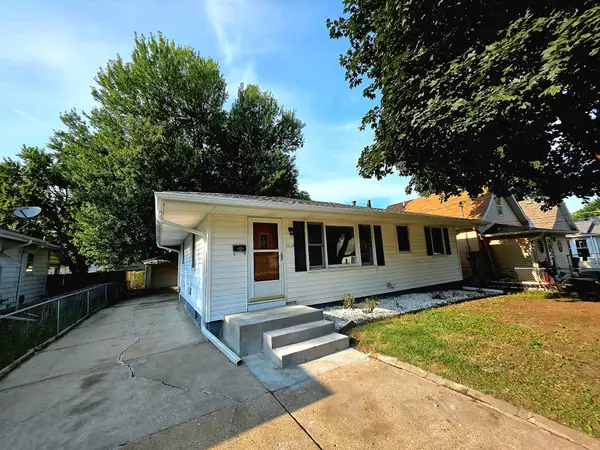 $239,600Active4 beds 2 baths860 sq. ft.
2228 Lyon Street, Des Moines, IA 50317
MLS# 745872Listed by: REALTY ONE GROUP IMPACT - New
 $164,500Active2 beds 1 baths640 sq. ft.
2208 Tichenor Street, Des Moines, IA 50317
MLS# 745935Listed by: EPIQUE REALTY - New
 $170,000Active2 beds 1 baths823 sq. ft.
2608 Capitol Avenue, Des Moines, IA 50317
MLS# 745662Listed by: IOWA REALTY ANKENY


Protect your home and budget from life's surprises with an Assurant Home Warranty, backed by a partner that supports you through every step of homeownership. Explore Plans.
©2026 Century 21 Real Estate LLC. All rights reserved. CENTURY 21®, the CENTURY 21 Logo and C21® are service marks owned by Century 21 Real Estate LLC. Century 21 Real Estate LLC fully supports the principles of the Fair Housing Act and the Equal Opportunity Act. Each office is independently owned and operated. Listing information is deemed reliable but not guaranteed accurate.