
2833 SW 30th Street, Des Moines, IA 50321
Local realty services provided by:CENTURY 21 Signature Real Estate
2833 SW 30th Street,Des Moines, IA 50321
$609,900
- 3 Beds
- 3 Baths
- 2,263 sq. ft.
- Condominium
- Active
Listed by: jason stuyvesant
Office: re/max concepts
MLS#:749631
Source:IA_DMAAR
Price summary
- Price:$609,900
- Price per sq. ft.:$269.51
- Monthly HOA dues:$700
About this home
Welcome to The Finches in the sought-after Southwestern Hills neighborhood! This beautiful 3-bedroom, 2.5-bath townhome offers the perfect blend of comfort, style, and convenience with over 2,200 square feet of finished living space. Step inside to a bright and inviting main level where the spacious living areas create an ideal setting for both everyday living and entertaining. The open floor plan flows seamlessly from the living spaces into the chef's kitchen. The primary suite features great space, multiple closets, and a spa-like bath with a shower and separate whirlpool tub. A home office, laundry, and half bath conveniently complete the first floor. The finished lower level provides even more room to spread out, with plenty of flexibility for a family room, workout space, or whatever fits your lifestyle. Two additional bedrooms and a 3/4 bath are perfect for guests or family. Outside, you'll find a large maintenance-free deck with natural gas for a grill plus a covered & screened-in patio, both offering great views of Des Moines. Ideally located south of downtown, this home offers a peaceful feel while still being close to dining, entertainment, and everything Des Moines has to offer. Schedule a showing today....
Contact an agent
Home facts
- Year built:2002
- Listing ID #:749631
- Added:1 day(s) ago
- Updated:September 18, 2026 at 10:51 PM
Rooms and interior
- Bedrooms:3
- Total bathrooms:3
- Full bathrooms:1
- Half bathrooms:1
- Flooring:Carpet, Hardwood, Tile
- Kitchen Description:Built-In Oven, Cooktop, Dishwasher, Refrigerator
- Basement:Yes
- Basement Description:Finished, Walk Out Access
- Living area:2,263 sq. ft.
Heating and cooling
- Cooling:Central Air
- Heating:Forced Air, Gas, Natural Gas
- Central air:Yes
Structure and exterior
- Roof:Asphalt, Shingle
- Year built:2002
- Building area:2,263 sq. ft.
- Lot area:0.13 Acres
- Lot Features:Rectangular Lot
- Architectural Style:Ranch
- Construction Materials:Metal Siding
- Exterior Features:Covered, Deck, Enclosed Porch, Patio, Porch, Screened, Sprinkler Irrigation
- Foundation Description:Poured
Utilities
- Water:Public
- Sewer:Public Sewer
Finances and disclosures
- Price:$609,900
- Price per sq. ft.:$269.51
- Tax amount:$10,306
Features and amenities
- Appliances:Built-In Oven, Cooktop, Dishwasher, Dryer, Refrigerator, Washer
- Laundry features:Dryer, Main Level, Washer
- Amenities:Smoke Detectors, Wet Bar, Window Treatments
Parking
- Parking description:Attached, Garage, Three Car Garage
- Garage:Yes
- Garage spaces:3
New listings near 2833 SW 30th Street
- Open Sat, 12 to 2pmNew
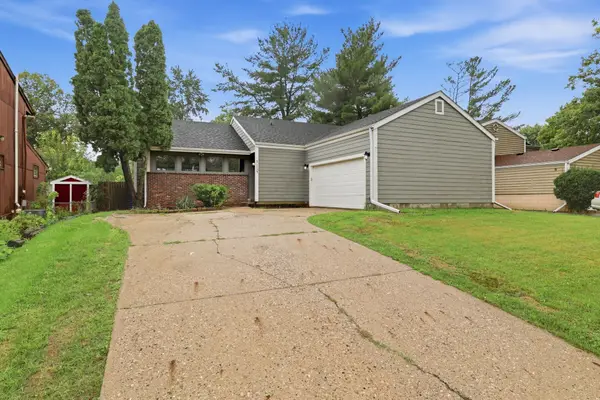 $350,000Active5 beds 3 baths1,450 sq. ft.
5114 Twana Drive, Des Moines, IA 50310
MLS# 749523Listed by: KELLER WILLIAMS REALTY GDM - New
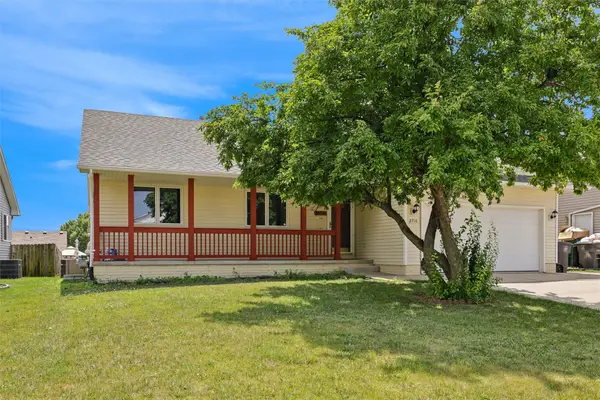 $250,000Active3 beds 2 baths1,326 sq. ft.
2716 River Ridge Road, Des Moines, IA 50320
MLS# 749613Listed by: REALTY ONE GROUP IMPACT - New
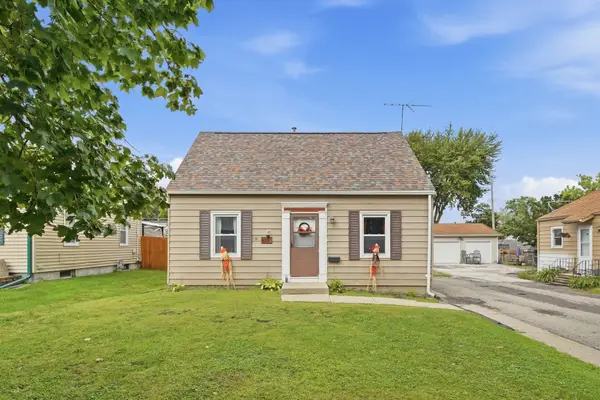 $220,000Active3 beds 1 baths907 sq. ft.
4130 Oxford Street, Des Moines, IA 50313
MLS# 749485Listed by: RE/MAX REVOLUTION - New
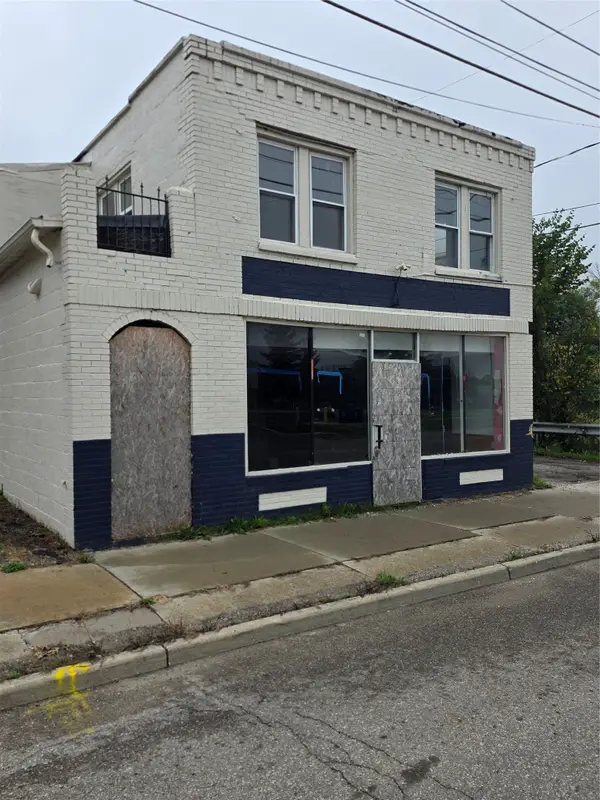 $200,000Active-- beds -- baths7,238 sq. ft.
2312 Forest Avenue, Des Moines, IA 50311
MLS# 749583Listed by: EXIT REALTY & ASSOCIATES - New
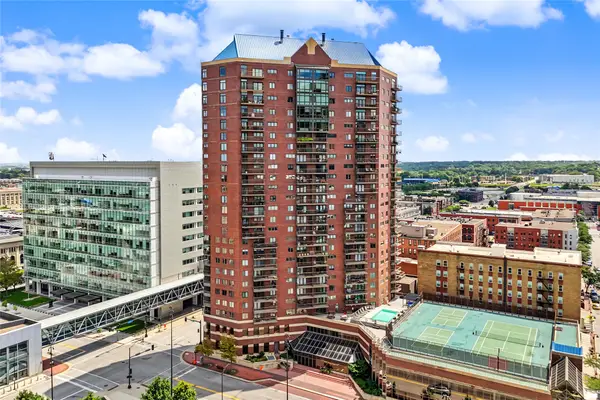 $143,000Active1 beds 1 baths680 sq. ft.
300 Walnut Street #706, Des Moines, IA 50309
MLS# 749600Listed by: WEICHERT, MILLER & CLARK - New
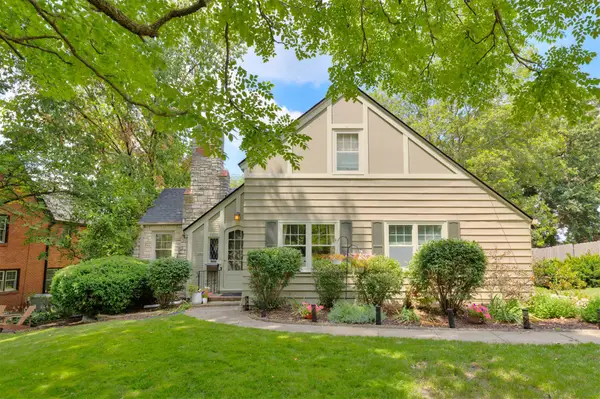 $495,000Active5 beds 3 baths1,755 sq. ft.
5621 Harwood Drive, Des Moines, IA 50312
MLS# 749604Listed by: RE/MAX CONCEPTS - New
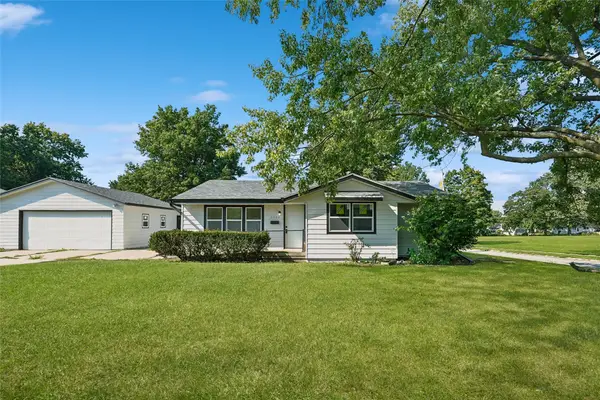 $279,900Active4 beds 3 baths1,032 sq. ft.
2928 E 40th Street, Des Moines, IA 50317
MLS# 749615Listed by: IOWA REALTY BEAVERDALE - New
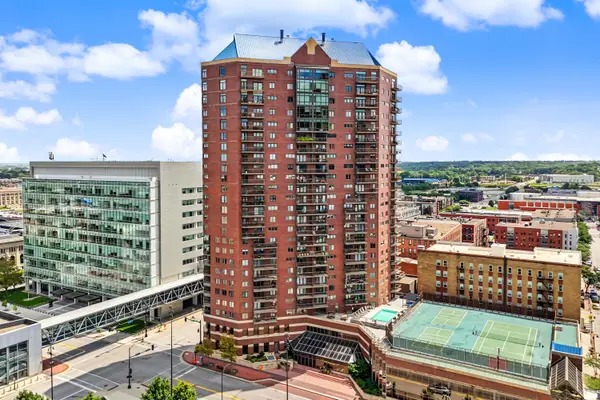 $143,000Active1 beds 1 baths680 sq. ft.
300 Walnut Street, Des Moines, IA 50309
MLS# 71322Listed by: WEICHERT, REALTORS-MILLER & CLARK AGENCY - New
 $240,000Active4 beds 2 baths1,536 sq. ft.
3920-3922 E 38th Street, Des Moines, IA 50317
MLS# 749497Listed by: PENNIE CARROLL & ASSOCIATES


Protect your home and budget from life's surprises with an Assurant Home Warranty, backed by a partner that supports you through every step of homeownership. Explore Plans.
©2026 Century 21 Real Estate LLC. All rights reserved. CENTURY 21®, the CENTURY 21 Logo and C21® are service marks owned by Century 21 Real Estate LLC. Century 21 Real Estate LLC fully supports the principles of the Fair Housing Act and the Equal Opportunity Act. Each office is independently owned and operated. Listing information is deemed reliable but not guaranteed accurate.