3132 Woodbury Circle, Des Moines, IA 50317
Local realty services provided by:CENTURY 21 Signature Real Estate
3132 Woodbury Circle,Des Moines, IA 50317
$423,990
- 4 Beds
- 3 Baths
- 1,579 sq. ft.
- Single family
- Active
Listed by: greg brockman
Office: re/max concepts
MLS#:749161
Source:IA_DMAAR
Price summary
- Price:$423,990
- Price per sq. ft.:$268.52
- Monthly HOA dues:$10
About this home
Step inside this impressive 2,262 square foot home and discover the ease of single-story living paired with thoughtful design. The open-concept kitchen is a true showstopper, featuring white 42" cabinets with crown molding, a striking tile backsplash, quartz countertops and a full suite of LG® stainless steel appliances. Entertain effortlessly in the spacious great room and dining area, all enhanced by luxury vinyl plank flooring and abundant LED lighting. The owner’s suite offers a peaceful retreat with a walk-in closet, a luxurious bath with a glass-enclosed tile shower and sleek quartz counters. Two additional bedrooms sit just off the foyer, perfect for guests or a home office. Enjoy the convenience of a three-car garage—fully drywalled and equipped with a door opener and remotes—plus a finished basement ready for your personal touch. With premium finishes throughout and features designed for today’s lifestyle, this home is sure to attract attention—don’t miss your chance to make it yours!
Prices, dimensions and features may vary and are subject to change. Photos are for illustrative purposes only....
Contact an agent
Home facts
- Year built:2026
- Listing ID #:749161
- Added:1 day(s) ago
- Updated:September 11, 2026 at 09:46 PM
Rooms and interior
- Bedrooms:4
- Total bathrooms:3
- Full bathrooms:3
- Flooring:Carpet
- Basement:Yes
- Basement Description:Finished
- Living area:1,579 sq. ft.
Heating and cooling
- Cooling:Central Air
- Heating:Forced Air, Gas, Natural Gas
- Central air:Yes
Structure and exterior
- Roof:Asphalt, Shingle
- Year built:2026
- Building area:1,579 sq. ft.
- Lot area:0.3 Acres
- Architectural Style:Ranch
- Exterior Features:Deck, Sprinkler Irrigation
- Foundation Description:Poured
Utilities
- Water:Public
- Sewer:Public Sewer
Finances and disclosures
- Price:$423,990
- Price per sq. ft.:$268.52
Features and amenities
- Laundry features:Main Level
- Amenities:Smoke Detectors
Parking
- Parking description:Attached, Garage, Three Car Garage
- Garage:Yes
- Garage spaces:3
New listings near 3132 Woodbury Circle
- New
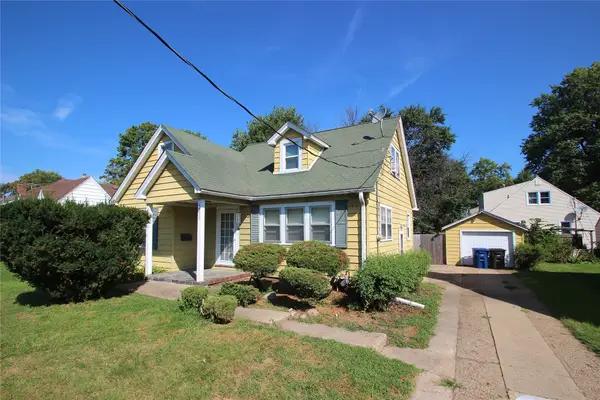 $205,000Active3 beds 1 baths1,379 sq. ft.
4505 Hickman Road, Des Moines, IA 50310
MLS# 748538Listed by: KELLER WILLIAMS REALTY GDM - New
 $525,000Active4 beds 4 baths2,217 sq. ft.
2821 Virginia Place, Des Moines, IA 50321
MLS# 749127Listed by: BH&G REAL ESTATE INNOVATIONS - New
 $237,000Active2 beds 1 baths914 sq. ft.
2303 47th Street, Des Moines, IA 50310
MLS# 749198Listed by: FRIEDRICH REALTY - New

 $340,000Active6 beds 2 baths1,148 sq. ft.
1346 60th Street, Des Moines, IA 50311
MLS# 749200Listed by: CENTURY 21 SIGNATURE - New
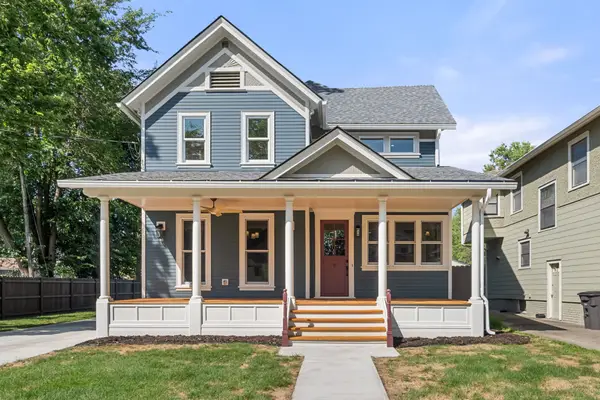 $763,000Active4 beds 4 baths2,634 sq. ft.
3407 Cottage Grove Avenue, Des Moines, IA 50311
MLS# 748951Listed by: REALTY ONE GROUP IMPACT - New
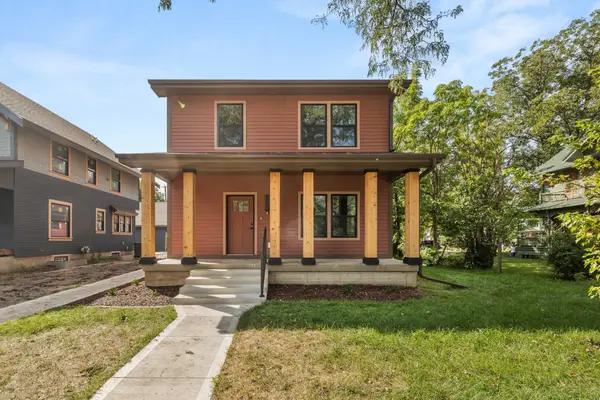 $624,000Active6 beds 4 baths2,266 sq. ft.
2934 Cottage Grove Avenue, Des Moines, IA 50311
MLS# 748952Listed by: REALTY ONE GROUP IMPACT - New
 $224,900Active3 beds 2 baths1,004 sq. ft.
3502 Garfield Avenue, Des Moines, IA 50317
MLS# 748987Listed by: KELLER WILLIAMS REALTY GDM - New
 $475,000Active2 beds 2 baths1,739 sq. ft.
120 SW 5th Street #704, Des Moines, IA 50309
MLS# 749121Listed by: CENTURY 21 SIGNATURE - New
 $419,900Active3 beds 2 baths1,939 sq. ft.
744 52nd Street, Des Moines, IA 50312
MLS# 749137Listed by: KELLER WILLIAMS REALTY GDM


Protect your home and budget from life's surprises with an Assurant Home Warranty, backed by a partner that supports you through every step of homeownership. Explore Plans.
©2026 Century 21 Real Estate LLC. All rights reserved. CENTURY 21®, the CENTURY 21 Logo and C21® are service marks owned by Century 21 Real Estate LLC. Century 21 Real Estate LLC fully supports the principles of the Fair Housing Act and the Equal Opportunity Act. Each office is independently owned and operated. Listing information is deemed reliable but not guaranteed accurate.