
3309 Skyline Drive, Des Moines, IA 50310
Local realty services provided by:CENTURY 21 Signature Real Estate
3309 Skyline Drive,Des Moines, IA 50310
$375,000
- 3 Beds
- 3 Baths
- 1,883 sq. ft.
- Single family
- Pending
Listed by: tom miller
Office: exp realty, llc.
MLS#:748889
Source:IA_DMAAR
Price summary
- Price:$375,000
- Price per sq. ft.:$199.15
About this home
The setting is the reason to put this one on your list. Perched high above the Des Moines River valley on more than half an acre, this 3-bedroom, 2.5-bath walkout ranch is framed by mature oaks, with no neighbors behind, valley views, and an easy commute downtown. Close to both Johnston and Beaverdale, and in the Johnston Schools, this location is hard to beat. Picture windows across the back on both levels pull that view into the rooms where you'll spend your time. The three-season porch opens straight onto the deck, both looking out over the woods below. It sits on a quiet, tree-lined stretch of Skyline Drive, a backyard that changes how you use a house.The primary suite gives you another reason to slow down: a dedicated sitting area, a spacious walk-in closet with built-in shelving, and a private bath. Two more bedrooms, a full bath, a half bath, and an eat-in kitchen round out the home. Downstairs, the walkout level opens straight to the backyard, with a fireplace and picture windows, a good spot to watch the seasons change, starting with the leaves this fall. The oversized 2-car tuck-under garage adds extra storage. Updates are already done: roof (2019), HVAC (2024), and new front and back retaining walls with refreshed landscaping (2026). Photos only get you so far with a view like this. Come stand at the back windows, then step out onto the deck. That's when it clicks, and at this price, it's a lot of home....
Contact an agent
Home facts
- Year built:1966
- Listing ID #:748889
- Added:41 day(s) ago
- Updated:October 22, 2026 at 08:31 AM
Rooms and interior
- Bedrooms:3
- Total bathrooms:3
- Full bathrooms:2
- Half bathrooms:1
- Flooring:Carpet, Hardwood, Tile
- Dining Description:Separate Formal Dining Room
- Kitchen Description:Dishwasher, Freezer, Microwave, Refrigerator, Stove
- Basement:Yes
- Basement Description:Egress Windows, Partially Finished, Walk Out Access
- Living area:1,883 sq. ft.
Heating and cooling
- Cooling:Central Air
- Heating:Forced Air, Gas, Natural Gas
- Central air:Yes
Structure and exterior
- Roof:Asphalt, Shingle
- Year built:1966
- Building area:1,883 sq. ft.
- Lot area:0.57 Acres
- Architectural Style:Ranch
- Construction Materials:Brick, Wood Siding
- Exterior Features:Covered, Deck, Patio
- Foundation Description:Block
Utilities
- Water:Public
- Sewer:Public Sewer
Finances and disclosures
- Price:$375,000
- Price per sq. ft.:$199.15
- Tax amount:$7,114
Features and amenities
- Appliances:Dishwasher, Dryer, Freezer, Microwave, Refrigerator, Stove, Washer
- Laundry features:Dryer, Main Level, Washer
- Amenities:Fire Alarm, Security System, Window Treatments
Parking
- Parking description:Attached, Garage, Two Car Garage
- Garage:Yes
- Garage spaces:2
New listings near 3309 Skyline Drive
- New
 $95,000Active1 beds 1 baths756 sq. ft.
706 Marion Street, Des Moines, IA 50315
MLS# 751695Listed by: RE/MAX CONCEPTS - New
 $130,000Active2 beds 1 baths527 sq. ft.
1000 Maish Avenue, Des Moines, IA 50315
MLS# 751697Listed by: RE/MAX CONCEPTS - Open Sat, 10am to 12pmNew
 $269,900Active3 beds 2 baths1,605 sq. ft.
825 Maxwelton Drive, Des Moines, IA 50315
MLS# 751166Listed by: KELLER WILLIAMS REALTY GDM - New
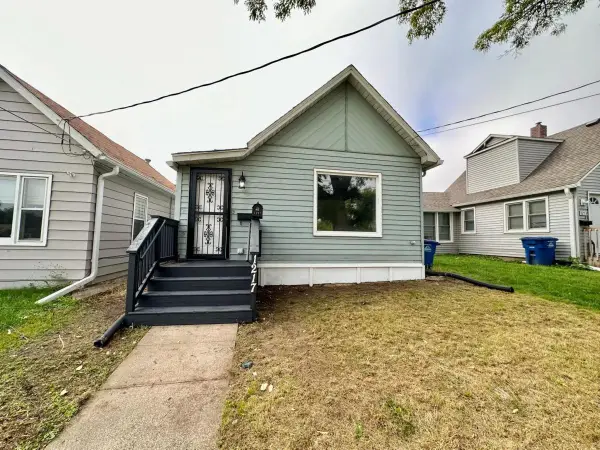 $149,900Active3 beds 1 baths996 sq. ft.
1217 Filmore Street, Des Moines, IA 50316
MLS# 751608Listed by: RE/MAX PRECISION - New
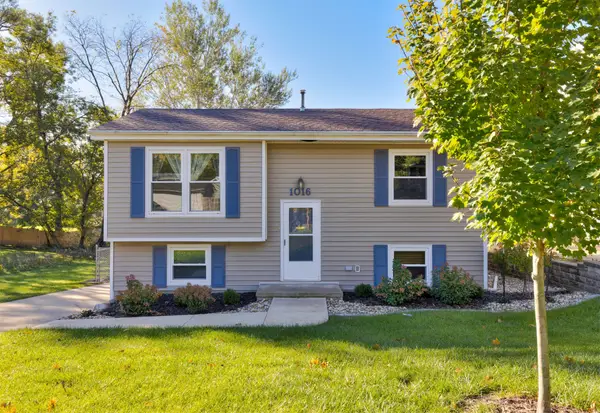 $245,000Active3 beds 2 baths781 sq. ft.
1016 Titus Avenue, Des Moines, IA 50315
MLS# 751563Listed by: RE/MAX PRECISION - New
 $152,500Active2 beds 1 baths834 sq. ft.
3817 14th Street, Des Moines, IA 50313
MLS# 751642Listed by: RE/MAX CONCEPTS - New
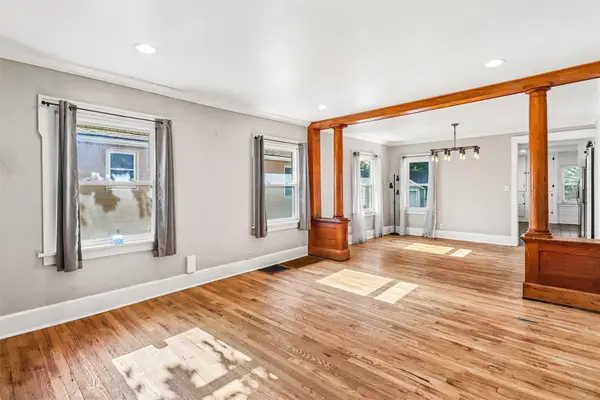 $250,000Active3 beds 3 baths1,366 sq. ft.
3007 Center Street, Des Moines, IA 50312
MLS# 751639Listed by: BOUTIQUE REAL ESTATE - Open Thu, 1 to 3pmNew
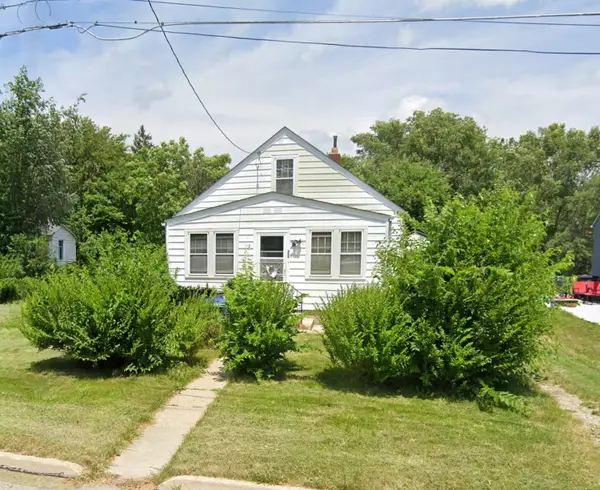 $50,000Active3 beds 1 baths936 sq. ft.
328 E Edison Avenue, Des Moines, IA 50315
MLS# 751528Listed by: CHASE COLLECTIVE - Open Thu, 1 to 3pmNew
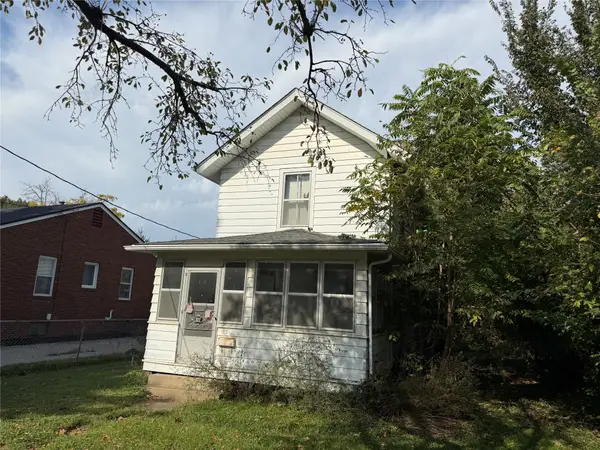 $40,000Active2 beds 1 baths1,036 sq. ft.
322 E Edison Avenue, Des Moines, IA 50315
MLS# 751536Listed by: CHASE COLLECTIVE - New
 $200,000Active3 beds 2 baths1,218 sq. ft.
2901 4th Street, Des Moines, IA 50313
MLS# 751625Listed by: KELLER WILLIAMS REALTY GDM


Protect your home and budget from life's surprises with an Assurant Home Warranty, backed by a partner that supports you through every step of homeownership. Explore Plans.
©2026 Century 21 Real Estate LLC. All rights reserved. CENTURY 21®, the CENTURY 21 Logo and C21® are service marks owned by Century 21 Real Estate LLC. Century 21 Real Estate LLC fully supports the principles of the Fair Housing Act and the Equal Opportunity Act. Each office is independently owned and operated. Listing information is deemed reliable but not guaranteed accurate.