
346 E Titus Avenue, Des Moines, IA 50315
Local realty services provided by:CENTURY 21 Signature Real Estate
346 E Titus Avenue,Des Moines, IA 50315
$170,000
- 3 Beds
- 1 Baths
- 1,029 sq. ft.
- Single family
- Pending
Listed by: atcheson, ginger, mari wilson
Office: real estate property solutions, llc.
MLS#:745537
Source:IA_DMAAR
Price summary
- Price:$170,000
- Price per sq. ft.:$165.21
About this home
Investor special! Are you looking for a flip or rental property. She's right here. 2004 ranch style home featuring adequately sized 3 bedrooms. home with huge 2.5 car garage 22x28. Open floor layout perfect for entertaining or family time. Ceramic tile flooring throughout property. Expansive lot over 1/3 of an acre! Fully fenced yard and concrete patio off sliders. This home needs some drywall attention and there is some deferred maintenance. Nothing huge or expensive. This home is priced to sell quickly and offers will be reviewed as they come in. Please note this is a cash or conventional loan only, or FHA 203K which would need specified on preapproval. Home is being sold as is, with all inspections being for buyer's knowledge only.
Contact an agent
Home facts
- Year built:2004
- Listing ID #:745537
- Added:47 day(s) ago
- Updated:September 06, 2026 at 07:38 AM
Rooms and interior
- Bedrooms:3
- Total bathrooms:1
- Full bathrooms:1
- Flooring:Tile
- Dining Description:Dining Area
- Kitchen Description:Dishwasher, Refrigerator
- Basement:Yes
- Basement Description:Crawl Space
- Living area:1,029 sq. ft.
Heating and cooling
- Cooling:Central Air
- Heating:Forced Air, Gas, Natural Gas
- Central air:Yes
Structure and exterior
- Roof:Asphalt, Shingle
- Year built:2004
- Building area:1,029 sq. ft.
- Lot area:0.33 Acres
- Lot Features:Rectangular Lot
- Architectural Style:Ranch
- Construction Materials:Vinyl Siding
- Exterior Features:Open, Patio
- Foundation Description:Block
Utilities
- Water:Public
- Sewer:Public Sewer
Finances and disclosures
- Price:$170,000
- Price per sq. ft.:$165.21
- Tax amount:$4,180
Features and amenities
- Appliances:Dishwasher, Refrigerator
- Laundry features:Main Level
Parking
- Parking description:Detached, Garage, Two Car Garage
- Garage:Yes
- Garage spaces:2
New listings near 346 E Titus Avenue
- New
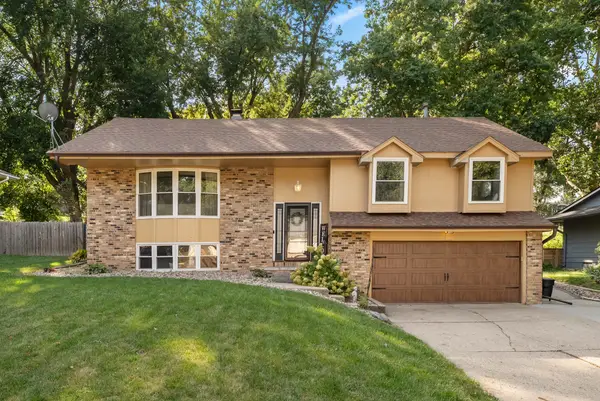 $325,000Active4 beds 3 baths1,484 sq. ft.
3800 SW 30th Street, Des Moines, IA 50321
MLS# 748752Listed by: REALTY ONE GROUP IMPACT - New
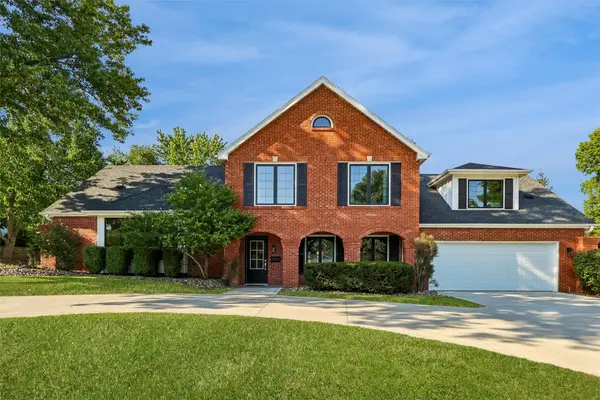 $1,275,000Active5 beds 5 baths3,192 sq. ft.
3805 Brentwood Drive, Des Moines, IA 50312
MLS# 748775Listed by: IOWA REALTY MILLS CROSSING - New
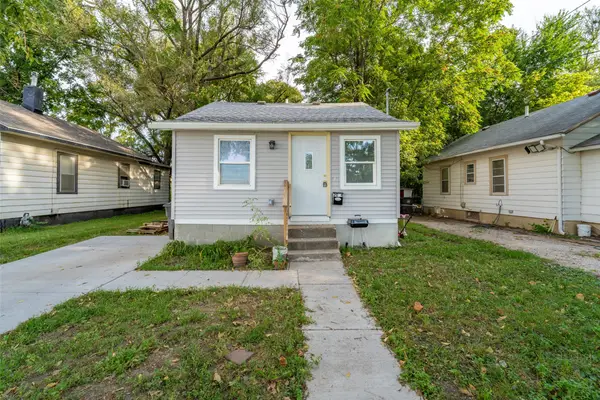 $199,000Active4 beds 2 baths1,144 sq. ft.
2024 Capitol Avenue, Des Moines, IA 50315
MLS# 748771Listed by: KELLER WILLIAMS REALTY GDM - Open Sun, 1 to 3pmNew
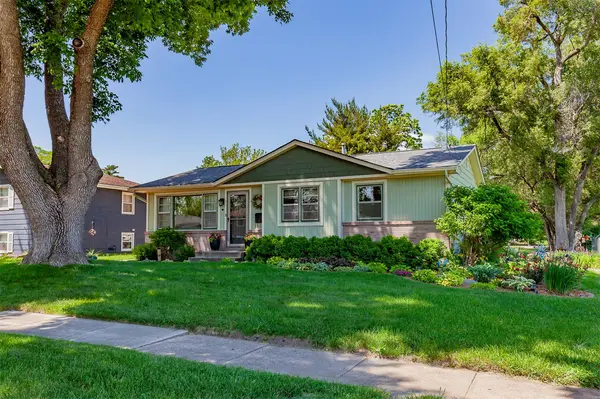 $275,000Active3 beds 1 baths970 sq. ft.
1110 Trisha Avenue, Des Moines, IA 50313
MLS# 748546Listed by: SPIRE REAL ESTATE - New
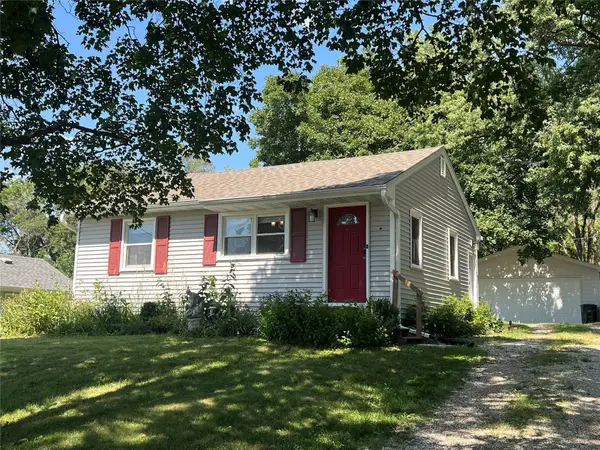 $199,000Active2 beds 1 baths672 sq. ft.
1129 Mason Avenue, Des Moines, IA 50315
MLS# 748757Listed by: RE/MAX PRECISION - New
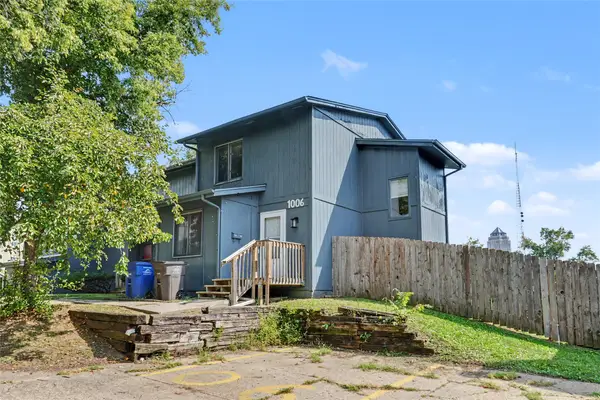 $95,000Active2 beds 1 baths1,182 sq. ft.
1006 Laurel Street #17, Des Moines, IA 50314
MLS# 747895Listed by: REALTY ONE GROUP IMPACT - New
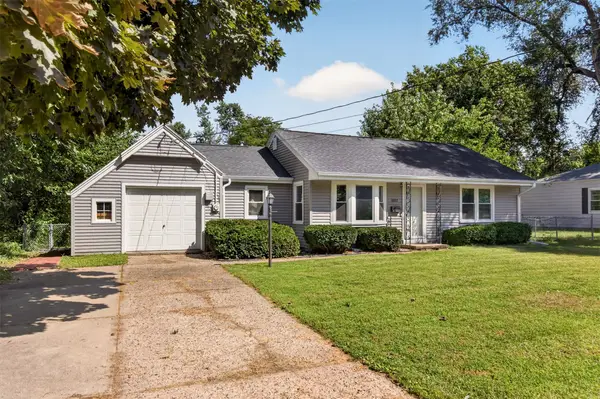 $185,000Active2 beds 1 baths971 sq. ft.
4207 Madison Avenue, Des Moines, IA 50310
MLS# 748659Listed by: RE/MAX REAL ESTATE CENTER - New
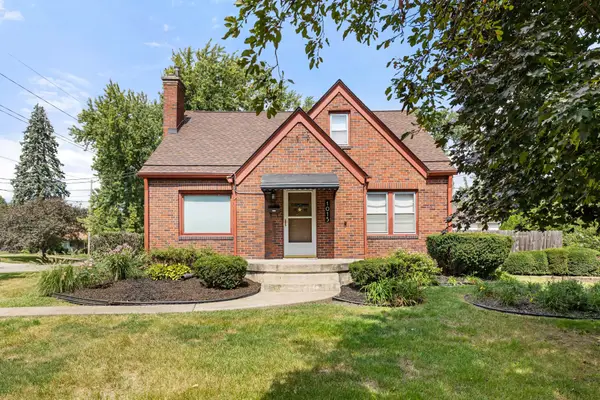 $310,000Active4 beds 3 baths1,812 sq. ft.
1015 Thornton Avenue, Des Moines, IA 50315
MLS# 748700Listed by: REALTY ONE GROUP IMPACT - New
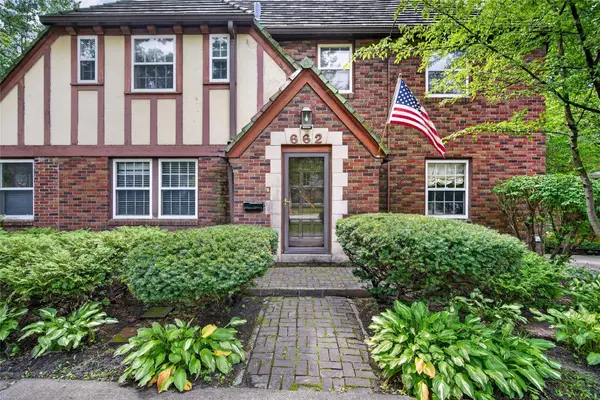 $485,000Active4 beds 4 baths2,231 sq. ft.
662 57th Street, Des Moines, IA 50312
MLS# 748719Listed by: KELLER WILLIAMS REALTY GDM - Open Sun, 12 to 2pmNew
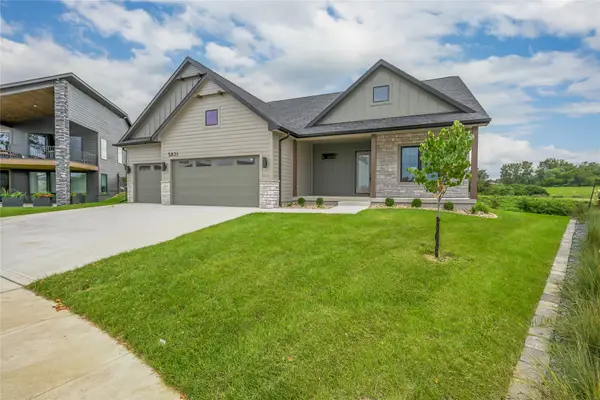 $869,900Active4 beds 4 baths2,026 sq. ft.
5821 Rose Circle, Des Moines, IA 50321
MLS# 748734Listed by: RE/MAX PRECISION


Protect your home and budget from life's surprises with an Assurant Home Warranty, backed by a partner that supports you through every step of homeownership. Explore Plans.
©2026 Century 21 Real Estate LLC. All rights reserved. CENTURY 21®, the CENTURY 21 Logo and C21® are service marks owned by Century 21 Real Estate LLC. Century 21 Real Estate LLC fully supports the principles of the Fair Housing Act and the Equal Opportunity Act. Each office is independently owned and operated. Listing information is deemed reliable but not guaranteed accurate.