
3608 Brook Run Drive, Des Moines, IA 50317
Local realty services provided by:CENTURY 21 Signature Real Estate
3608 Brook Run Drive,Des Moines, IA 50317
$383,500
- 4 Beds
- 4 Baths
- 1,833 sq. ft.
- Single family
- Active
Listed by: kim polder white
Office: re/max concepts
MLS#:744804
Source:IA_DMAAR
Price summary
- Price:$383,500
- Price per sq. ft.:$209.22
- Monthly HOA dues:$12.92
About this home
Feeling hot this summer? Cool off in your backyard oasis! Fully privacy-fenced yard designed for both entertaining/relaxation, featuring expanded deck, hot tub, heated above-ground pool, mature perennial landscaping & separate fenced area around hot tub for added privacy. Welcome to Brook Run Village in highly sought-after Southeast Polk School District! Move-in-ready 2-story home 4 bedrooms 3.5 baths & spacious 3-car garage. Main level features formal dining rm & huge eat-in kitchen w/center island, pantry & full appliance package overlooking inviting family rm w/gas fireplace & custom built-in shelving. Convenient main-floor laundry ROOM w/Washer & Dryer Upstairs spacious primary suite is true retreat w/walk-in closet, double-sink vanity, relaxing jetted tub/separate shower. Finished lower level provides another 900 sf plus sf of additional living space w/2 egress windows & large family room, full bathroom & 4th bedroom. Recent updates provide peace of mind, including a new roof (2020); furnace and A/C (2022); privacy fence, pool liner, hot tub, stove, refrigerator, and expanded/refaced deck (2025); +new pool pump & decorative privacy fence surrounding the hot tub area (2026). Conveniently located just minutes from shopping, restaurants, parks, Interstate & Highway access, Adventureland, Prairie Meadows &other metro amenities, this home offers the perfect blend of comfort, convenience & exceptional outdoor living. Don't miss this backyard paradise!...
Contact an agent
Home facts
- Year built:2005
- Listing ID #:744804
- Added:104 day(s) ago
- Updated:October 22, 2026 at 03:51 AM
Rooms and interior
- Bedrooms:4
- Total bathrooms:4
- Full bathrooms:3
- Half bathrooms:1
- Flooring:Vinyl
- Dining Description:Dining Area, Separate Formal Dining Room
- Kitchen Description:Dishwasher, Microwave, Refrigerator, Stove
- Basement:Yes
- Basement Description:Egress Windows, Finished
- Living area:1,833 sq. ft.
Heating and cooling
- Cooling:Central Air
- Heating:Forced Air, Gas, Natural Gas
- Central air:Yes
Structure and exterior
- Roof:Asphalt, Shingle
- Year built:2005
- Building area:1,833 sq. ft.
- Lot area:0.19 Acres
- Lot Features:Rectangular Lot
- Architectural Style:Two Story
- Construction Materials:Vinyl Siding
- Exterior Features:Deck
- Foundation Description:Poured
- Levels:2 Story
Utilities
- Water:Public
- Sewer:Public Sewer
Finances and disclosures
- Price:$383,500
- Price per sq. ft.:$209.22
- Tax amount:$7,991
Features and amenities
- Appliances:Dishwasher, Dryer, Microwave, Refrigerator, Stove, Washer
- Laundry features:Dryer, Main Level, Washer
- Amenities:Window Treatments
- Pool features:Above Ground, Heated
Parking
- Parking description:Attached, Garage, Three Car Garage
- Garage:Yes
- Garage spaces:3
New listings near 3608 Brook Run Drive
- New
 $95,000Active1 beds 1 baths756 sq. ft.
706 Marion Street, Des Moines, IA 50315
MLS# 751695Listed by: RE/MAX CONCEPTS - New
 $130,000Active2 beds 1 baths527 sq. ft.
1000 Maish Avenue, Des Moines, IA 50315
MLS# 751697Listed by: RE/MAX CONCEPTS - Open Sat, 10am to 12pmNew
 $269,900Active3 beds 2 baths1,605 sq. ft.
825 Maxwelton Drive, Des Moines, IA 50315
MLS# 751166Listed by: KELLER WILLIAMS REALTY GDM - New
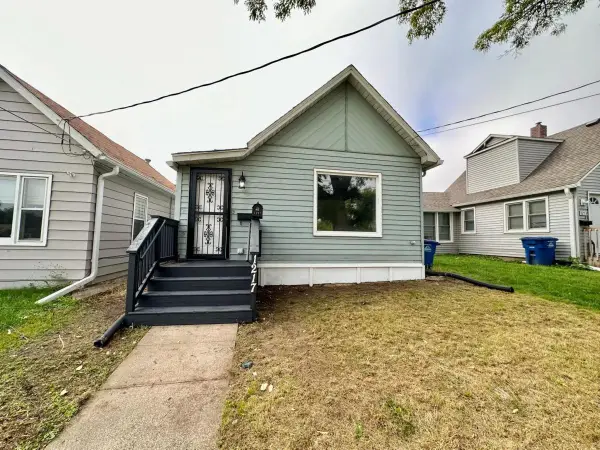 $149,900Active3 beds 1 baths996 sq. ft.
1217 Filmore Street, Des Moines, IA 50316
MLS# 751608Listed by: RE/MAX PRECISION - New
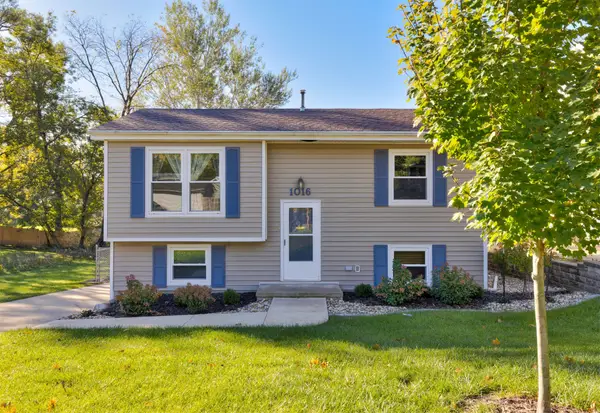 $245,000Active3 beds 2 baths781 sq. ft.
1016 Titus Avenue, Des Moines, IA 50315
MLS# 751563Listed by: RE/MAX PRECISION - New
 $152,500Active2 beds 1 baths834 sq. ft.
3817 14th Street, Des Moines, IA 50313
MLS# 751642Listed by: RE/MAX CONCEPTS - New
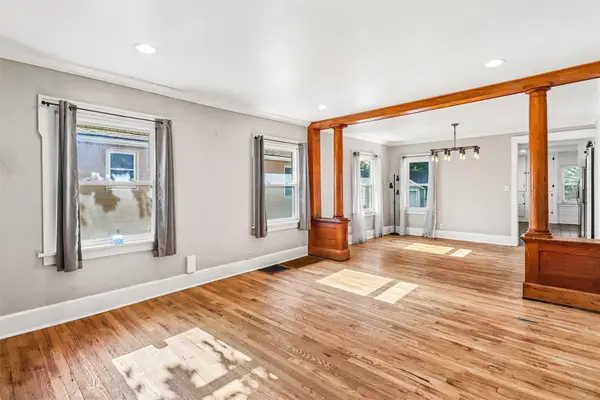 $250,000Active3 beds 3 baths1,366 sq. ft.
3007 Center Street, Des Moines, IA 50312
MLS# 751639Listed by: BOUTIQUE REAL ESTATE - Open Thu, 1 to 3pmNew
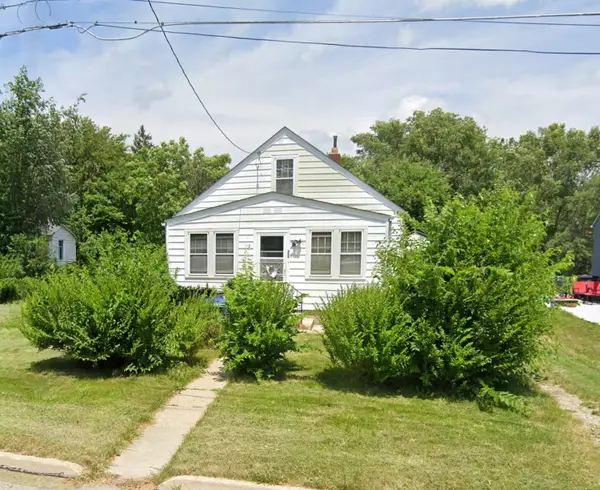 $50,000Active3 beds 1 baths936 sq. ft.
328 E Edison Avenue, Des Moines, IA 50315
MLS# 751528Listed by: CHASE COLLECTIVE - Open Thu, 1 to 3pmNew
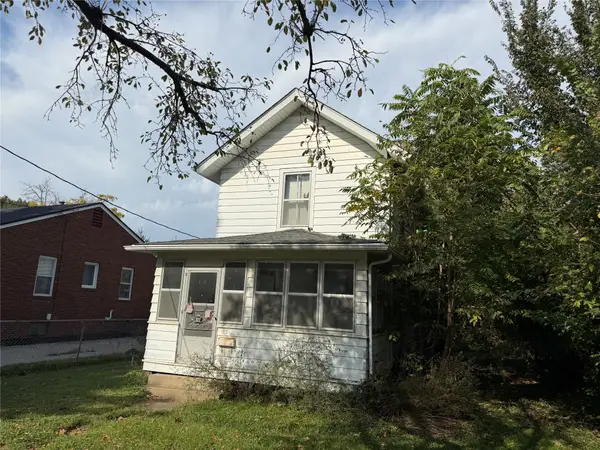 $40,000Active2 beds 1 baths1,036 sq. ft.
322 E Edison Avenue, Des Moines, IA 50315
MLS# 751536Listed by: CHASE COLLECTIVE - New
 $200,000Active3 beds 2 baths1,218 sq. ft.
2901 4th Street, Des Moines, IA 50313
MLS# 751625Listed by: KELLER WILLIAMS REALTY GDM


Protect your home and budget from life's surprises with an Assurant Home Warranty, backed by a partner that supports you through every step of homeownership. Explore Plans.
©2026 Century 21 Real Estate LLC. All rights reserved. CENTURY 21®, the CENTURY 21 Logo and C21® are service marks owned by Century 21 Real Estate LLC. Century 21 Real Estate LLC fully supports the principles of the Fair Housing Act and the Equal Opportunity Act. Each office is independently owned and operated. Listing information is deemed reliable but not guaranteed accurate.