
3619 Se 18th Street, Des Moines, IA 50320
Local realty services provided by:CENTURY 21 Signature Real Estate
3619 Se 18th Street,Des Moines, IA 50320
$299,500
- 3 Beds
- 2 Baths
- 1,248 sq. ft.
- Single family
- Active
Listed by: monica reyes
Office: exp realty, llc.
MLS#:748493
Source:IA_DMAAR
Price summary
- Price:$299,500
- Price per sq. ft.:$239.98
About this home
Welcome to 3619 SE 18th St, Des Moines, IA 50320!
Discover comfortable living in this inviting Southside Des Moines home, located in a friendly neighborhood. The main level features a spacious living room and an open kitchen with a large island, additional seating, and plenty of room for a dining table—perfect for everyday living and entertaining.
Upstairs, you’ll find three bedrooms and two bathrooms, including a comfortable primary bedroom and two additional bedrooms ideal for family, guests, or a home office.
The lower level offers flexible space for a family room, game room, home gym, or entertainment area, plus additional storage.
Step outside to enjoy the backyard and spacious deck, perfect for grilling, relaxing, entertaining, gardening, or enjoying summer gatherings.
Come see 3619 SE 18th St and discover the possibilities of making this house your new home!
Contact an agent
Home facts
- Year built:1993
- Listing ID #:748493
- Added:35 day(s) ago
- Updated:October 14, 2026 at 03:34 PM
Rooms and interior
- Bedrooms:3
- Total bathrooms:2
- Full bathrooms:2
- Dining Description:Dining Area
- Kitchen Description:Refrigerator, Stove
- Basement:Yes
- Basement Description:Daylight, Partially Finished
- Living area:1,248 sq. ft.
Heating and cooling
- Cooling:Central Air
- Heating:Forced Air, Gas, Natural Gas
- Central air:Yes
Structure and exterior
- Roof:Asphalt, Shingle
- Year built:1993
- Building area:1,248 sq. ft.
- Lot area:0.18 Acres
- Lot Features:Rectangular Lot
- Architectural Style:Split Level
- Exterior Features:Deck
- Foundation Description:Poured
- Levels:Multi/Split
Utilities
- Water:Public
- Sewer:Public Sewer
Finances and disclosures
- Price:$299,500
- Price per sq. ft.:$239.98
- Tax amount:$5,210
Features and amenities
- Appliances:Refrigerator, Stove
Parking
- Parking description:Attached, Garage, Two Car Garage
- Garage:Yes
- Garage spaces:2
New listings near 3619 Se 18th Street
- New
 $200,000Active3 beds 2 baths990 sq. ft.
5220 SE 8th Street, Des Moines, IA 50315
MLS# 751225Listed by: IOWA REALTY MILLS CROSSING - New
 $214,900Active3 beds 2 baths1,213 sq. ft.
3201 Williams Street, Des Moines, IA 50317
MLS# 751238Listed by: RE/MAX PRECISION - New
 $189,900Active3 beds 2 baths1,000 sq. ft.
509 E Hackley Avenue, Des Moines, IA 50315
MLS# 751117Listed by: MCAFEE REALTY - Open Sun, 1 to 3pmNew
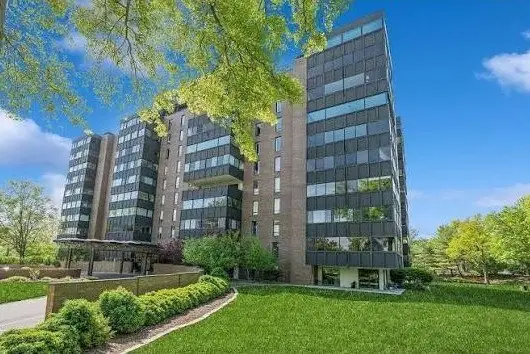 $375,000Active2 beds 2 baths2,064 sq. ft.
3131 Fleur Drive #208, Des Moines, IA 50321
MLS# 751198Listed by: REALTY ONE GROUP IMPACT - Open Sun, 1 to 3pmNew
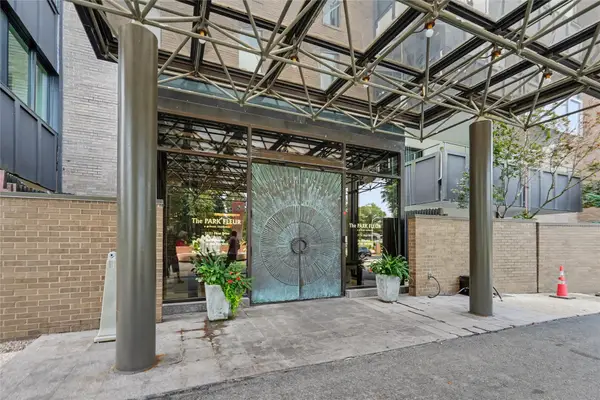 $499,000Active3 beds 3 baths2,064 sq. ft.
3131 Fleur Drive #208&206, Des Moines, IA 50321
MLS# 751207Listed by: REALTY ONE GROUP IMPACT - Open Sun, 1 to 3pmNew
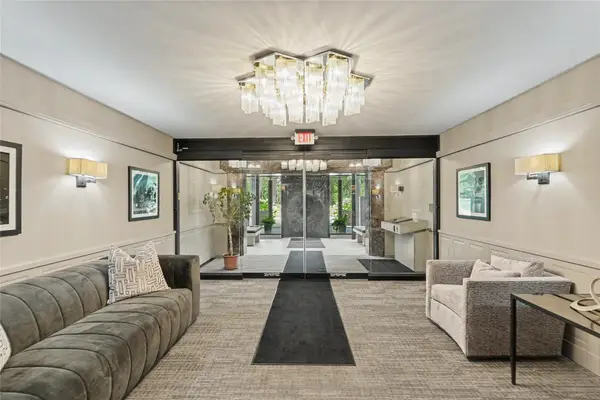 $215,000Active1 beds 1 baths815 sq. ft.
3131 Fleur Drive #206, Des Moines, IA 50321
MLS# 751212Listed by: REALTY ONE GROUP IMPACT - New
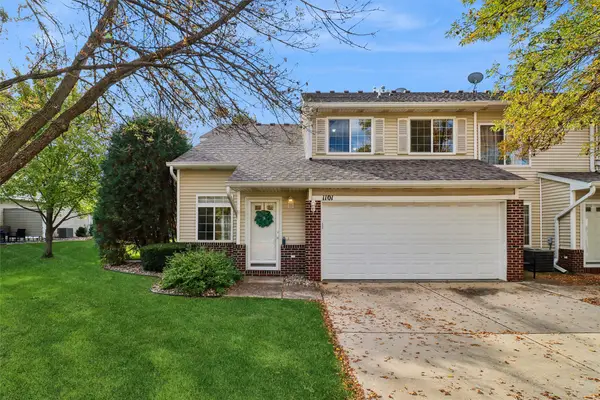 $187,300Active2 beds 2 baths1,264 sq. ft.
5221 Village Run Avenue #1101, Des Moines, IA 50317
MLS# 751195Listed by: LPT REALTY, LLC - New
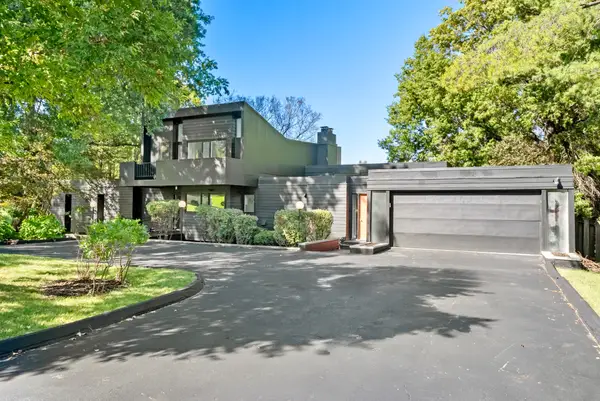 $895,000Active3 beds 3 baths2,541 sq. ft.
3511 Southern Hills Drive, Des Moines, IA 50321
MLS# 751185Listed by: RE/MAX PRECISION - New
 $280,000Active4 beds 2 baths1,562 sq. ft.
4703 Valdez Drive, Des Moines, IA 50310
MLS# 751034Listed by: IOWA REALTY MILLS CROSSING - New
 $238,000Active3 beds 1 baths1,208 sq. ft.
6006 SW 15th Street, Des Moines, IA 50315
MLS# 751154Listed by: KELLER WILLIAMS ANKENY METRO


Protect your home and budget from life's surprises with an Assurant Home Warranty, backed by a partner that supports you through every step of homeownership. Explore Plans.
©2026 Century 21 Real Estate LLC. All rights reserved. CENTURY 21®, the CENTURY 21 Logo and C21® are service marks owned by Century 21 Real Estate LLC. Century 21 Real Estate LLC fully supports the principles of the Fair Housing Act and the Equal Opportunity Act. Each office is independently owned and operated. Listing information is deemed reliable but not guaranteed accurate.