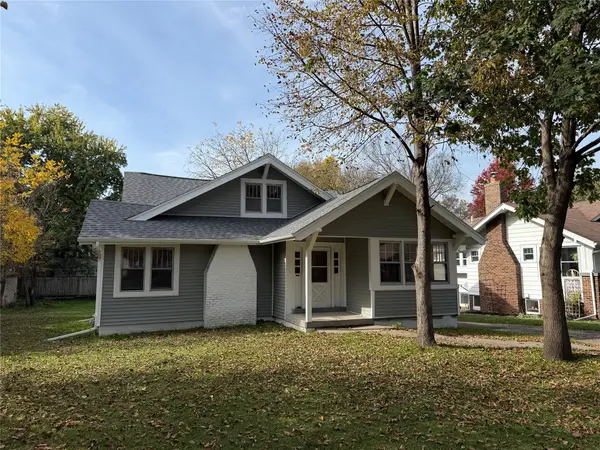
3728 SE 10th Street, Des Moines, IA 50315
Local realty services provided by:CENTURY 21 Signature Real Estate
3728 SE 10th Street,Des Moines, IA 50315
$270,000
- 3 Beds
- 3 Baths
- 1,224 sq. ft.
- Single family
- Active
Listed by: ashton verschuure, danielle burnight
Office: re/max concepts
MLS#:751915
Source:IA_DMAAR
Price summary
- Price:$270,000
- Price per sq. ft.:$220.59
About this home
Don't let the exterior fool you! This home offers more space than you might expect, with a surprisingly spacious and versatile layout throughout. Featuring 3 bedrooms, 2.5 baths, and a partially finished basement with an additional non-conforming 4th bedroom, there's plenty of room to spread out. The extra basement space is ideal for a home office, guest area, or additional living space. Step outside to enjoy the fully fenced backyard, perfect for outdoor entertaining or simply relaxing and enjoying the outdoors. A 2-car detached garage completes the property. Located on the south side of Des Moines, this home offers a wonderful combination of functional living space, outdoor enjoyment, and everyday convenience.
Contact an agent
Home facts
- Year built:1966
- Listing ID #:751915
- Added:1 day(s) ago
- Updated:October 26, 2026 at 04:01 PM
Rooms and interior
- Bedrooms:3
- Total bathrooms:3
- Full bathrooms:2
- Half bathrooms:1
- Kitchen Description:Dishwasher, Microwave, Refrigerator, Stove
- Basement:Yes
- Basement Description:Partially Finished
- Living area:1,224 sq. ft.
Heating and cooling
- Cooling:Central Air
- Heating:Forced Air, Gas, Natural Gas
- Central air:Yes
Structure and exterior
- Roof:Asphalt, Shingle
- Year built:1966
- Building area:1,224 sq. ft.
- Lot area:0.19 Acres
- Lot Features:Rectangular Lot
- Architectural Style:Ranch
- Construction Materials:Metal Siding
- Exterior Features:Open, Patio
- Foundation Description:Block
Utilities
- Water:Public
- Sewer:Public Sewer
Finances and disclosures
- Price:$270,000
- Price per sq. ft.:$220.59
- Tax amount:$4,573
Features and amenities
- Appliances:Dishwasher, Microwave, Refrigerator, Stove
Parking
- Parking description:Detached, Garage, Two Car Garage
- Garage:Yes
- Garage spaces:2
New listings near 3728 SE 10th Street
- New
 $177,500Active3 beds 2 baths1,172 sq. ft.
1412 Dixon Street, Des Moines, IA 50316
MLS# 751916Listed by: RE/MAX CONCEPTS - New
 $260,000Active5 beds 2 baths1,888 sq. ft.
1424 42nd Street, Des Moines, IA 50311
MLS# 751907Listed by: REAL BROKER, LLC - New
 $335,000Active3 beds 2 baths1,436 sq. ft.
5501 Westwood Drive, Des Moines, IA 50312
MLS# 751737Listed by: REALTY ONE GROUP IMPACT - New
 $189,900Active2 beds 1 baths875 sq. ft.
2523 SE 8th Court, Des Moines, IA 50315
MLS# 751822Listed by: RE/MAX PRECISION - New

 $199,900Active4 beds 2 baths1,895 sq. ft.
1300 46th Street, Des Moines, IA 50311
MLS# 751844Listed by: CENTURY 21 SIGNATURE - New
 $289,900Active3 beds 3 baths1,296 sq. ft.
3512 SE 19th Street, Des Moines, IA 50320
MLS# 751880Listed by: IOWA REALTY INDIANOLA - New
 $123,900Active2 beds 1 baths624 sq. ft.
35 Hillside Avenue, Des Moines, IA 50315
MLS# 751881Listed by: RE/MAX REVOLUTION - New
 $180,000Active3 beds 2 baths944 sq. ft.
2740 Bennett Avenue, Des Moines, IA 50310
MLS# 751850Listed by: RE/MAX PRECISION - New
 $315,000Active2 beds 3 baths1,272 sq. ft.
938 12th Street, Des Moines, IA 50309
MLS# 751867Listed by: RE/MAX PRECISION


Protect your home and budget from life's surprises with an Assurant Home Warranty, backed by a partner that supports you through every step of homeownership. Explore Plans.
©2026 Century 21 Real Estate LLC. All rights reserved. CENTURY 21®, the CENTURY 21 Logo and C21® are service marks owned by Century 21 Real Estate LLC. Century 21 Real Estate LLC fully supports the principles of the Fair Housing Act and the Equal Opportunity Act. Each office is independently owned and operated. Listing information is deemed reliable but not guaranteed accurate.