
3826 E 40th Street, Des Moines, IA 50317
Local realty services provided by:CENTURY 21 Signature Real Estate
3826 E 40th Street,Des Moines, IA 50317
$260,000
- 3 Beds
- 2 Baths
- - sq. ft.
- Single family
- Sold
Listed by: chrissi ripperger
Office: re/max concepts
MLS#:745390
Source:IA_DMAAR
Sorry, we are unable to map this address
Price summary
- Price:$260,000
About this home
Welcome home to this beautifully updated 3-bed, 2-bath home where the work has already been done, allowing you to simply move in and enjoy. Charming cedar pillars and a welcoming front porch create inviting curb appeal, while fresh paint and newer flooring throughout the main level give the home a bright, refreshed feel. Natural light fills the living room, which flows seamlessly into the dining area and updated kitchen featuring stainless steel appliances. 3 bedrooms and a beautiful full bath with a tiled shower surround, new tile flooring, updated vanity, and modern finishes complete the main level. Downstairs, the finished lower level offers even more living space with a spacious family room featuring an electric fireplace and floating shelves, plus a flex area perfect for a playroom, home office, workout space, or hobbies. A ¾ bath with tile shower, laundry area, and generous storage add even more functionality. Outside, enjoy a fully fenced backyard with plenty of room to relax, entertain, or let pets and kids play, along with a deck, patio, and an oversized 2-car garage that's heated and cooled for year-round comfort. Major updates, including a new roof and siding (2023), newer vinyl windows, updated PEX plumbing, and spray-foamed rim joists, provide peace of mind. Conveniently located just minutes from Altoona, you'll enjoy quick access to shopping, restaurants, entertainment, parks, Prairie Meadows, Adventureland, and easy interstate access for an effortless commute....
Contact an agent
Home facts
- Year built:1962
- Listing ID #:745390
- Added:96 day(s) ago
- Updated:October 22, 2026 at 06:46 AM
Rooms and interior
- Bedrooms:3
- Total bathrooms:2
- Full bathrooms:1
- Flooring:Carpet, Laminate, Tile
- Dining Description:Dining Area
- Kitchen Description:Dishwasher, Microwave, Refrigerator, Stove
- Basement:Yes
- Basement Description:Finished
Heating and cooling
- Cooling:Central Air
- Heating:Forced Air, Gas, Natural Gas
- Central air:Yes
Structure and exterior
- Roof:Asphalt, Shingle
- Year built:1962
- Lot Features:Rectangular Lot
- Architectural Style:Ranch, Traditional
- Construction Materials:Vinyl Siding
- Foundation Description:Poured
Utilities
- Water:Public
- Sewer:Public Sewer
Finances and disclosures
- Price:$260,000
- Tax amount:$4,437
Features and amenities
- Appliances:Dishwasher, Microwave, Refrigerator, Stove
- Amenities:Fire Alarm, Smoke Detectors
Parking
- Parking description:Detached, Garage, Two Car Garage
- Garage:Yes
- Garage spaces:2
New listings near 3826 E 40th Street
- New
 $95,000Active1 beds 1 baths756 sq. ft.
706 Marion Street, Des Moines, IA 50315
MLS# 751695Listed by: RE/MAX CONCEPTS - New
 $130,000Active2 beds 1 baths527 sq. ft.
1000 Maish Avenue, Des Moines, IA 50315
MLS# 751697Listed by: RE/MAX CONCEPTS - Open Sat, 10am to 12pmNew
 $269,900Active3 beds 2 baths1,605 sq. ft.
825 Maxwelton Drive, Des Moines, IA 50315
MLS# 751166Listed by: KELLER WILLIAMS REALTY GDM - New
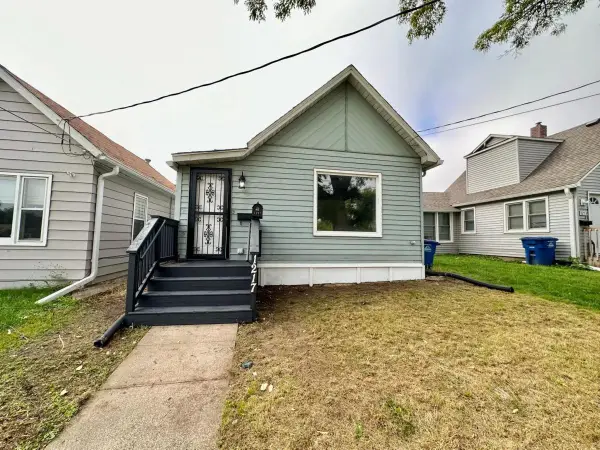 $149,900Active3 beds 1 baths996 sq. ft.
1217 Filmore Street, Des Moines, IA 50316
MLS# 751608Listed by: RE/MAX PRECISION - New
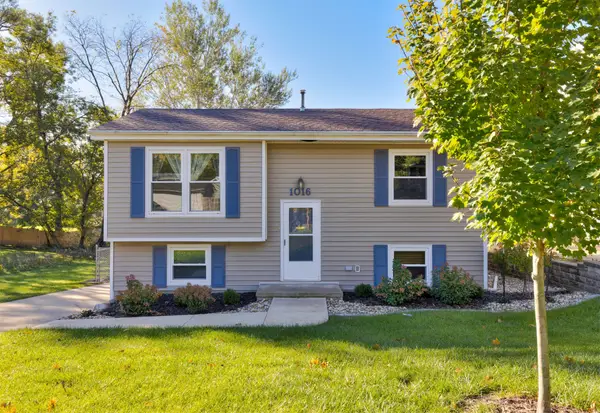 $245,000Active3 beds 2 baths781 sq. ft.
1016 Titus Avenue, Des Moines, IA 50315
MLS# 751563Listed by: RE/MAX PRECISION - New
 $152,500Active2 beds 1 baths834 sq. ft.
3817 14th Street, Des Moines, IA 50313
MLS# 751642Listed by: RE/MAX CONCEPTS - New
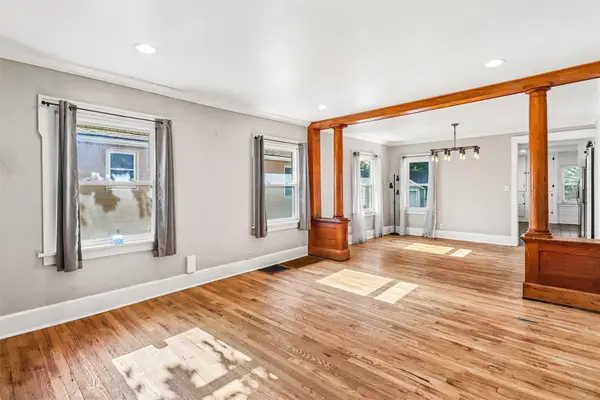 $250,000Active3 beds 3 baths1,366 sq. ft.
3007 Center Street, Des Moines, IA 50312
MLS# 751639Listed by: BOUTIQUE REAL ESTATE - Open Thu, 1 to 3pmNew
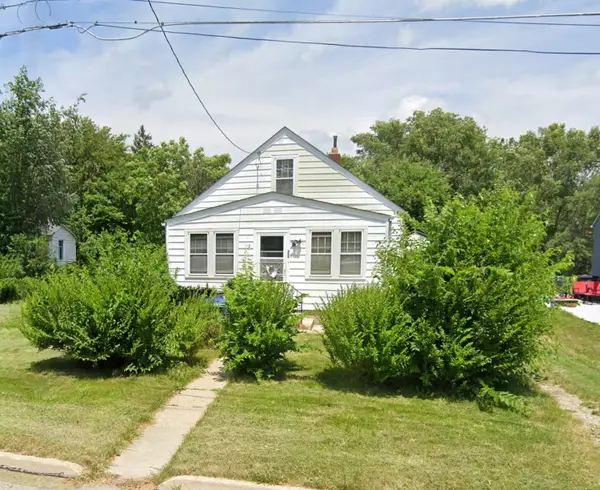 $50,000Active3 beds 1 baths936 sq. ft.
328 E Edison Avenue, Des Moines, IA 50315
MLS# 751528Listed by: CHASE COLLECTIVE - Open Thu, 1 to 3pmNew
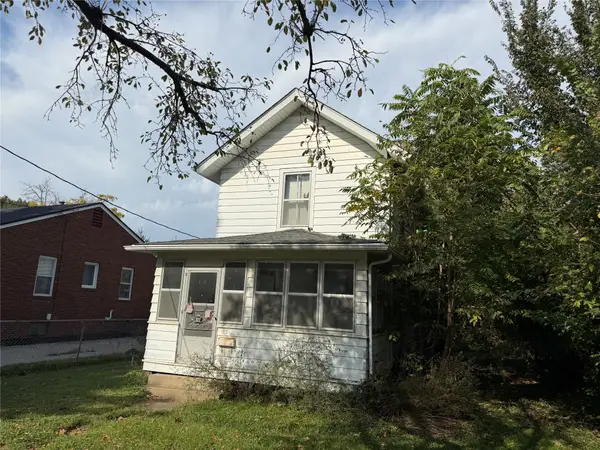 $40,000Active2 beds 1 baths1,036 sq. ft.
322 E Edison Avenue, Des Moines, IA 50315
MLS# 751536Listed by: CHASE COLLECTIVE - New
 $200,000Active3 beds 2 baths1,218 sq. ft.
2901 4th Street, Des Moines, IA 50313
MLS# 751625Listed by: KELLER WILLIAMS REALTY GDM


Protect your home and budget from life's surprises with an Assurant Home Warranty, backed by a partner that supports you through every step of homeownership. Explore Plans.
©2026 Century 21 Real Estate LLC. All rights reserved. CENTURY 21®, the CENTURY 21 Logo and C21® are service marks owned by Century 21 Real Estate LLC. Century 21 Real Estate LLC fully supports the principles of the Fair Housing Act and the Equal Opportunity Act. Each office is independently owned and operated. Listing information is deemed reliable but not guaranteed accurate.