
3909 SW 13th Street, Des Moines, IA 50315
Local realty services provided by:CENTURY 21 Signature Real Estate
3909 SW 13th Street,Des Moines, IA 50315
$177,000
- 2 Beds
- 1 Baths
- 1,192 sq. ft.
- Single family
- Active
Listed by: michael volquardsen
Office: local realty company
MLS#:746913
Source:IA_DMAAR
Price summary
- Price:$177,000
- Price per sq. ft.:$148.49
About this home
Located in desirable Thornton Place, just one block from Wakanda Club, this home offers a fantastic opportunity for investors or buyers looking to add their personal touch. Features include a one-car garage, a partially finished basement, and an impressive 155-foot-deep lot complete with a fire pit area—perfect for outdoor enjoyment.
Priced approximately $21,000 below the county assessed value, this property needs TLC and is being sold AS IS. Don't miss this value-packed opportunity in a sought-after location. Contact your real estate agent for additional information and to schedule a showing.
Contact an agent
Home facts
- Year built:1954
- Listing ID #:746913
- Added:1 day(s) ago
- Updated:August 08, 2026 at 05:03 AM
Rooms and interior
- Bedrooms:2
- Total bathrooms:1
- Full bathrooms:1
- Basement:Yes
- Basement Description:Partially Finished
- Living area:1,192 sq. ft.
Heating and cooling
- Cooling:Central Air
- Heating:Electric, Forced Air, Natural Gas
- Central air:Yes
Structure and exterior
- Roof:Asphalt, Shingle
- Year built:1954
- Building area:1,192 sq. ft.
- Lot area:0.21 Acres
- Foundation Description:Block
Utilities
- Water:Public
- Sewer:Public Sewer
Finances and disclosures
- Price:$177,000
- Price per sq. ft.:$148.49
- Tax amount:$3,442
Parking
- Parking description:Detached, Garage, One Car Garage
- Garage:Yes
- Garage spaces:1
New listings near 3909 SW 13th Street
- New
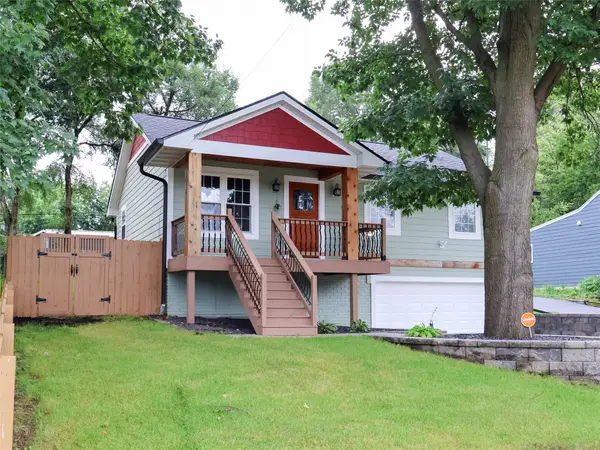 $265,000Active3 beds 6 baths1,008 sq. ft.
210 Philip Street, Des Moines, IA 50315
MLS# 746925Listed by: UPLIFT REALTY - New
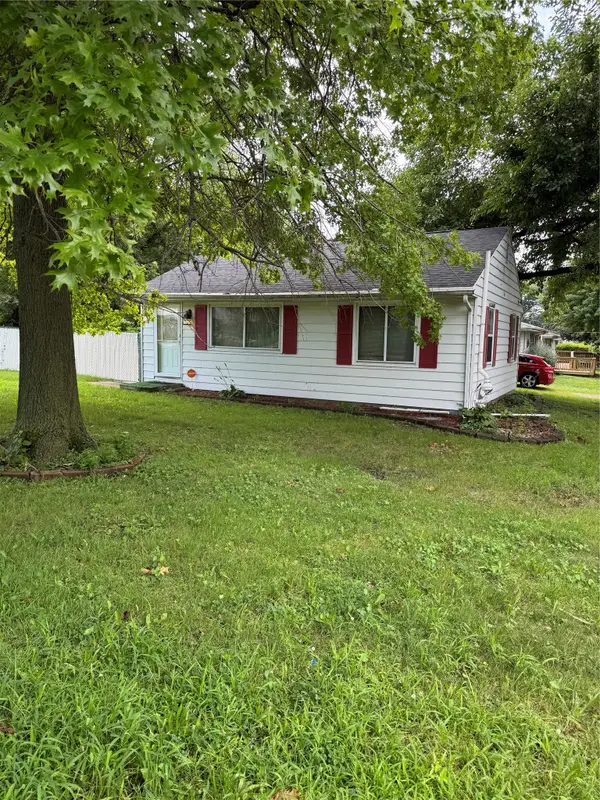 $145,000Active2 beds 1 baths784 sq. ft.
4005 Easton Boulevard, Des Moines, IA 50317
MLS# 746927Listed by: LPT REALTY, LLC - New
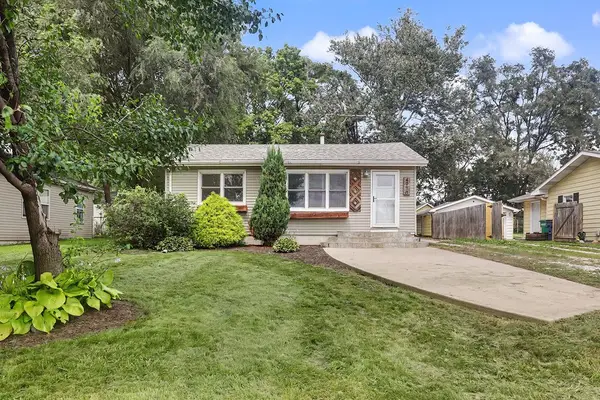 $180,000Active2 beds 1 baths720 sq. ft.
4970 NE 38th Avenue, Des Moines, IA 50317
MLS# 746790Listed by: KELLER WILLIAMS REALTY GDM - Open Sun, 1 to 3pmNew
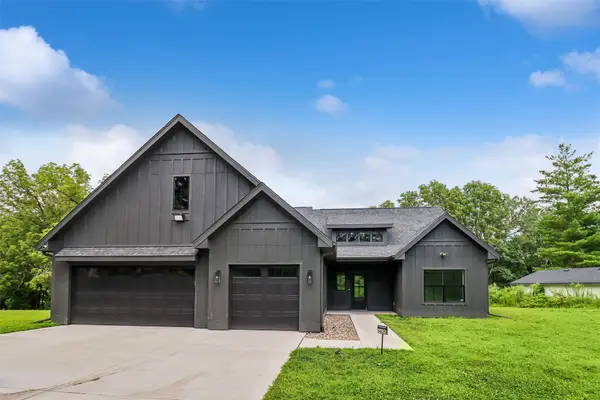 $600,000Active3 beds 2 baths1,662 sq. ft.
4625 NW Lovington Drive, Des Moines, IA 50310
MLS# 746904Listed by: LPT REALTY, LLC - New
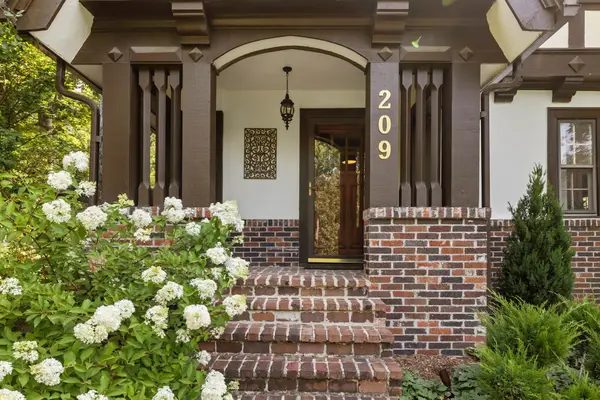 $750,000Active4 beds 4 baths2,657 sq. ft.
209 Tonawanda Drive, Des Moines, IA 50312
MLS# 746914Listed by: IOWA REALTY BEAVERDALE - New
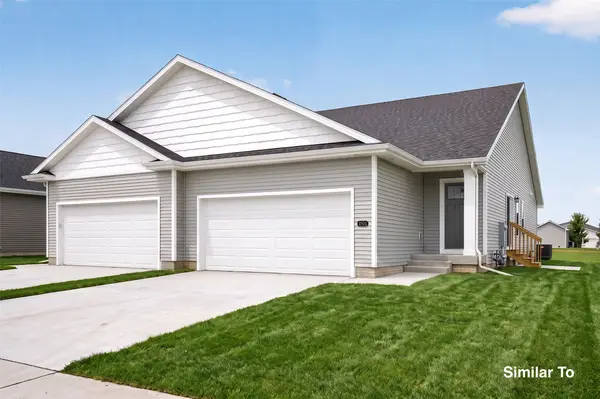 $319,900Active3 beds 3 baths1,185 sq. ft.
6501 NE 11th Court, Des Moines, IA 50313
MLS# 745964Listed by: HUBBELL HOMES OF IOWA, LLC - New
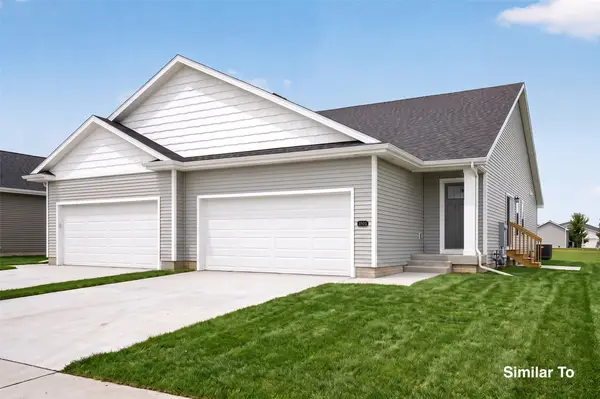 $319,500Active3 beds 3 baths1,185 sq. ft.
6509 NE 11th Court, Des Moines, IA 50313
MLS# 745969Listed by: HUBBELL HOMES OF IOWA, LLC - New
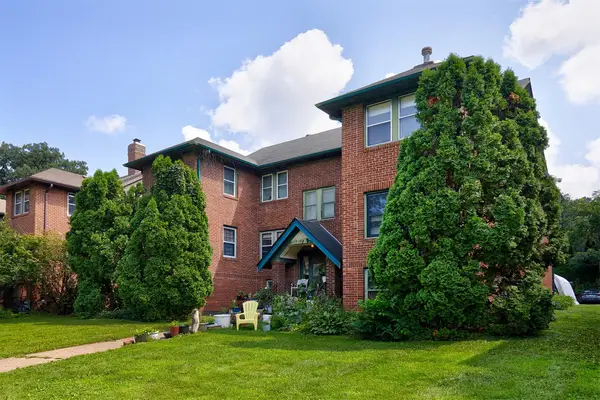 $82,500Active2 beds 1 baths882 sq. ft.
3936 University Avenue #4, Des Moines, IA 50311
MLS# 746819Listed by: KELLER WILLIAMS REALTY GDM - New
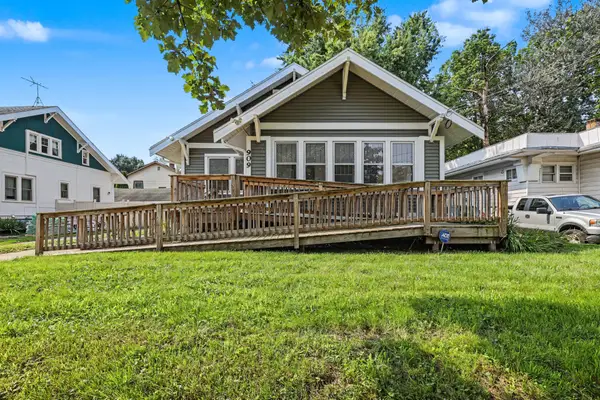 $165,000Active2 beds 1 baths996 sq. ft.
909 Arthur Avenue, Des Moines, IA 50316
MLS# 746853Listed by: KELLER WILLIAMS REALTY GDM


Protect your home and budget from life's surprises with an Assurant Home Warranty, backed by a partner that supports you through every step of homeownership. Explore Plans.
©2026 Century 21 Real Estate LLC. All rights reserved. CENTURY 21®, the CENTURY 21 Logo and C21® are service marks owned by Century 21 Real Estate LLC. Century 21 Real Estate LLC fully supports the principles of the Fair Housing Act and the Equal Opportunity Act. Each office is independently owned and operated. Listing information is deemed reliable but not guaranteed accurate.