
3929 56th Street, Des Moines, IA 50310
Local realty services provided by:CENTURY 21 Signature Real Estate
Listed by: sara edstrom, kari m holth
Office: iowa realty mills crossing
MLS#:740116
Source:IA_DMAAR
Price summary
- Price:$259,500
- Price per sq. ft.:$183.52
About this home
This 3-bedroom home in the Merle Hay neighborhood offers a blend of classic mid-century character and modern updates. The main level features original hardwood floors extending through the hallway and into two bedrooms. The kitchen, bathroom, and family room have been updated to accommodate modern living while complementing the home's original 1950s style.
The second level dedicated to the primary bedroom provides a spacious layout. Exterior amenities include an oversized 2-car garage, a fully fenced yard, and a wrap-around back porch. Schedule a viewing today to see this property in person.
Contact an agent
Home facts
- Year built:1955
- Listing ID #:740116
- Added:80 day(s) ago
- Updated:July 26, 2026 at 03:33 PM
Rooms and interior
- Bedrooms:3
- Total bathrooms:1
- Full bathrooms:1
- Flooring:Carpet, Hardwood, Tile
- Dining Description:Dining Area
- Kitchen Description:Dishwasher, Microwave, Refrigerator, Stove
- Basement:Yes
- Basement Description:Unfinished
- Living area:1,414 sq. ft.
Heating and cooling
- Cooling:Central Air, Window Units
- Heating:Forced Air, Gas, Natural Gas
- Central air:Yes
Structure and exterior
- Roof:Asphalt, Shingle
- Year built:1955
- Building area:1,414 sq. ft.
- Lot area:0.19 Acres
- Lot Features:Rectangular Lot
- Construction Materials:Metal Siding
- Exterior Features:Deck
- Foundation Description:Block
Utilities
- Water:Public
- Sewer:Public Sewer
Finances and disclosures
- Price:$259,500
- Price per sq. ft.:$183.52
- Tax amount:$4,492
Features and amenities
- Appliances:Dishwasher, Dryer, Microwave, Refrigerator, Stove, Washer
- Laundry features:Dryer, Washer
- Amenities:Window Treatments
Parking
- Parking description:Detached, Garage, Two Car Garage
- Garage:Yes
- Garage spaces:2
New listings near 3929 56th Street
- New
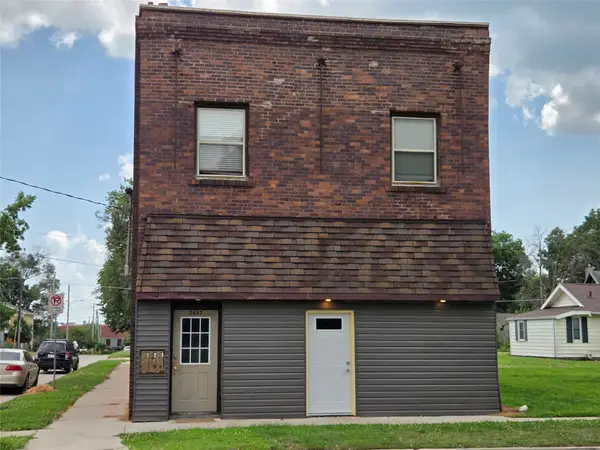 $395,000Active9 beds 8 baths4,530 sq. ft.
2447 E Walnut Street, Des Moines, IA 50317
MLS# 745994Listed by: IOTIS REALTY, LLC - New
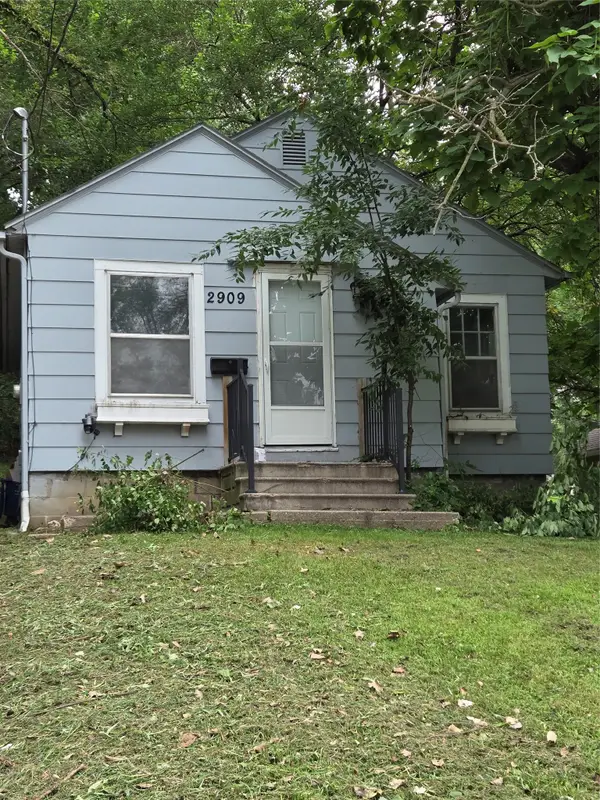 $119,000Active2 beds 1 baths676 sq. ft.
2909 1st Street, Des Moines, IA 50313
MLS# 745852Listed by: YOUR CHOICE REALTY, LC - New
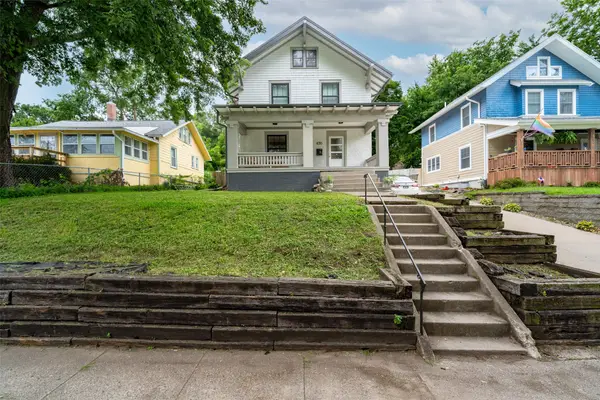 $265,000Active2 beds 2 baths1,578 sq. ft.
650 27th Street, Des Moines, IA 50312
MLS# 745970Listed by: EXP REALTY, LLC - New
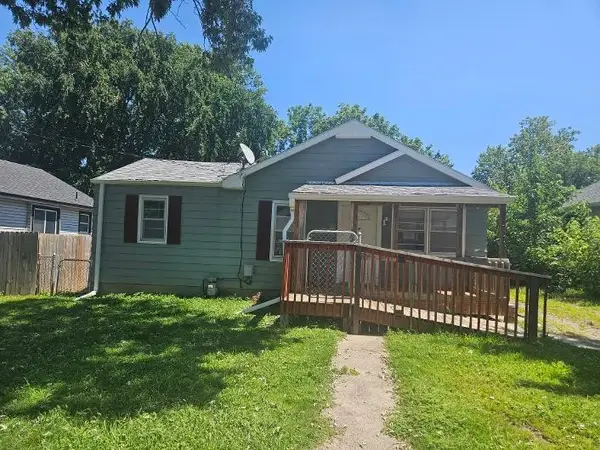 $109,000Active2 beds 1 baths936 sq. ft.
3215 SW 7th Street, Des Moines, IA 50315
MLS# 745148Listed by: SILVERADO REALTY - New
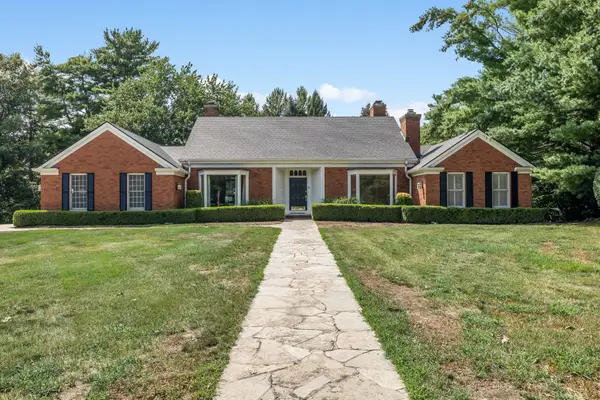 $849,900Active4 beds 3 baths4,167 sq. ft.
2900 Cayuga Point, Des Moines, IA 50321
MLS# 745947Listed by: RE/MAX PRECISION - New
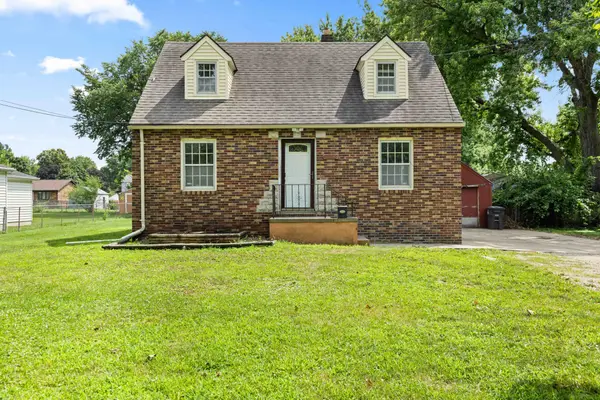 $183,000Active3 beds 1 baths1,147 sq. ft.
1608 Southlawn Drive, Des Moines, IA 50315
MLS# 745909Listed by: REALTY ONE GROUP IMPACT - New
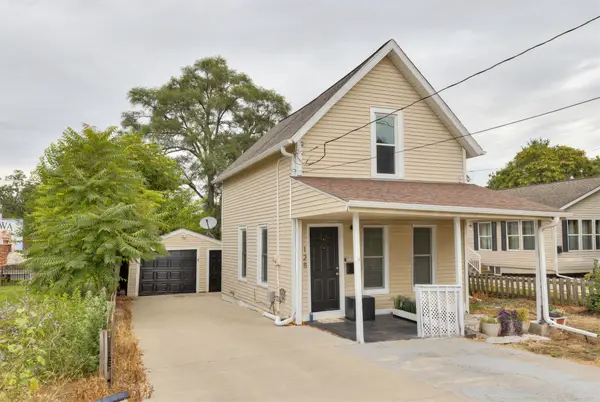 $159,900Active3 beds 2 baths1,060 sq. ft.
128 Hartford Avenue, Des Moines, IA 50315
MLS# 745914Listed by: KELLER WILLIAMS REALTY GDM - New
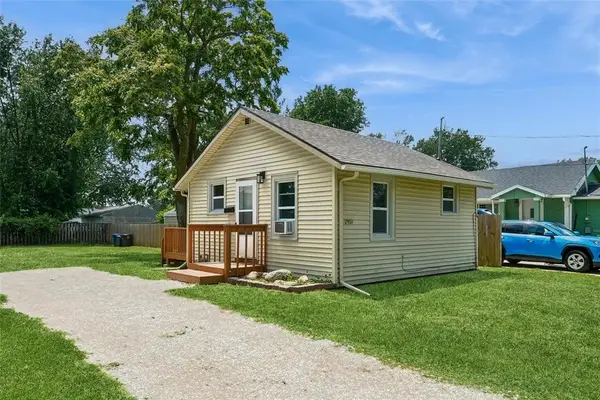 $120,000Active1 beds 1 baths466 sq. ft.
2951 Garfield Avenue, Des Moines, IA 50317
MLS# 745961Listed by: RE/MAX REVOLUTION - New
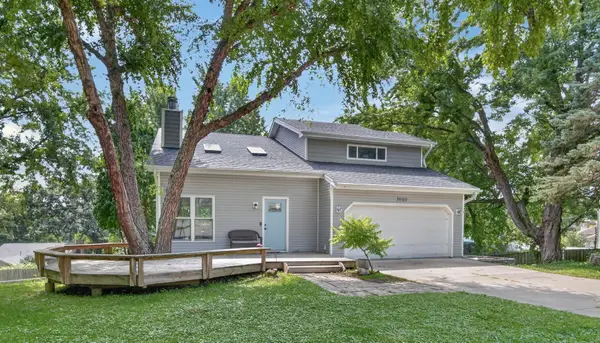 $339,900Active3 beds 2 baths1,504 sq. ft.
3600 Thornton Avenue, Des Moines, IA 50321
MLS# 745968Listed by: RE/MAX PRECISION - New
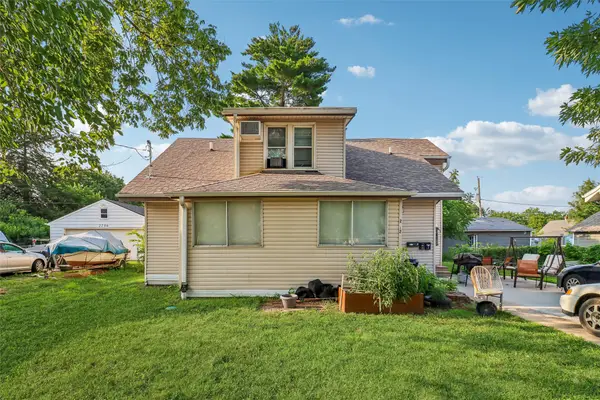 $285,000Active5 beds 3 baths1,710 sq. ft.
2712 Dean Avenue, Des Moines, IA 50317
MLS# 745868Listed by: KELLER WILLIAMS LEGACY GROUP


Protect your home and budget from life's surprises with an Assurant Home Warranty, backed by a partner that supports you through every step of homeownership. Explore Plans.
©2026 Century 21 Real Estate LLC. All rights reserved. CENTURY 21®, the CENTURY 21 Logo and C21® are service marks owned by Century 21 Real Estate LLC. Century 21 Real Estate LLC fully supports the principles of the Fair Housing Act and the Equal Opportunity Act. Each office is independently owned and operated. Listing information is deemed reliable but not guaranteed accurate.