
3937 Aurora Avenue, Des Moines, IA 50310
Local realty services provided by:CENTURY 21 Signature Real Estate
3937 Aurora Avenue,Des Moines, IA 50310
$279,900
- 3 Beds
- 3 Baths
- 1,278 sq. ft.
- Single family
- Active
Listed by: jael kuster
Office: realty one group impact
MLS#:745404
Source:IA_DMAAR
Price summary
- Price:$279,900
- Price per sq. ft.:$219.01
About this home
If you've been waiting for the right Beaverdale home with stylish, modern updates, take a look at this well kept ranch with great curb appeal, lots of natural light, calming colors, and an open floor plan ideal for living and entertaining. 3 bedrooms, plus one nicely updated full bath and one half bath on the main level. There are charming coved ceilings, original hardwood floors, a large, fully fenced backyard, nice sized deck, 2 car attached garage, and HVAC is just two years old! You'll enjoy a second spacious living area in the lower level with wood burning fireplace and new carpet! Also downstairs is another half bath and plenty of storage space. All of this in a quiet neighborhood convenient to shopping, dining, parks and schools!
Contact an agent
Home facts
- Year built:1958
- Listing ID #:745404
- Added:1 day(s) ago
- Updated:July 19, 2026 at 02:58 PM
Rooms and interior
- Bedrooms:3
- Total bathrooms:3
- Full bathrooms:1
- Half bathrooms:2
- Flooring:Hardwood, Vinyl
- Dining Description:Dining Area
- Kitchen Description:Built-In Oven, Cooktop, Dishwasher, Microwave, Refrigerator
- Basement:Yes
- Basement Description:Partially Finished, Unfinished
- Living area:1,278 sq. ft.
Heating and cooling
- Cooling:Central Air
- Heating:Forced Air, Gas, Natural Gas
- Central air:Yes
Structure and exterior
- Roof:Asphalt, Shingle
- Year built:1958
- Building area:1,278 sq. ft.
- Lot area:0.18 Acres
- Lot Features:Rectangular Lot
- Architectural Style:Ranch
- Construction Materials:Brick, Wood Siding
- Exterior Features:Deck
- Foundation Description:Block
Utilities
- Water:Public
- Sewer:Public Sewer
Finances and disclosures
- Price:$279,900
- Price per sq. ft.:$219.01
- Tax amount:$5,124
Features and amenities
- Appliances:Built-In Oven, Cooktop, Dishwasher, Microwave, Refrigerator
- Amenities:Central Vacuum
Parking
- Parking description:Attached, Garage, Two Car Garage
- Garage:Yes
- Garage spaces:2
New listings near 3937 Aurora Avenue
- New
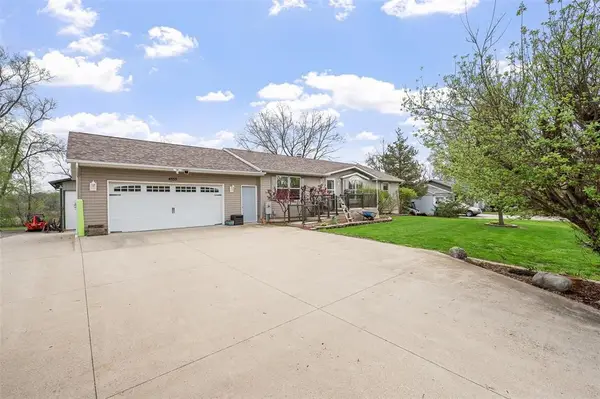 $430,000Active3 beds 3 baths1,456 sq. ft.
4555 NE 34th Court, Des Moines, IA 50317
MLS# 745332Listed by: RE/MAX REVOLUTION - New
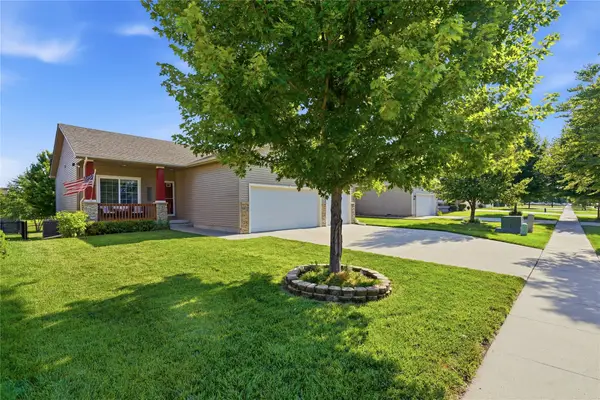 $360,000Active4 beds 3 baths1,364 sq. ft.
4610 E Valdez Drive, Des Moines, IA 50317
MLS# 745485Listed by: RE/MAX CONCEPTS - New
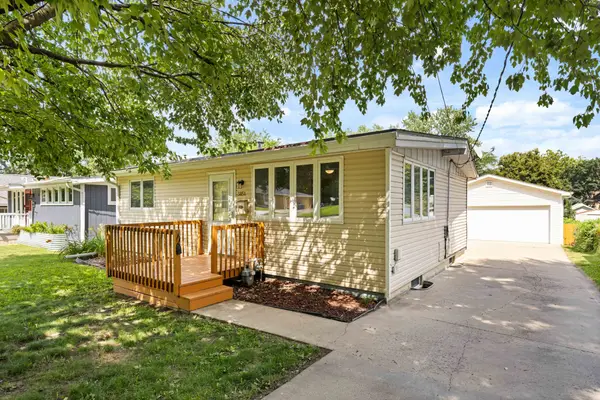 $220,000Active3 beds 1 baths800 sq. ft.
3851 43rd Street, Des Moines, IA 50310
MLS# 745454Listed by: RE/MAX PRECISION - Open Sun, 1 to 3pmNew
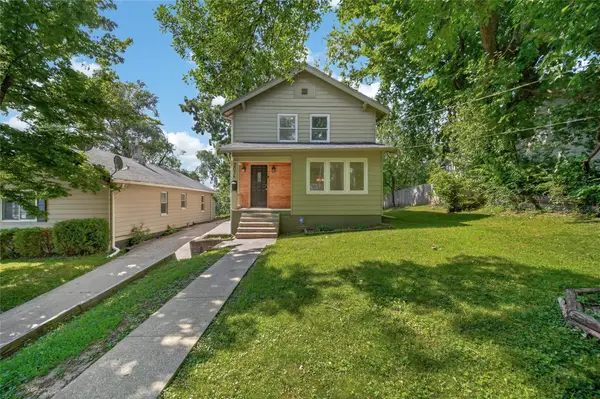 $249,900Active3 beds 2 baths1,408 sq. ft.
2814 School Street, Des Moines, IA 50311
MLS# 745329Listed by: BOUTIQUE REAL ESTATE - New
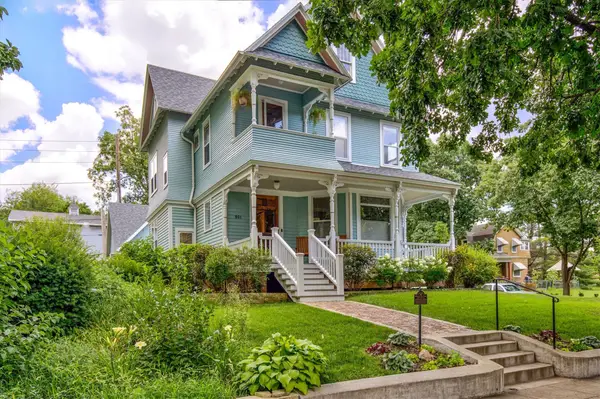 $750,000Active5 beds 5 baths3,066 sq. ft.
801 18th Street, Des Moines, IA 50314
MLS# 745398Listed by: KELLER WILLIAMS REALTY GDM - New
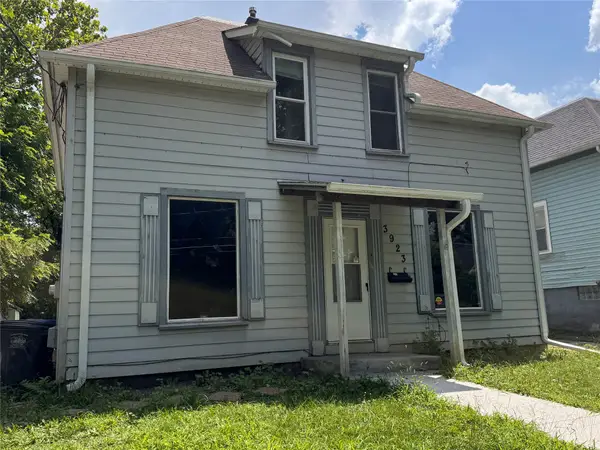 $125,000Active3 beds 1 baths1,200 sq. ft.
3923 8th Street, Des Moines, IA 50313
MLS# 745290Listed by: SPIRE REAL ESTATE - New
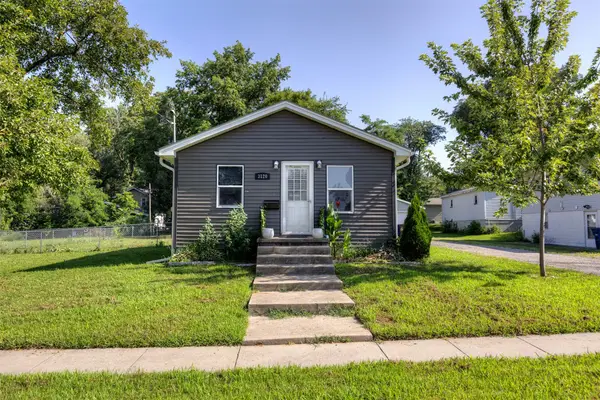 $145,000Active2 beds 2 baths640 sq. ft.
3120 Garfield Avenue, Des Moines, IA 50317
MLS# 745340Listed by: RE/MAX PRECISION - New
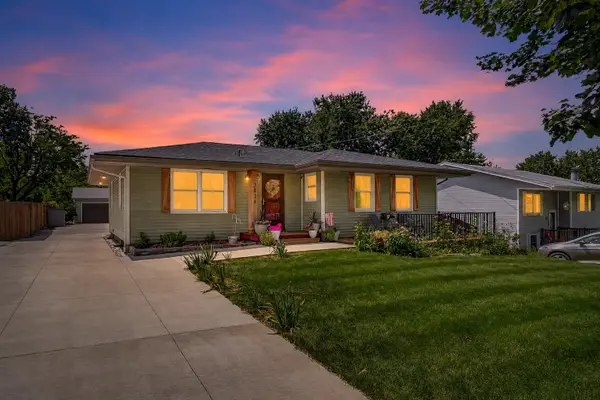 $260,000Active3 beds 2 baths1,040 sq. ft.
3826 E 40th Street, Des Moines, IA 50317
MLS# 745390Listed by: RE/MAX CONCEPTS - New
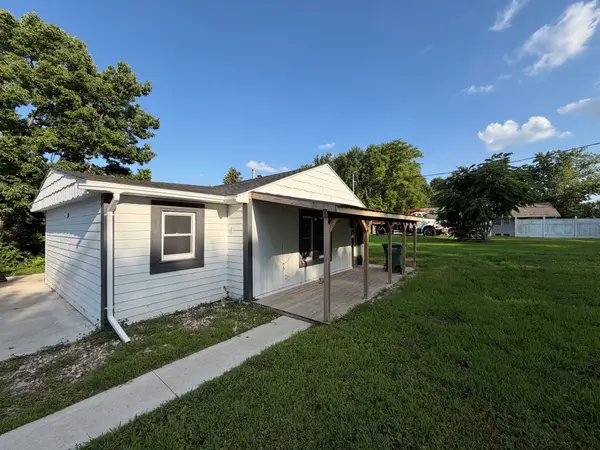 $149,000Active2 beds 1 baths868 sq. ft.
4245 NW 11th Street, Des Moines, IA 50313
MLS# 745402Listed by: RE/MAX CONCEPTS


Protect your home and budget from life's surprises with an Assurant Home Warranty, backed by a partner that supports you through every step of homeownership. Explore Plans.
©2026 Century 21 Real Estate LLC. All rights reserved. CENTURY 21®, the CENTURY 21 Logo and C21® are service marks owned by Century 21 Real Estate LLC. Century 21 Real Estate LLC fully supports the principles of the Fair Housing Act and the Equal Opportunity Act. Each office is independently owned and operated. Listing information is deemed reliable but not guaranteed accurate.