
4108 Ardmore Road, Des Moines, IA 50310
Local realty services provided by:CENTURY 21 Signature Real Estate
4108 Ardmore Road,Des Moines, IA 50310
$238,000
- 3 Beds
- 2 Baths
- 964 sq. ft.
- Single family
- Active
Listed by: patty meese
Office: friedrich realty
MLS#:70678
Source:IA_CIBR
Price summary
- Price:$238,000
- Price per sq. ft.:$246.89
About this home
Welcome home! This 3-bedroom, 2-bath home is a move-in ready property nestled in a quiet neighborhood just north of Beaverdale. Upon entering this home, you'll enjoy a spacious living room boasting beautiful hardwood floors, a large picture window, cove ceilings, and a dry bar with shelving and storage. Walking into the kitchen, notice the custom flooring and counters perfect for food prep and hosting. The three bedrooms and full bath on the main floor offer one-floor living and flexibility for your needs. Head out the back door to a fully fenced-in yard, a concrete patio, and a two-car garage with an attached shed. Downstairs, you'll find a total of 500 finished square feet, including another spacious living area, non-conforming 4th bedroom, 3/4 bath with a newly renovated shower, and laundry room with plenty of storage. Experience the tranquility of Lower Beaver with this well-maintained property and schedule your showing today!
Contact an agent
Home facts
- Year built:1955
- Listing ID #:70678
- Added:106 day(s) ago
- Updated:October 23, 2026 at 06:51 PM
Rooms and interior
- Bedrooms:3
- Total bathrooms:2
- Full bathrooms:1
- Rooms Total:11
- Flooring:Hardwood, Tile
- Living area:964 sq. ft.
Heating and cooling
- Cooling:Central Air
- Heating:Forced Air, Natural Gas
- Central air:Yes
Structure and exterior
- Year built:1955
- Building area:964 sq. ft.
- Lot area:0.18 Acres
- Foundation Description:Block
Utilities
- Water:Public
- Sewer:Public Sewer
Finances and disclosures
- Price:$238,000
- Price per sq. ft.:$246.89
Parking
- Garage spaces:2
New listings near 4108 Ardmore Road
- New
 $315,000Active2 beds 3 baths1,272 sq. ft.
938 12th Street, Des Moines, IA 50309
MLS# 751867Listed by: RE/MAX PRECISION - New
 $115,000Active2 beds 1 baths864 sq. ft.
1617 33rd Street, Des Moines, IA 50311
MLS# 751702Listed by: PENNIE CARROLL & ASSOCIATES - New
 $200,000Active3 beds 1 baths1,225 sq. ft.
1517 Osceola Avenue, Des Moines, IA 50316
MLS# 751812Listed by: AGENCY IOWA - New
 $199,900Active3 beds 2 baths826 sq. ft.
2632 E Sheridan Avenue, Des Moines, IA 50317
MLS# 751830Listed by: IOWA REALTY MILLS CROSSING - New
 $225,000Active3 beds 2 baths840 sq. ft.
1207 E Watrous Avenue, Des Moines, IA 50315
MLS# 751836Listed by: RE/MAX CONCEPTS - New
 $199,900Active2 beds 2 baths872 sq. ft.
4016 10th Street, Des Moines, IA 50313
MLS# 751838Listed by: RE/MAX PRECISION - New
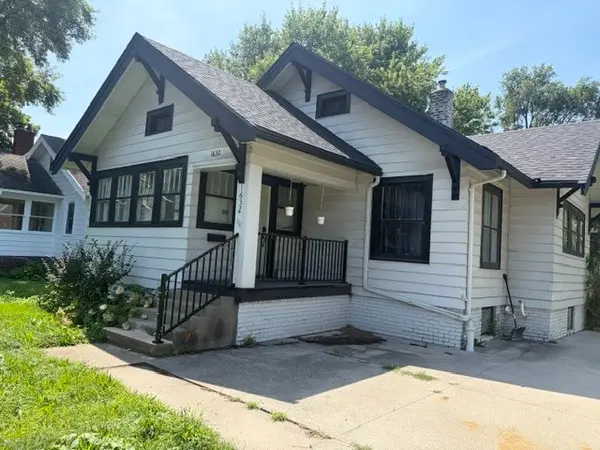 $149,900Active2 beds 1 baths1,134 sq. ft.
1632 E 14th Street, Des Moines, IA 50316
MLS# 751847Listed by: BRAD JOHNSON REAL ESTATE GROUP - New
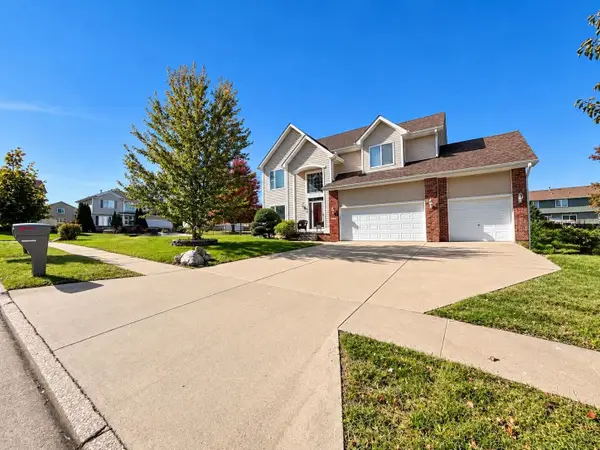 $385,000Active4 beds 3 baths1,888 sq. ft.
5452 SE 29th Street, Des Moines, IA 50320
MLS# 751724Listed by: RE/MAX REVOLUTION - New
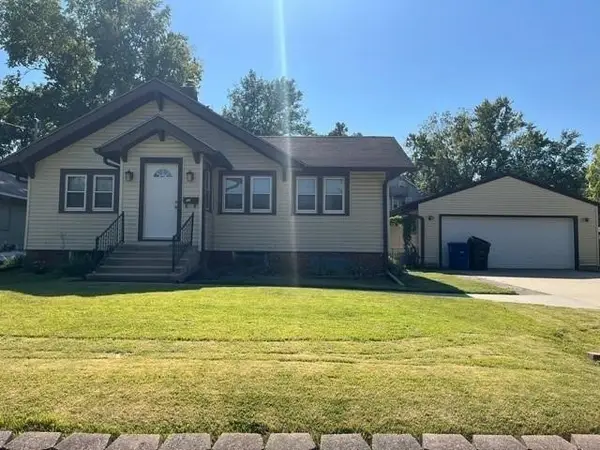 $224,900Active2 beds 1 baths1,260 sq. ft.
3308 Woodland Avenue, Des Moines, IA 50312
MLS# 751827Listed by: BRAD JOHNSON REAL ESTATE GROUP - New
 $250,000Active3 beds 3 baths1,096 sq. ft.
515 Emma Avenue, Des Moines, IA 50315
MLS# 751831Listed by: RE/MAX PRECISION


Protect your home and budget from life's surprises with an Assurant Home Warranty, backed by a partner that supports you through every step of homeownership. Explore Plans.
©2026 Century 21 Real Estate LLC. All rights reserved. CENTURY 21®, the CENTURY 21 Logo and C21® are service marks owned by Century 21 Real Estate LLC. Century 21 Real Estate LLC fully supports the principles of the Fair Housing Act and the Equal Opportunity Act. Each office is independently owned and operated. Listing information is deemed reliable but not guaranteed accurate.