
4124 3rd Street, Des Moines, IA 50313
Local realty services provided by:CENTURY 21 Signature Real Estate
4124 3rd Street,Des Moines, IA 50313
$195,000
- 3 Beds
- 1 Baths
- 996 sq. ft.
- Single family
- Pending
Listed by: heather wright, alexandra walsh
Office: re/max concepts
MLS#:744690
Source:IA_DMAAR
Price summary
- Price:$195,000
- Price per sq. ft.:$195.78
About this home
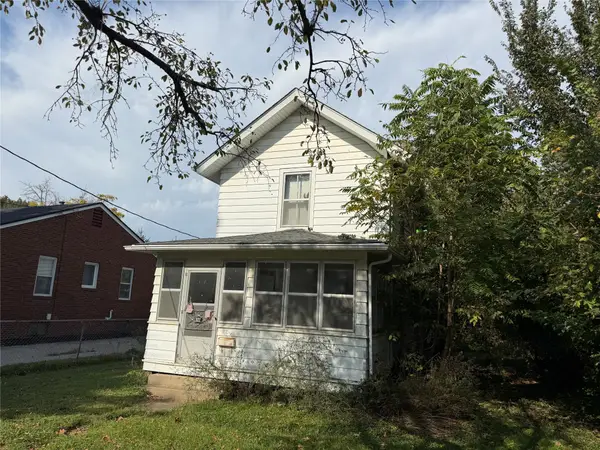
This adorable 3 bedroom walkout ranch is looking for a new owner. The main level is bright and open with LVP flooring, crown molding, and a sliding barn door for character. The updated kitchen has white cabinets, open shelving, stainless steel appliances including a gas range, and room for a breakfast or dining nook. All three bedrooms sit on the main floor, each carpeted with good closet space. The full bath was updated with a tile tub surround, pedestal sink, and patterned tile floor. The walkout basement adds real living space with a family room built around a shiplap fireplace, plus a large flexible room. The black painted ceiling keeps it open and feeling larger. Laundry, workshop space, and storage round it out. Detached one car garage. The backyard is deep and shaded by mature trees, with room to garden, and space to add a patio to enjoy your own slice of green. Plus a tax abatement in place through 2030. Close to parks and green space. Call your agent to schedule a tour.
Contact an agent
Home facts
- Year built:1941
- Listing ID #:744690
- Added:105 day(s) ago
- Updated:October 22, 2026 at 08:32 AM
Rooms and interior
- Bedrooms:3
- Total bathrooms:1
- Full bathrooms:1
- Flooring:Carpet, Tile
- Kitchen Description:Dishwasher, Refrigerator, Stove
- Basement:Yes
- Basement Description:Partially Finished, Walk Out Access
- Living area:996 sq. ft.
Heating and cooling
- Cooling:Central Air
- Heating:Forced Air, Gas, Natural Gas
- Central air:Yes
Structure and exterior
- Roof:Asphalt, Shingle
- Year built:1941
- Building area:996 sq. ft.
- Lot area:0.15 Acres
- Lot Features:Rectangular Lot
- Architectural Style:Ranch, Victorian
- Construction Materials:Wood Siding
- Foundation Description:Block
Utilities
- Water:Public
- Sewer:Public Sewer
Finances and disclosures
- Price:$195,000
- Price per sq. ft.:$195.78
- Tax amount:$2,525
Features and amenities
- Appliances:Dishwasher, Dryer, Refrigerator, Stove
- Laundry features:Dryer
Parking
- Parking description:Detached, Garage, One Car Garage
- Garage:Yes
- Garage spaces:1
New listings near 4124 3rd Street
- New
 $95,000Active1 beds 1 baths756 sq. ft.
706 Marion Street, Des Moines, IA 50315
MLS# 751695Listed by: RE/MAX CONCEPTS - New
 $130,000Active2 beds 1 baths527 sq. ft.
1000 Maish Avenue, Des Moines, IA 50315
MLS# 751697Listed by: RE/MAX CONCEPTS - Open Sat, 10am to 12pmNew
 $269,900Active3 beds 2 baths1,605 sq. ft.
825 Maxwelton Drive, Des Moines, IA 50315
MLS# 751166Listed by: KELLER WILLIAMS REALTY GDM - New
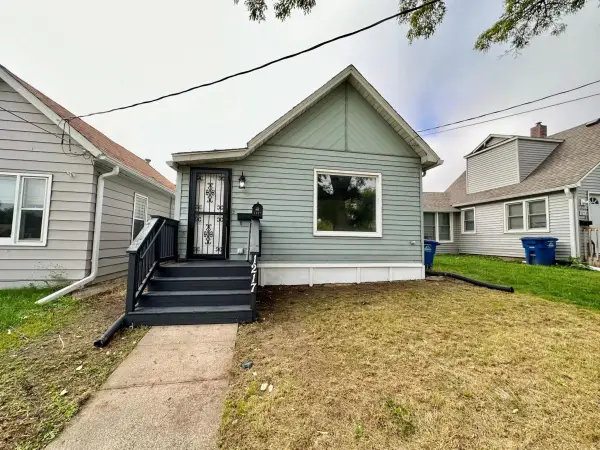 $149,900Active3 beds 1 baths996 sq. ft.
1217 Filmore Street, Des Moines, IA 50316
MLS# 751608Listed by: RE/MAX PRECISION - New
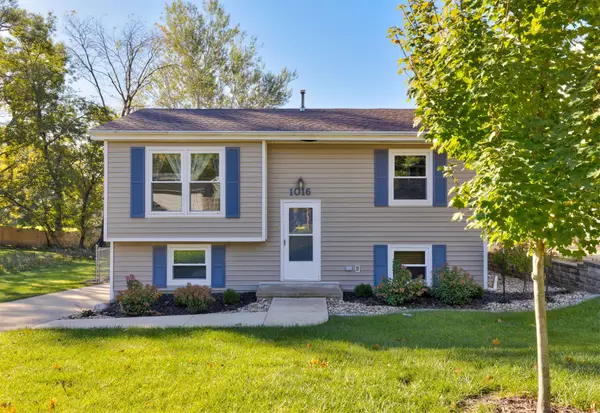 $245,000Active3 beds 2 baths781 sq. ft.
1016 Titus Avenue, Des Moines, IA 50315
MLS# 751563Listed by: RE/MAX PRECISION - New
 $152,500Active2 beds 1 baths834 sq. ft.
3817 14th Street, Des Moines, IA 50313
MLS# 751642Listed by: RE/MAX CONCEPTS - New
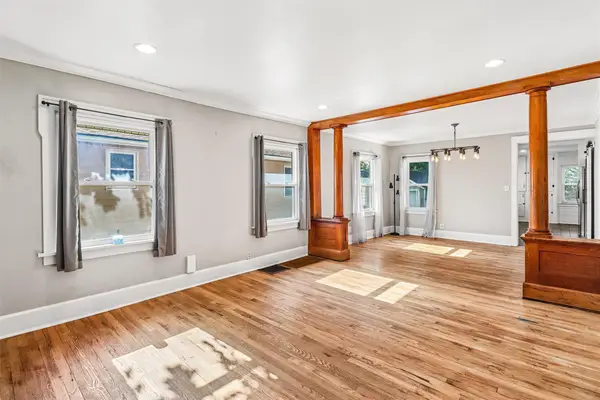 $250,000Active3 beds 3 baths1,366 sq. ft.
3007 Center Street, Des Moines, IA 50312
MLS# 751639Listed by: BOUTIQUE REAL ESTATE - Open Thu, 1 to 3pmNew
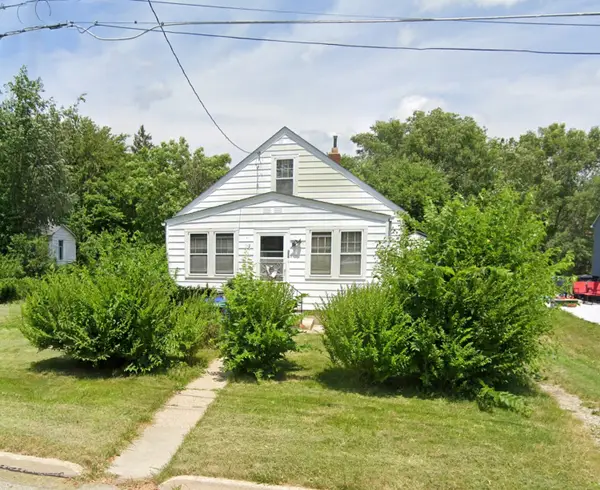 $50,000Active3 beds 1 baths936 sq. ft.
328 E Edison Avenue, Des Moines, IA 50315
MLS# 751528Listed by: CHASE COLLECTIVE - Open Thu, 1 to 3pmNew
 $40,000Active2 beds 1 baths1,036 sq. ft.
322 E Edison Avenue, Des Moines, IA 50315
MLS# 751536Listed by: CHASE COLLECTIVE - New
 $200,000Active3 beds 2 baths1,218 sq. ft.
2901 4th Street, Des Moines, IA 50313
MLS# 751625Listed by: KELLER WILLIAMS REALTY GDM


Protect your home and budget from life's surprises with an Assurant Home Warranty, backed by a partner that supports you through every step of homeownership. Explore Plans.
©2026 Century 21 Real Estate LLC. All rights reserved. CENTURY 21®, the CENTURY 21 Logo and C21® are service marks owned by Century 21 Real Estate LLC. Century 21 Real Estate LLC fully supports the principles of the Fair Housing Act and the Equal Opportunity Act. Each office is independently owned and operated. Listing information is deemed reliable but not guaranteed accurate.