
4131 Leyden Avenue, Des Moines, IA 50317
Local realty services provided by:CENTURY 21 Signature Real Estate
4131 Leyden Avenue,Des Moines, IA 50317
$250,000
- 4 Beds
- 2 Baths
- 950 sq. ft.
- Single family
- Pending
Listed by: jenna phothiboupha
Office: keller williams realty gdm
MLS#:744553
Source:IA_DMAAR
Price summary
- Price:$250,000
- Price per sq. ft.:$263.16
About this home
Welcome to a home in a very kid-friendly neighborhood, just a short walk to Sheridan Park, elementary/middle school, and minutes from Altoona amenities with easy interstate access. This property is more than just a house, it's a warm inviting home. It offers a backyard oasis perfect for relaxing or entertaining, chickens that produce fresh eggs can also come with the home if the new owner wishes, and well maintained wood burning fireplace. Additional highlights include a spacious 2-car heated garage, two backyard sheds for extra storage, and a nonconforming extra room that could be used as another bedroom, office space, playroom, or whatever your heart desires.
Contact an agent
Home facts
- Year built:1974
- Listing ID #:744553
- Added:17 day(s) ago
- Updated:July 26, 2026 at 08:31 AM
Rooms and interior
- Bedrooms:4
- Total bathrooms:2
- Full bathrooms:1
- Half bathrooms:1
- Kitchen Description:Microwave, Refrigerator, Stove
- Basement:Yes
- Basement Description:Partially Finished
- Living area:950 sq. ft.
Heating and cooling
- Cooling:Central Air
- Heating:Forced Air, Gas, Natural Gas
- Central air:Yes
Structure and exterior
- Roof:Asphalt, Shingle
- Year built:1974
- Building area:950 sq. ft.
- Lot area:0.17 Acres
- Lot Features:Rectangular Lot
- Architectural Style:Split Level
- Construction Materials:Frame, Metal Siding
- Foundation Description:Block
- Levels:Multi/Split
Utilities
- Water:Public
- Sewer:Public Sewer
Finances and disclosures
- Price:$250,000
- Price per sq. ft.:$263.16
- Tax amount:$4,650
Features and amenities
- Appliances:Dryer, Microwave, Refrigerator, Stove, Washer
- Laundry features:Dryer, Washer
Parking
- Parking description:Detached, Garage, Two Car Garage
- Garage:Yes
- Garage spaces:2
New listings near 4131 Leyden Avenue
- New
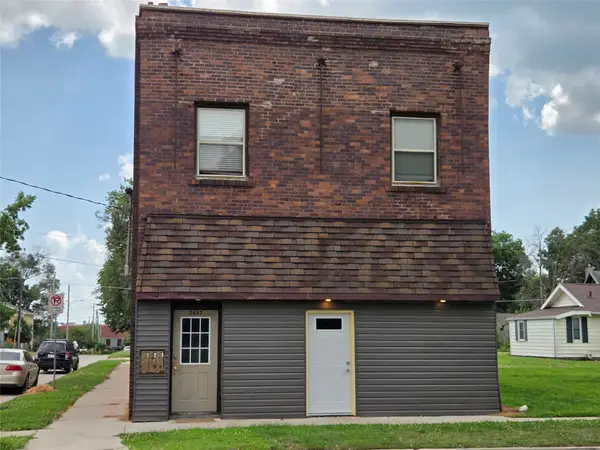 $395,000Active9 beds 8 baths4,530 sq. ft.
2447 E Walnut Street, Des Moines, IA 50317
MLS# 745994Listed by: IOTIS REALTY, LLC - New
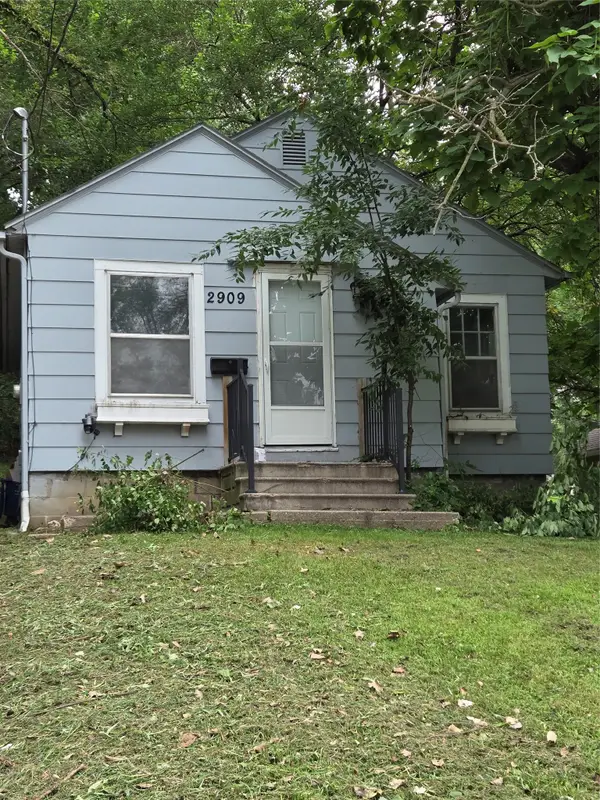 $119,000Active2 beds 1 baths676 sq. ft.
2909 1st Street, Des Moines, IA 50313
MLS# 745852Listed by: YOUR CHOICE REALTY, LC - New
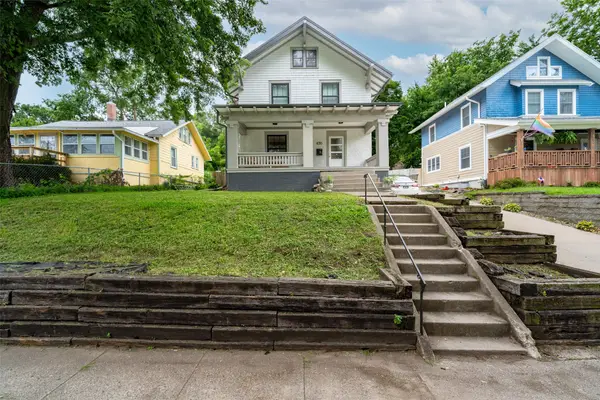 $265,000Active2 beds 2 baths1,578 sq. ft.
650 27th Street, Des Moines, IA 50312
MLS# 745970Listed by: EXP REALTY, LLC - New
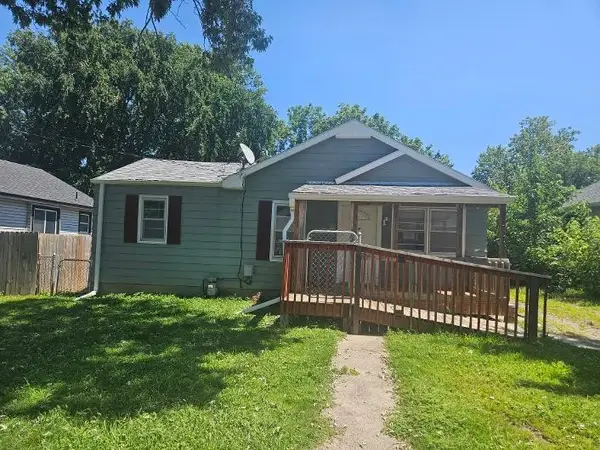 $109,000Active2 beds 1 baths936 sq. ft.
3215 SW 7th Street, Des Moines, IA 50315
MLS# 745148Listed by: SILVERADO REALTY - New
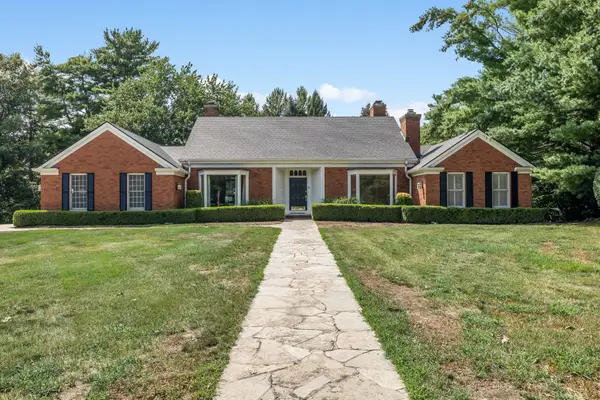 $849,900Active4 beds 3 baths4,167 sq. ft.
2900 Cayuga Point, Des Moines, IA 50321
MLS# 745947Listed by: RE/MAX PRECISION - New
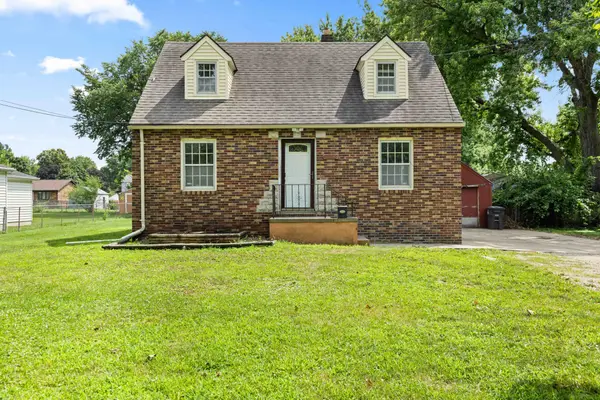 $183,000Active3 beds 1 baths1,147 sq. ft.
1608 Southlawn Drive, Des Moines, IA 50315
MLS# 745909Listed by: REALTY ONE GROUP IMPACT - New
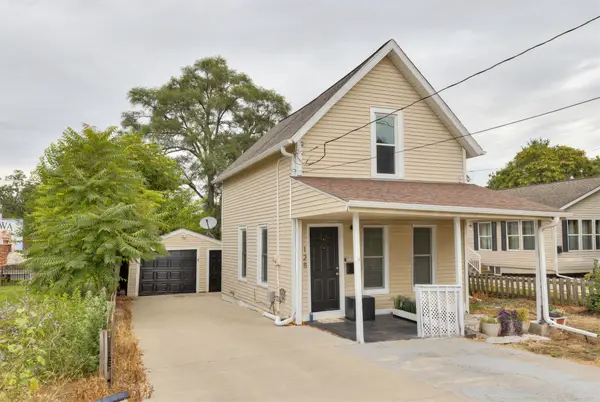 $159,900Active3 beds 2 baths1,060 sq. ft.
128 Hartford Avenue, Des Moines, IA 50315
MLS# 745914Listed by: KELLER WILLIAMS REALTY GDM - New
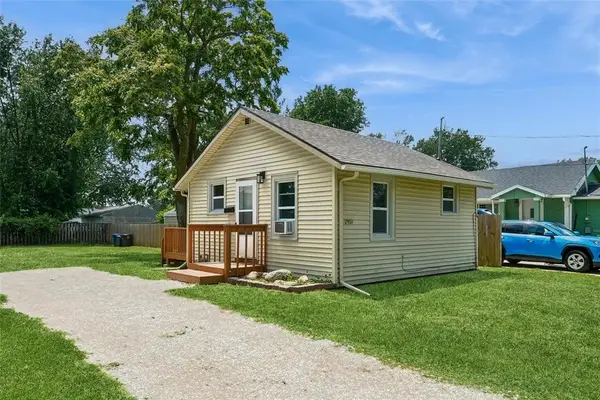 $120,000Active1 beds 1 baths466 sq. ft.
2951 Garfield Avenue, Des Moines, IA 50317
MLS# 745961Listed by: RE/MAX REVOLUTION - New
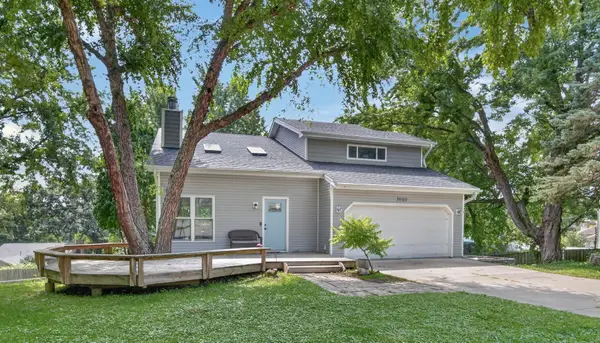 $339,900Active3 beds 2 baths1,504 sq. ft.
3600 Thornton Avenue, Des Moines, IA 50321
MLS# 745968Listed by: RE/MAX PRECISION - New
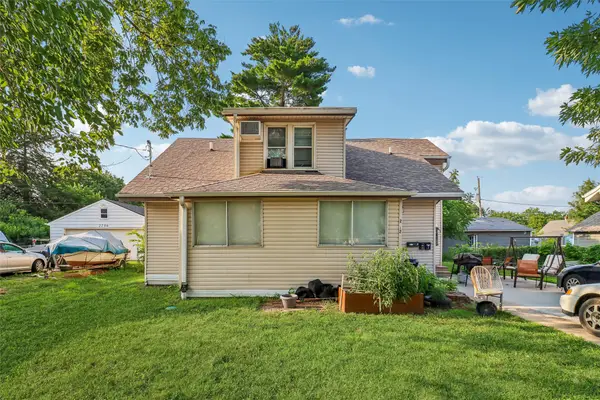 $285,000Active5 beds 3 baths1,710 sq. ft.
2712 Dean Avenue, Des Moines, IA 50317
MLS# 745868Listed by: KELLER WILLIAMS LEGACY GROUP


Protect your home and budget from life's surprises with an Assurant Home Warranty, backed by a partner that supports you through every step of homeownership. Explore Plans.
©2026 Century 21 Real Estate LLC. All rights reserved. CENTURY 21®, the CENTURY 21 Logo and C21® are service marks owned by Century 21 Real Estate LLC. Century 21 Real Estate LLC fully supports the principles of the Fair Housing Act and the Equal Opportunity Act. Each office is independently owned and operated. Listing information is deemed reliable but not guaranteed accurate.