424 E Locust Street #B, Des Moines, IA 50309
Local realty services provided by:CENTURY 21 Signature Real Estate
Listed by: sara gaskell, b.j. knapp
Office: iowa realty mills crossing
MLS#:749167
Source:IA_DMAAR
Price summary
- Price:$1,200,000
- Price per sq. ft.:$236.45
About this home
One of One in Downtown Des Moines' Historic East Village. This truly one-of-one condo offers a rare opportunity to own over 5,000 square feet of living space in the heart of historic East Village — a footprint you simply won't find elsewhere in Downtown Des Moines. Rich hardwood flooring and exposed brick run throughout, giving every room genuine historic character paired with modern livability. The open-concept main living area is designed for easy entertaining and everyday flow, while the bedrooms are thoughtfully separated to offer real privacy — the best of both worlds in one home. Large windows and soaring square footage make this space feel less like a condo and more like a private downtown residence. Step outside and you're within walking distance of some of Des Moines' best restaurants, bars, and entertainment venues — East Village living at its finest. The list price includes two indoor parking spaces, a rare and valuable convenience in this walkable, vibrant neighborhood. Don't miss your chance to own a truly unique piece of Des Moines history. Homes like this don't come around often — schedule your private showing today....
Contact an agent
Home facts
- Year built:1880
- Listing ID #:749167
- Added:1 day(s) ago
- Updated:September 11, 2026 at 09:46 PM
Rooms and interior
- Bedrooms:3
- Total bathrooms:3
- Full bathrooms:2
- Half bathrooms:1
- Flooring:Hardwood, Tile
- Dining Description:Dining Area
- Kitchen Description:Built-In Oven, Dishwasher, Microwave, Stove
- Living area:5,075 sq. ft.
Heating and cooling
- Cooling:Central Air
- Heating:Forced Air, Gas, Natural Gas
- Central air:Yes
Structure and exterior
- Roof:Rubber
- Year built:1880
- Building area:5,075 sq. ft.
- Lot area:0.07 Acres
Utilities
- Water:Public
- Sewer:Public Sewer
Finances and disclosures
- Price:$1,200,000
- Price per sq. ft.:$236.45
- Tax amount:$9,526
Features and amenities
- Appliances:Built-In Oven, Dishwasher, Dryer, Microwave, Stove, Washer
- Laundry features:Dryer, Main Level, Washer
Parking
- Parking description:Attached, Garage, Two Car Garage
- Garage:Yes
- Garage spaces:2
New listings near 424 E Locust Street #B
- New
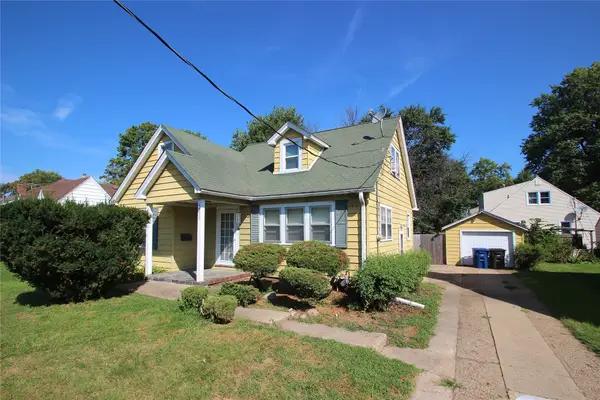 $205,000Active3 beds 1 baths1,379 sq. ft.
4505 Hickman Road, Des Moines, IA 50310
MLS# 748538Listed by: KELLER WILLIAMS REALTY GDM - New
 $525,000Active4 beds 4 baths2,217 sq. ft.
2821 Virginia Place, Des Moines, IA 50321
MLS# 749127Listed by: BH&G REAL ESTATE INNOVATIONS - New
 $237,000Active2 beds 1 baths914 sq. ft.
2303 47th Street, Des Moines, IA 50310
MLS# 749198Listed by: FRIEDRICH REALTY - New

 $340,000Active6 beds 2 baths1,148 sq. ft.
1346 60th Street, Des Moines, IA 50311
MLS# 749200Listed by: CENTURY 21 SIGNATURE - New
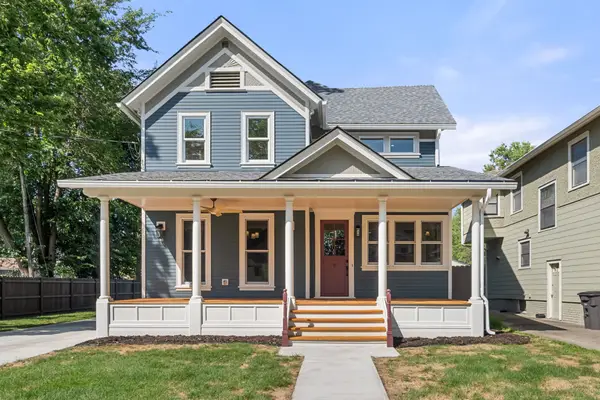 $763,000Active4 beds 4 baths2,634 sq. ft.
3407 Cottage Grove Avenue, Des Moines, IA 50311
MLS# 748951Listed by: REALTY ONE GROUP IMPACT - New
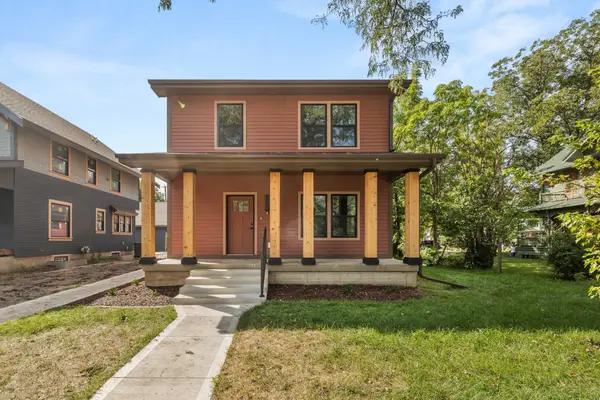 $624,000Active6 beds 4 baths2,266 sq. ft.
2934 Cottage Grove Avenue, Des Moines, IA 50311
MLS# 748952Listed by: REALTY ONE GROUP IMPACT - New
 $224,900Active3 beds 2 baths1,004 sq. ft.
3502 Garfield Avenue, Des Moines, IA 50317
MLS# 748987Listed by: KELLER WILLIAMS REALTY GDM - New
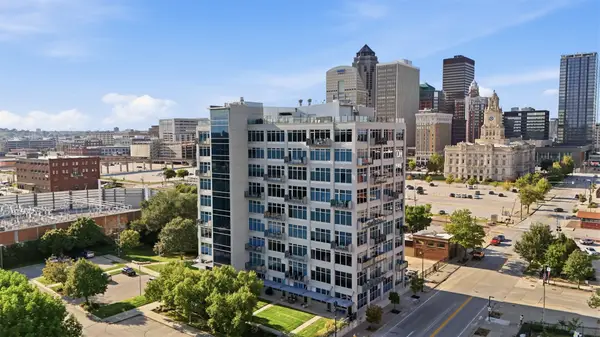 $475,000Active2 beds 2 baths1,739 sq. ft.
120 SW 5th Street #704, Des Moines, IA 50309
MLS# 749121Listed by: CENTURY 21 SIGNATURE - New
 $419,900Active3 beds 2 baths1,939 sq. ft.
744 52nd Street, Des Moines, IA 50312
MLS# 749137Listed by: KELLER WILLIAMS REALTY GDM - New
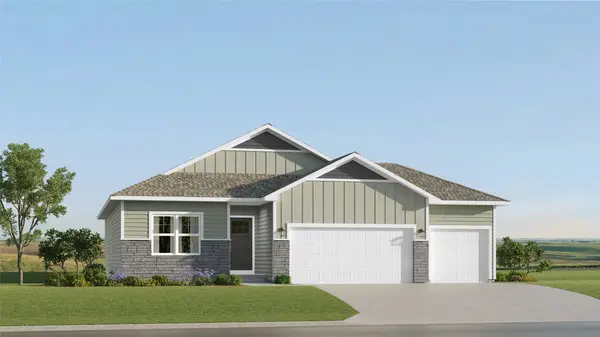 $423,990Active4 beds 3 baths1,579 sq. ft.
3132 Woodbury Circle, Des Moines, IA 50317
MLS# 749161Listed by: RE/MAX CONCEPTS


Protect your home and budget from life's surprises with an Assurant Home Warranty, backed by a partner that supports you through every step of homeownership. Explore Plans.
©2026 Century 21 Real Estate LLC. All rights reserved. CENTURY 21®, the CENTURY 21 Logo and C21® are service marks owned by Century 21 Real Estate LLC. Century 21 Real Estate LLC fully supports the principles of the Fair Housing Act and the Equal Opportunity Act. Each office is independently owned and operated. Listing information is deemed reliable but not guaranteed accurate.