
4245 NW 11th Street, Des Moines, IA 50313
Local realty services provided by:CENTURY 21 Signature Real Estate
4245 NW 11th Street,Des Moines, IA 50313
$147,000
- 2 Beds
- 1 Baths
- - sq. ft.
- Single family
- Sold
Listed by: bill ludwig, sue sutton-ludwig
Office: re/max concepts
MLS#:745402
Source:IA_DMAAR
Sorry, we are unable to map this address
Price summary
- Price:$147,000
About this home
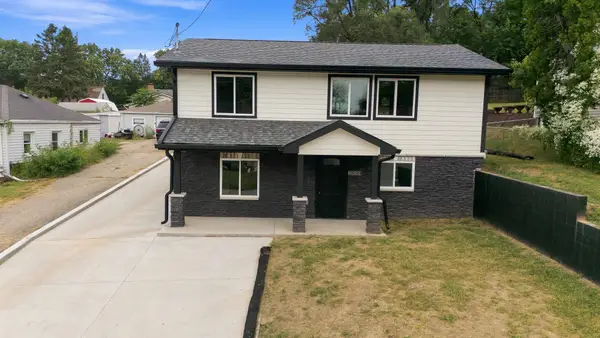
Welcome home! This charming property is a fantastic opportunity for a first-time home buyer looking to trade apartment living for homeownership, or for an investor seeking a great rental property. You'll love the move-in-ready updates, including brand-new windows, new stylish LVP flooring throughout, and freshly painted walls.
Situated on a quiet street in a peaceful neighborhood, this home offers a private retreat with a big inviting yard and a nice storage shed. There is excellent potential here to add a large garage to suit your needs. Location is everything. You are just 10 minutes from the vibrant energy of Downtown and only 5 minutes from Interstate 80/35, making your daily commute a breeze.
Contact an agent
Home facts
- Year built:1948
- Listing ID #:745402
- Added:53 day(s) ago
- Updated:September 08, 2026 at 03:56 PM
Rooms and interior
- Bedrooms:2
- Total bathrooms:1
- Kitchen Description:Dishwasher, Microwave, Refrigerator, Stove
Heating and cooling
- Heating:Electric
Structure and exterior
- Roof:Asphalt, Shingle
- Year built:1948
- Lot Features:Rectangular Lot
- Architectural Style:Ranch, Traditional
- Exterior Features:Covered, Patio
- Foundation Description:Slab
Utilities
- Water:Public
- Sewer:Public Sewer
Finances and disclosures
- Price:$147,000
Features and amenities
- Appliances:Dishwasher, Dryer, Microwave, Refrigerator, Stove, Washer
- Laundry features:Dryer, Main Level, Washer
- Amenities:Storage
New listings near 4245 NW 11th Street
- New
 $25,000Active0.18 Acres
1212 E 27th Street, Des Moines, IA 50317
MLS# 748835Listed by: RE/MAX REVOLUTION - New
 $25,000Active0.18 Acres
000 E 27th Street, Des Moines, IA 50317
MLS# 748840Listed by: RE/MAX REVOLUTION - New
 $149,900Active1 beds 1 baths967 sq. ft.
859 40th Place, Des Moines, IA 50312
MLS# 748438Listed by: KELLER WILLIAMS REALTY GDM - New
 $199,999Active3 beds 1 baths1,448 sq. ft.
1414 Harrison Avenue, Des Moines, IA 50314
MLS# 748815Listed by: IOWA REALTY MILLS CROSSING - New
 $324,900Active4 beds 2 baths1,679 sq. ft.
2711 48th Place, Des Moines, IA 50310
MLS# 748821Listed by: IOWA REALTY INDIANOLA - New
 $350,000Active4 beds 2 baths784 sq. ft.
2536 Morton Avenue, Des Moines, IA 50317
MLS# 748804Listed by: RE/MAX PRECISION - New
 $230,000Active2 beds 1 baths1,008 sq. ft.
2132 SE 8th Street, Des Moines, IA 50315
MLS# 748809Listed by: RE/MAX CONCEPTS - New
 $234,900Active3 beds 1 baths1,008 sq. ft.
2903 48th Place, Des Moines, IA 50310
MLS# 748560Listed by: LPT REALTY, LLC - New
 $239,900Active3 beds 3 baths1,183 sq. ft.
2652 Boyd Street, Des Moines, IA 50317
MLS# 748796Listed by: GOSYNERGY REALTY - New
 $169,900Active2 beds 1 baths780 sq. ft.
1423 Euclid Avenue, Des Moines, IA 50313
MLS# 748797Listed by: GOSYNERGY REALTY


Protect your home and budget from life's surprises with an Assurant Home Warranty, backed by a partner that supports you through every step of homeownership. Explore Plans.
©2026 Century 21 Real Estate LLC. All rights reserved. CENTURY 21®, the CENTURY 21 Logo and C21® are service marks owned by Century 21 Real Estate LLC. Century 21 Real Estate LLC fully supports the principles of the Fair Housing Act and the Equal Opportunity Act. Each office is independently owned and operated. Listing information is deemed reliable but not guaranteed accurate.