
4445 SE 17th Street, Des Moines, IA 50320
Local realty services provided by:CENTURY 21 Signature Real Estate
4445 SE 17th Street,Des Moines, IA 50320
$215,000
- 3 Beds
- 1 Baths
- 877 sq. ft.
- Single family
- Active
Listed by: jerry steenhoek, charles ruhland
Office: iowa realty waukee
MLS#:749210
Source:IA_DMAAR
Price summary
- Price:$215,000
- Price per sq. ft.:$245.15
About this home
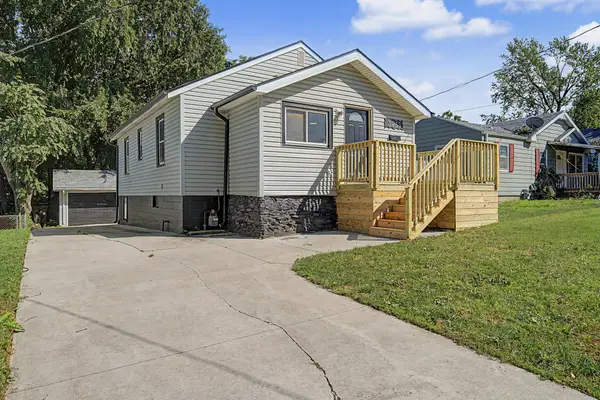
Investor opportunity in southeast Des Moines! Priced below the 2026 assessed value—this 2007-built walkout ranch offers value-added potential for a rental portfolio or future resale. Appliances are included, and the lower level features a bedroom ready to finish, providing an opportunity to expand the home’s usable living space. The property also offers an attached garage, a large fenced yard, and a storage shed. Whether you’re an investor or an owner-occupant willing to make improvements, this property offers space, potential, and an attractive entry price. Bring your ideas and take a closer look!
Contact an agent
Home facts
- Year built:2007
- Listing ID #:749210
- Added:1 day(s) ago
- Updated:September 14, 2026 at 03:59 PM
Rooms and interior
- Bedrooms:3
- Total bathrooms:1
- Full bathrooms:1
- Flooring:Laminate, Vinyl
- Kitchen Description:Dishwasher, Microwave, Refrigerator, Stove
- Basement:Yes
- Basement Description:Unfinished, Walk Out Access
- Living area:877 sq. ft.
Heating and cooling
- Cooling:Central Air
- Heating:Forced Air, Gas, Natural Gas
- Central air:Yes
Structure and exterior
- Roof:Asphalt, Shingle
- Year built:2007
- Building area:877 sq. ft.
- Lot area:0.43 Acres
- Lot Features:Rectangular Lot
- Architectural Style:Ranch
- Exterior Features:Deck
- Foundation Description:Poured
Utilities
- Water:Public
- Sewer:Public Sewer
Finances and disclosures
- Price:$215,000
- Price per sq. ft.:$245.15
- Tax amount:$4,224
Features and amenities
- Appliances:Dishwasher, Dryer, Microwave, Refrigerator, Stove, Washer
- Laundry features:Dryer, Washer
Parking
- Parking description:Attached, Garage, Two Car Garage
- Garage:Yes
- Garage spaces:2
New listings near 4445 SE 17th Street
- New
 $205,000Active3 beds 2 baths1,065 sq. ft.
1113 27th Street, Des Moines, IA 50311
MLS# 749271Listed by: RE/MAX PRECISION - New
 $194,900Active2 beds 1 baths832 sq. ft.
2612 40th Street, Des Moines, IA 50310
MLS# 749272Listed by: RE/MAX PRECISION - New
 $479,900Active4 beds 3 baths1,932 sq. ft.
1132 26th Street, Des Moines, IA 50311
MLS# 749256Listed by: RE/MAX PRECISION - New
 $225,000Active4 beds 2 baths952 sq. ft.
1858 E Park Avenue, Des Moines, IA 50320
MLS# 749105Listed by: RE/MAX PRECISION - New
 $369,000Active3 beds 3 baths1,558 sq. ft.
4212 Ashby Avenue, Des Moines, IA 50310
MLS# 71274Listed by: NEXTHOME JOURNEY - New
 $294,900Active3 beds 3 baths1,482 sq. ft.
342 E Pleasant View Drive, Des Moines, IA 50315
MLS# 749125Listed by: RE/MAX PRECISION - New
 $235,000Active3 beds 3 baths1,444 sq. ft.
7316 SE 23rd Street #2, Des Moines, IA 50320
MLS# 749213Listed by: PLATINUM REALTY LLC - New
 $195,000Active3 beds 1 baths887 sq. ft.
3213 SW 7th Street, Des Moines, IA 50315
MLS# 71270Listed by: RE/MAX REAL ESTATE CENTER - New
 $168,500Active2 beds 1 baths785 sq. ft.
1268 E 33rd Court, Des Moines, IA 50317
MLS# 749211Listed by: EPIQUE REALTY


Protect your home and budget from life's surprises with an Assurant Home Warranty, backed by a partner that supports you through every step of homeownership. Explore Plans.
©2026 Century 21 Real Estate LLC. All rights reserved. CENTURY 21®, the CENTURY 21 Logo and C21® are service marks owned by Century 21 Real Estate LLC. Century 21 Real Estate LLC fully supports the principles of the Fair Housing Act and the Equal Opportunity Act. Each office is independently owned and operated. Listing information is deemed reliable but not guaranteed accurate.