
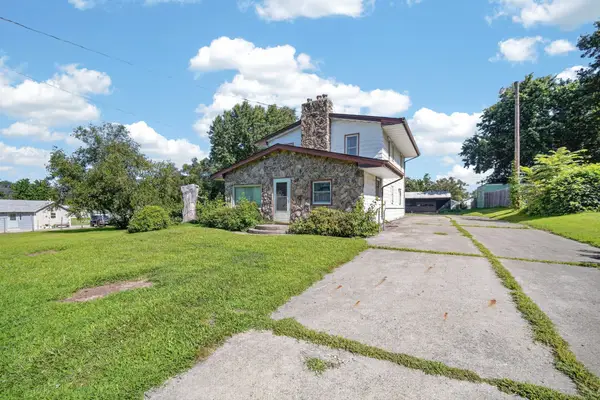
4610 E Valdez Drive, Des Moines, IA 50317
Local realty services provided by:CENTURY 21 Signature Real Estate
4610 E Valdez Drive,Des Moines, IA 50317
$360,000
- 4 Beds
- 3 Baths
- 1,364 sq. ft.
- Single family
- Active
Listed by: tony palmer
Office: re/max concepts
MLS#:745485
Source:IA_DMAAR
Price summary
- Price:$360,000
- Price per sq. ft.:$263.93
- Monthly HOA dues:$14.17
About this home
Welcome to this impeccably maintained 4-bedroom, 3-bath ranch offering the perfect blend of comfort, style, and functionality. A spacious entryway welcomes you inside, where engineered flooring flows throughout the living room, kitchen, and dining area, creating a warm and inviting atmosphere.
The beautifully designed kitchen features an oversized center island with ample prep space and seating, along with a large walk-in pantry for exceptional storage. Three main-level bedrooms provide a functional layout for families or those seeking convenient main-floor living.
Step outside from the dining area onto the expansive deck overlooking the fully fenced backyard. A unique second-level deck offers the perfect space to relax or entertain family and friends.
The finished lower level adds even more living space with a spacious family room, a generously sized fourth bedroom, and a ¾ bath. Half-daylight windows bring in abundant natural light, making the lower level feel bright and welcoming.
Additional highlights include a heated 3-car attached garage and an irrigation system. Lovingly cared for and truly move-in ready, this home offers the space, quality, and thoughtful design today's buyers are looking for. Make It Home!...
Contact an agent
Home facts
- Year built:2015
- Listing ID #:745485
- Added:2 day(s) ago
- Updated:July 20, 2026 at 08:45 PM
Rooms and interior
- Bedrooms:4
- Total bathrooms:3
- Full bathrooms:1
- Flooring:Carpet, Hardwood, Tile, Vinyl
- Dining Description:Dining Area
- Kitchen Description:Dishwasher, Microwave, Refrigerator, Stove
- Basement:Yes
- Basement Description:Daylight, Finished
- Living area:1,364 sq. ft.
Heating and cooling
- Cooling:Central Air
- Heating:Forced Air, Gas, Natural Gas
- Central air:Yes
Structure and exterior
- Roof:Asphalt, Shingle
- Year built:2015
- Building area:1,364 sq. ft.
- Lot area:0.19 Acres
- Lot Features:Rectangular Lot
- Architectural Style:Ranch
- Construction Materials:Vinyl Siding
- Exterior Features:Covered, Deck, Patio, Sprinkler Irrigation
- Foundation Description:Poured
Utilities
- Water:Public
- Sewer:Public Sewer
Finances and disclosures
- Price:$360,000
- Price per sq. ft.:$263.93
- Tax amount:$6,526
Features and amenities
- Appliances:Dishwasher, Microwave, Refrigerator, Stove
- Laundry features:Main Level
- Amenities:Smoke Detectors, Window Treatments
Parking
- Parking description:Attached, Garage, Three Car Garage
- Garage:Yes
- Garage spaces:3
New listings near 4610 E Valdez Drive
- New
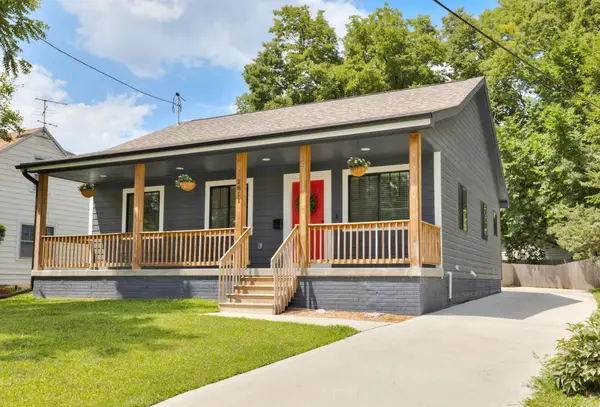 $315,000Active4 beds 3 baths1,156 sq. ft.
2811 Payne Road, Des Moines, IA 50310
MLS# 70778Listed by: RE/MAX REAL ESTATE CENTER - New
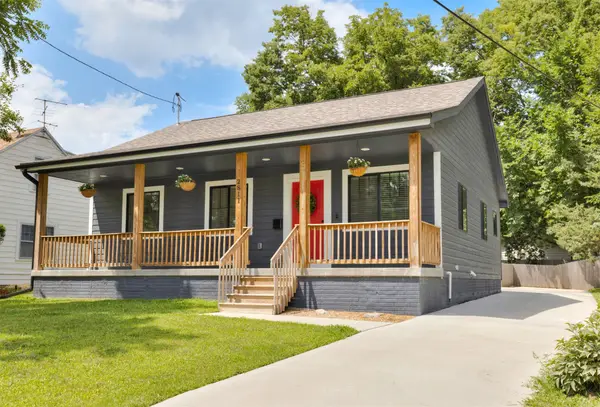 $315,000Active4 beds 3 baths1,156 sq. ft.
2811 Payne Road, Des Moines, IA 50310
MLS# 745397Listed by: RE/MAX REAL ESTATE CENTER - New
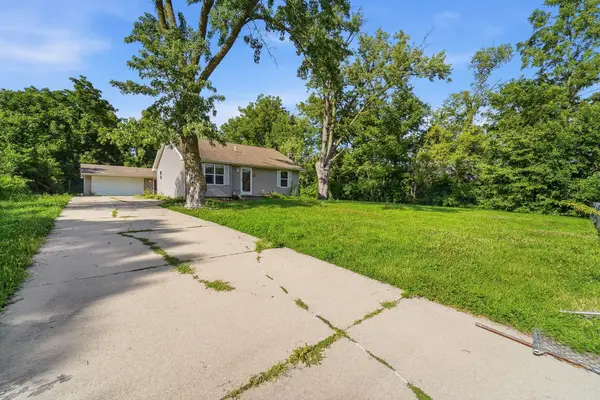 $170,000Active3 beds 1 baths1,029 sq. ft.
346 E Titus Avenue, Des Moines, IA 50315
MLS# 745537Listed by: REAL ESTATE PROPERTY SOLUTIONS, LLC - New
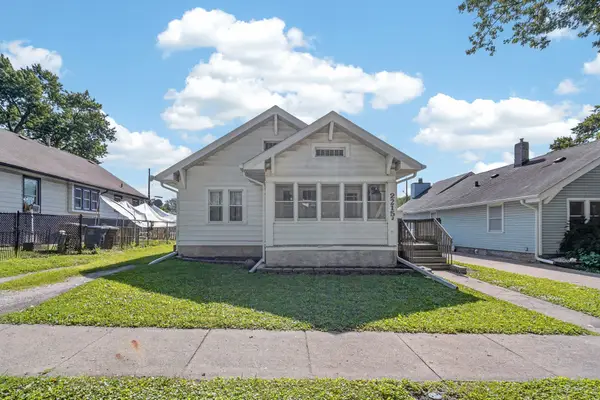 $165,000Active2 beds -- baths884 sq. ft.
2215 York Street, Des Moines, IA 50316
MLS# 745582Listed by: RE/MAX PRECISION - New
 $265,000Active3 beds 2 baths1,033 sq. ft.
3230 SE 21st Street, Des Moines, IA 50320
MLS# 745601Listed by: LPT REALTY, LLC - New
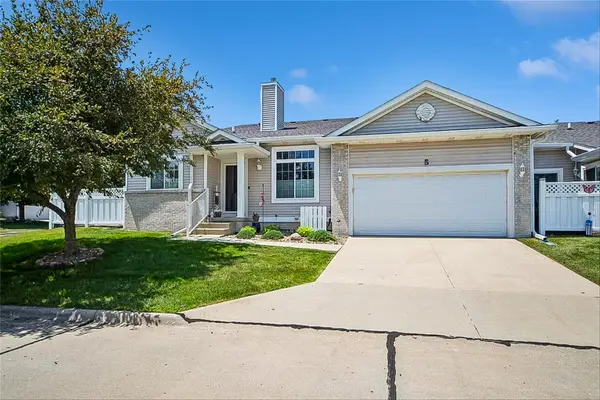 $240,000Active3 beds 3 baths1,454 sq. ft.
2300 E Luster Lane #5, Des Moines, IA 50320
MLS# 745547Listed by: IOWA REALTY BEAVERDALE - New
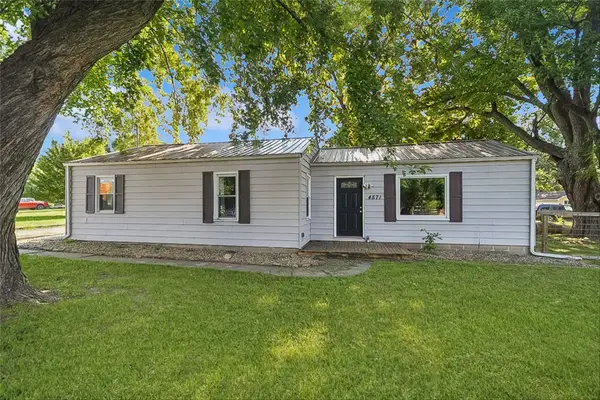 $230,000Active4 beds 2 baths1,160 sq. ft.
4571 E 38th Street, Des Moines, IA 50317
MLS# 745557Listed by: IOWA REALTY BEAVERDALE - New
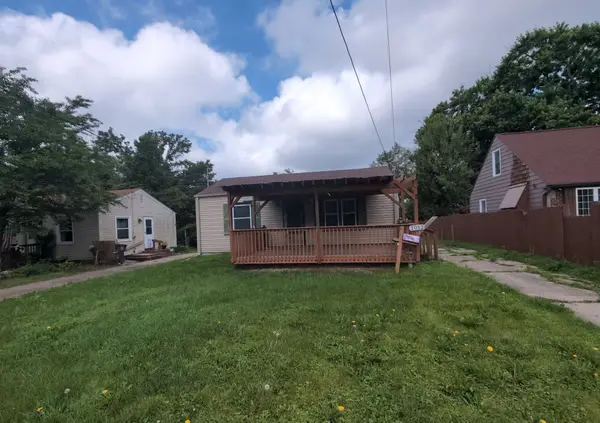 $94,000Active2 beds 1 baths634 sq. ft.
2012 E 27th Street, Des Moines, IA 50317
MLS# 745562Listed by: IOWA REALTY BEAVERDALE - New
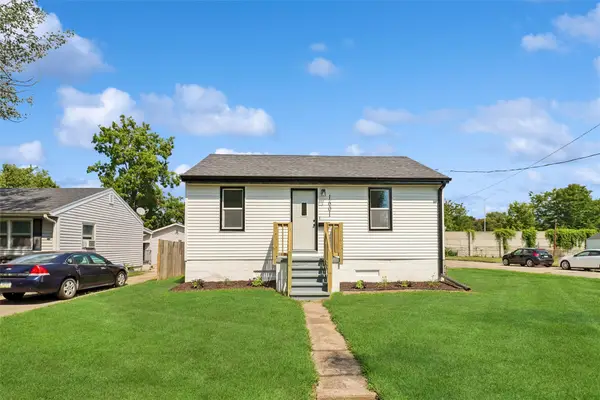 $192,500Active2 beds 2 baths638 sq. ft.
1601 E 21st Street, Des Moines, IA 50317
MLS# 745530Listed by: IOWA REALTY SOUTH - New
 $200,000Active3 beds 2 baths1,584 sq. ft.
440 NE 46th Place, Des Moines, IA 50313
MLS# 745121Listed by: KELLER WILLIAMS REALTY GDM


Protect your home and budget from life's surprises with an Assurant Home Warranty, backed by a partner that supports you through every step of homeownership. Explore Plans.
©2026 Century 21 Real Estate LLC. All rights reserved. CENTURY 21®, the CENTURY 21 Logo and C21® are service marks owned by Century 21 Real Estate LLC. Century 21 Real Estate LLC fully supports the principles of the Fair Housing Act and the Equal Opportunity Act. Each office is independently owned and operated. Listing information is deemed reliable but not guaranteed accurate.