
4709 E Merced Street, Des Moines, IA 50317
Local realty services provided by:CENTURY 21 Signature Real Estate
4709 E Merced Street,Des Moines, IA 50317
$320,000
- 3 Beds
- 4 Baths
- 1,594 sq. ft.
- Single family
- Active
Listed by:
 Taylor Hird(515) 402 - 6026CENTURY 21 Signature Real Estate
Office: century 21 signature
MLS#:743766
Source:IA_DMAAR
Price summary
- Price:$320,000
- Price per sq. ft.:$200.75
- Monthly HOA dues:$14.17
About this home
Layouts like this don't come around often — and neither do homes this move-in ready!
4709 E Merced Street is a spacious two-story offering 3 bedrooms, 4 bathrooms, and an open-concept main level with room for everyone to live and entertain comfortably. The kitchen features abundant counter + cabinet space, flowing seamlessly into the dining area and cozy living room anchored by a gas fireplace.
Upstairs, there are three bedrooms including a primary suite with a private bath + generously sized closets, plus an additional full bathroom. The finished lower level adds flexible living space with a convenient half bath and ample storage.
Outside, the fully fenced backyard is built for entertaining, complete with a composite deck, a huge patio, and a storage shed.
Located in the Southeast Polk School District, just a short walk to Delaware Elementary, and with easy access to Altoona's shopping, dining, entertainment, and interstate connections — this home checks every box. Come see it in person!...
Contact an agent
Home facts
- Year built:2010
- Listing ID #:743766
- Added:7 day(s) ago
- Updated:July 02, 2026 at 03:31 PM
Rooms and interior
- Bedrooms:3
- Total bathrooms:4
- Full bathrooms:1
- Half bathrooms:2
- Flooring:Carpet
- Kitchen Description:Dishwasher, Microwave, Refrigerator, Stove
- Basement:Yes
- Basement Description:Finished
- Living area:1,594 sq. ft.
Heating and cooling
- Cooling:Central Air
- Heating:Forced Air, Gas, Natural Gas
- Central air:Yes
Structure and exterior
- Roof:Asphalt, Shingle
- Year built:2010
- Building area:1,594 sq. ft.
- Lot Features:Rectangular Lot
- Architectural Style:Two Story
- Construction Materials:Vinyl Siding
- Exterior Features:Deck, Open, Patio
- Foundation Description:Block
- Levels:2 Story
Utilities
- Water:Public
- Sewer:Public Sewer
Finances and disclosures
- Price:$320,000
- Price per sq. ft.:$200.75
- Tax amount:$5,680
Features and amenities
- Appliances:Dishwasher, Dryer, Microwave, Refrigerator, Stove, Washer
- Laundry features:Dryer, Upper Level, Washer
- Amenities:Smoke Detectors
Parking
- Parking description:Attached, Garage, Two Car Garage
- Garage:Yes
- Garage spaces:2
New listings near 4709 E Merced Street
- New
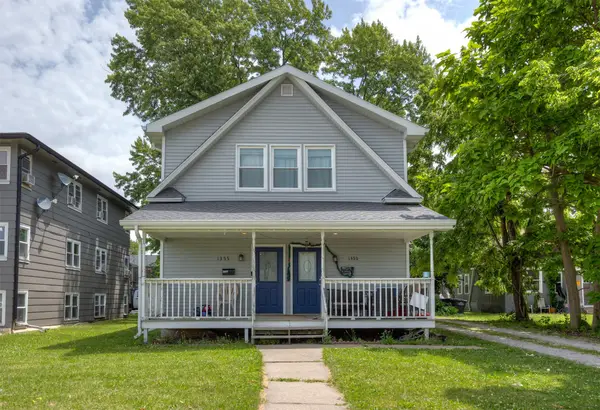 $260,000Active4 beds 2 baths2,064 sq. ft.
1355 24th Street, Des Moines, IA 50311
MLS# 744385Listed by: RE/MAX CONCEPTS - New
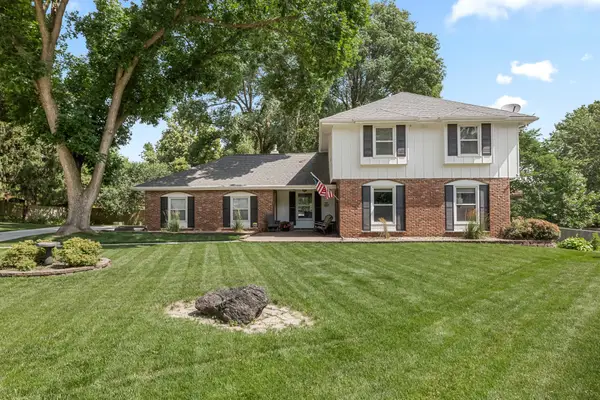 $389,900Active4 beds 3 baths2,152 sq. ft.
3601 SW 30th Street, Des Moines, IA 50321
MLS# 744342Listed by: REALTY ONE GROUP IMPACT - New
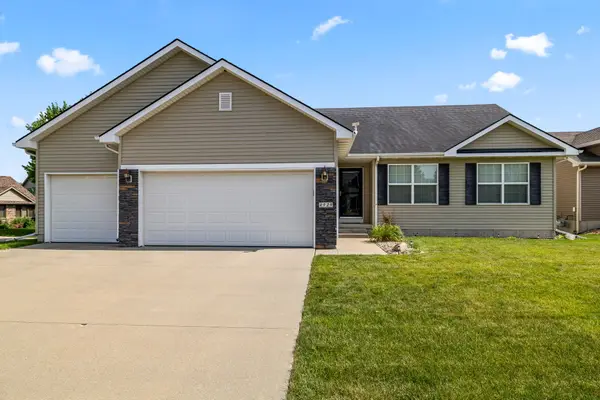 $359,000Active3 beds 3 baths1,410 sq. ft.
4929 Richmond Avenue, Des Moines, IA 50317
MLS# 744383Listed by: RE/MAX CONCEPTS - New
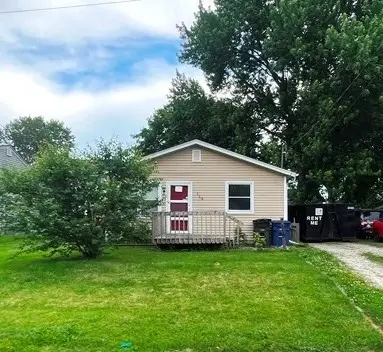 $104,900Active2 beds 1 baths768 sq. ft.
119 E Leland Avenue, Des Moines, IA 50315
MLS# 744367Listed by: RE/MAX CORNERSTONE - New
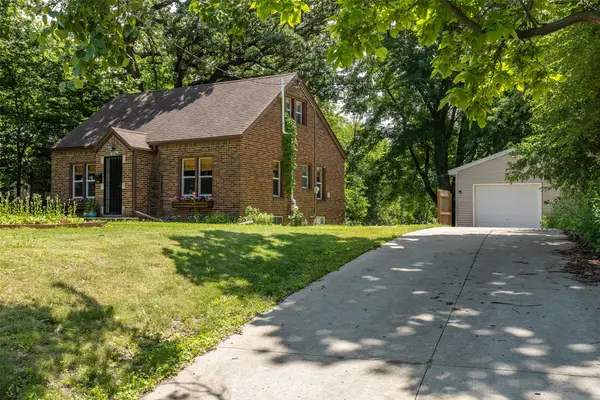 $204,500Active3 beds 1 baths1,085 sq. ft.
202 Hillside Avenue, Des Moines, IA 50315
MLS# 744353Listed by: REALTY ONE GROUP IMPACT - New
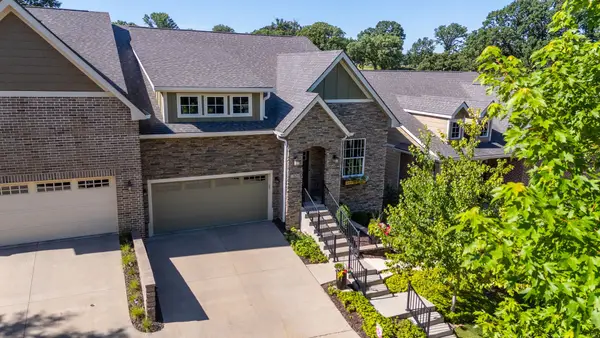 $635,000Active3 beds 3 baths2,074 sq. ft.
1524 Park Avenue, Des Moines, IA 50315
MLS# 744331Listed by: RE/MAX PRECISION - New
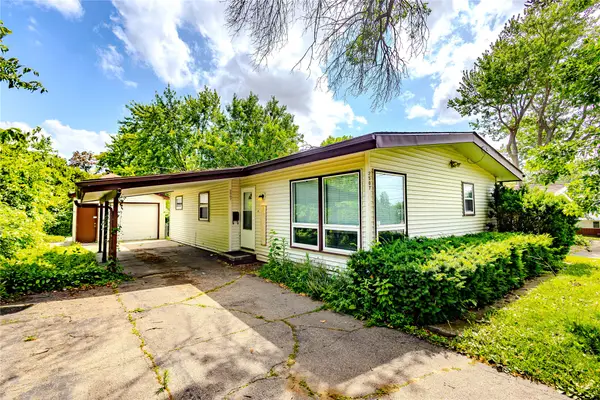 $230,000Active3 beds 2 baths1,131 sq. ft.
2507 E Tiffin Avenue, Des Moines, IA 50317
MLS# 744355Listed by: RE/MAX CONCEPTS - New
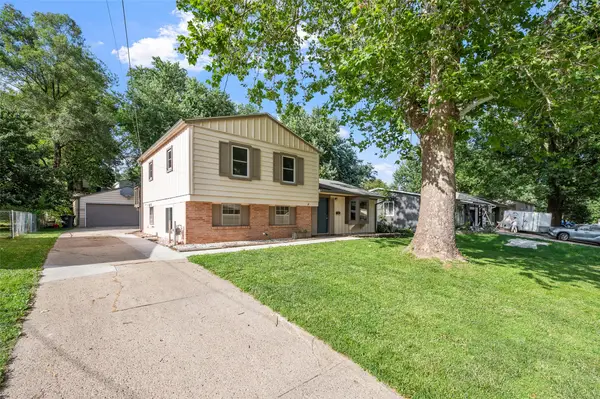 $259,900Active4 beds 2 baths1,389 sq. ft.
1431 Frazier Avenue, Des Moines, IA 50315
MLS# 744328Listed by: RE/MAX REVOLUTION - New
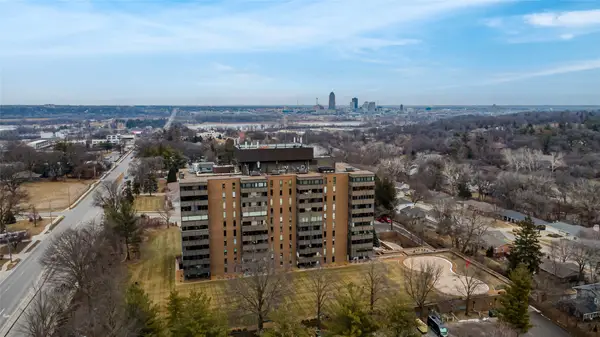 $215,000Active1 beds 1 baths815 sq. ft.
3131 Fleur Drive #206, Des Moines, IA 50321
MLS# 744336Listed by: RE/MAX CONCEPTS - New
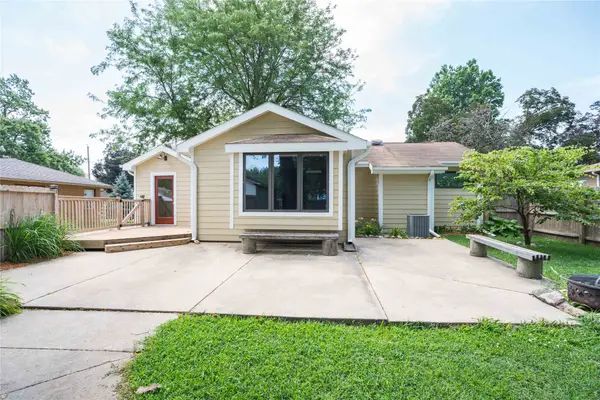 $260,000Active2 beds 2 baths1,086 sq. ft.
6391 Holcomb Avenue, Des Moines, IA 50322
MLS# 744129Listed by: CHASE COLLECTIVE


Protect your home and budget from life's surprises with an Assurant Home Warranty, backed by a partner that supports you through every step of homeownership. Explore Plans.
©2026 Century 21 Real Estate LLC. All rights reserved. CENTURY 21®, the CENTURY 21 Logo and C21® are service marks owned by Century 21 Real Estate LLC. Century 21 Real Estate LLC fully supports the principles of the Fair Housing Act and the Equal Opportunity Act. Each office is independently owned and operated. Listing information is deemed reliable but not guaranteed accurate.