4840 NW 52nd Street, Des Moines, IA 50310
Local realty services provided by:CENTURY 21 Signature Real Estate
4840 NW 52nd Street,Des Moines, IA 50310
$285,000
- 2 Beds
- 1 Baths
- - sq. ft.
- Single family
- Sold
Listed by: ryan rohlf
Office: keller williams legacy group
MLS#:745182
Source:IA_DMAAR
Sorry, we are unable to map this address
Price summary
- Price:$285,000
About this home
Welcome to 4840 NW 52nd Street, a remodeled, move-in-ready ranch offering comfortable one-level living, Johnston schools, and exceptional space inside and out. This 2-bedroom, 1-bath home features large bedrooms, including one with a walk-in closet, LVP flooring throughout, and a spacious bathroom with a tiled shower and glass door.
The chef-inspired kitchen includes stainless steel appliances, stone countertops, custom cabinetry, ample storage, and generous workspace. Flexible living and dining areas provide plenty of room to create the layout that best fits your lifestyle.
Outside, enjoy the patio, nearly half-acre lot, large backyard, and plenty of parking. The oversized heated and cooled 2-car garage features pass-through doors and a convenient half bath, making it ideal for a workshop, automotive projects, hobbies, storage, or additional entertaining space.
Additional updates include a new roof in 2026 and a newer septic system that was recently pumped and cleaned. With its thoughtful updates, impressive garage, spacious lot, convenient Des Moines location, and access to Johnston schools, this unique property is ready to welcome you home....
Contact an agent
Home facts
- Year built:1900
- Listing ID #:745182
- Added:35 day(s) ago
- Updated:August 20, 2026 at 06:27 AM
Rooms and interior
- Bedrooms:2
- Total bathrooms:1
- Full bathrooms:1
- Flooring:Vinyl
- Dining Description:Dining Area
- Kitchen Description:Dishwasher, Microwave, Refrigerator, Stove
- Basement:Yes
- Basement Description:Crawl Space
Heating and cooling
- Cooling:Central Air
- Heating:Forced Air, Gas, Natural Gas
- Central air:Yes
Structure and exterior
- Roof:Asphalt, Shingle
- Year built:1900
- Architectural Style:Ranch
- Exterior Features:Open, Patio
- Foundation Description:Block
Utilities
- Water:Public
- Sewer:Septic Tank
Finances and disclosures
- Price:$285,000
- Tax amount:$2,272
Features and amenities
- Appliances:Dishwasher, Dryer, Microwave, Refrigerator, Stove, Washer
- Laundry features:Dryer, Main Level, Washer
- Amenities:Smoke Detectors
Parking
- Parking description:Detached, Garage, Two Car Garage
- Garage:Yes
- Garage spaces:2
New listings near 4840 NW 52nd Street
- New
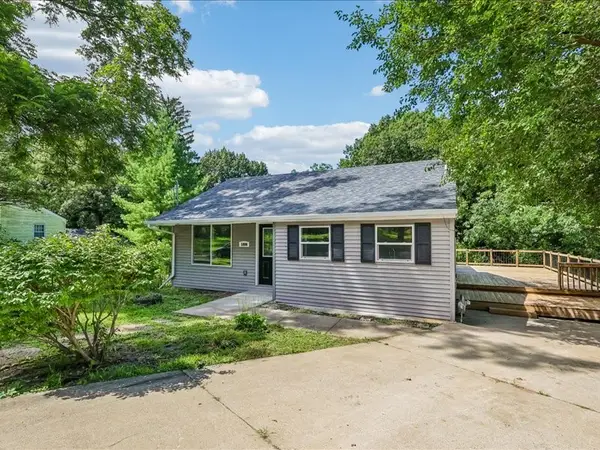 $249,000Active4 beds 2 baths936 sq. ft.
1806 28th Street, Des Moines, IA 50310
MLS# 747584Listed by: RE/MAX CONCEPTS - New
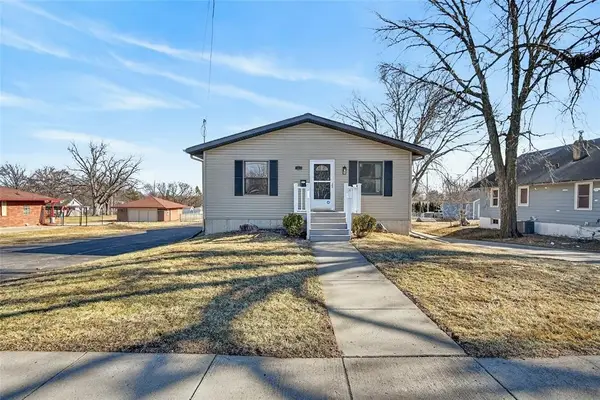 $299,900Active5 beds 4 baths1,798 sq. ft.
3021 E 29th Street, Des Moines, IA 50317
MLS# 747586Listed by: RE/MAX CONCEPTS - New
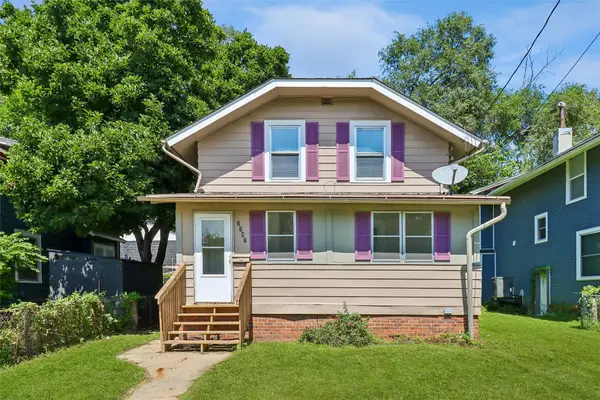 $149,900Active3 beds 1 baths1,017 sq. ft.
2207 High Street, Des Moines, IA 50312
MLS# 747576Listed by: IOWA REALTY BEAVERDALE - New
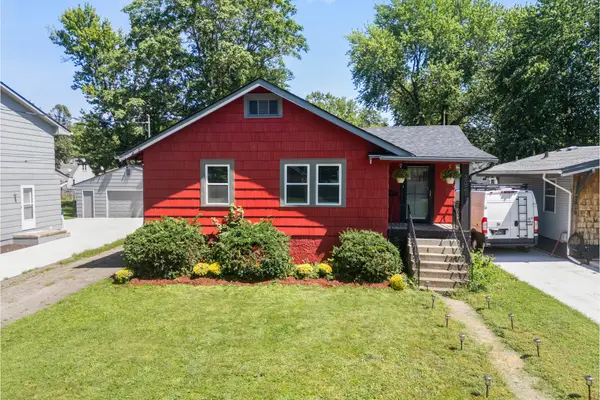 $249,000Active2 beds 1 baths1,084 sq. ft.
3021 49th Street, Des Moines, IA 50310
MLS# 747516Listed by: RE/MAX PRECISION - New

 $200,000Active2 beds 3 baths1,419 sq. ft.
2811 SE 22nd Street #820, Des Moines, IA 50320
MLS# 747525Listed by: CENTURY 21 SIGNATURE - New
 $250,000Active3 beds 1 baths1,362 sq. ft.
4919 SW 15th Street, Des Moines, IA 50315
MLS# 747554Listed by: RE/MAX CONCEPTS - New
 $279,900Active3 beds 2 baths1,290 sq. ft.
4406 E 44th Street, Des Moines, IA 50317
MLS# 747556Listed by: RE/MAX PRECISION - New
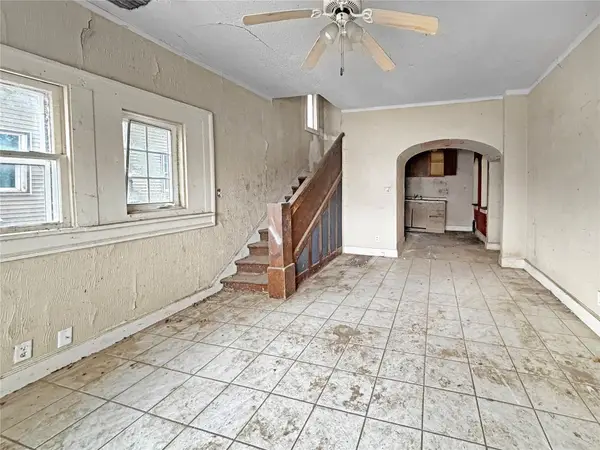 $87,500Active4 beds 2 baths2,412 sq. ft.
1105 Euclid Avenue, Des Moines, IA 50313
MLS# 747563Listed by: REAL BROKER, LLC - New
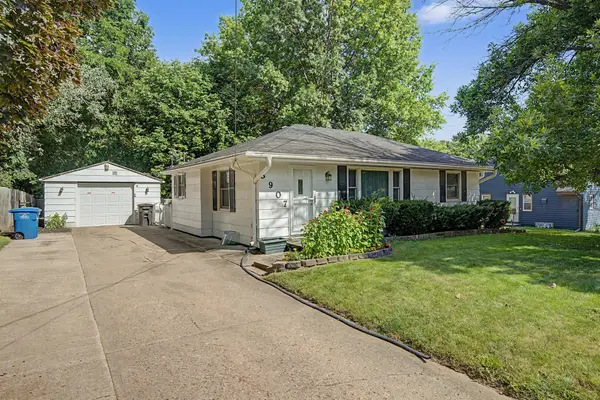 $195,000Active3 beds 2 baths876 sq. ft.
3907 SE 3rd Street, Des Moines, IA 50315
MLS# 747574Listed by: RE/MAX REVOLUTION - New
 $254,900Active3 beds 3 baths1,617 sq. ft.
7000 Lake Ridge Avenue #65, Des Moines, IA 50320
MLS# 747401Listed by: LOCAL REALTY COMPANY


Protect your home and budget from life's surprises with an Assurant Home Warranty, backed by a partner that supports you through every step of homeownership. Explore Plans.
©2026 Century 21 Real Estate LLC. All rights reserved. CENTURY 21®, the CENTURY 21 Logo and C21® are service marks owned by Century 21 Real Estate LLC. Century 21 Real Estate LLC fully supports the principles of the Fair Housing Act and the Equal Opportunity Act. Each office is independently owned and operated. Listing information is deemed reliable but not guaranteed accurate.