
509 E Madison Avenue, Des Moines, IA 50313
Local realty services provided by:CENTURY 21 Signature Real Estate
509 E Madison Avenue,Des Moines, IA 50313
$249,700
- 3 Beds
- 3 Baths
- 1,184 sq. ft.
- Single family
- Active
Listed by: sara macias
Office: re/max revolution
MLS#:748168
Source:IA_DMAAR
Price summary
- Price:$249,700
- Price per sq. ft.:$210.9
About this home
This freshly remodeled home is an absolute showstopper! From the moment you walk in this home checks all the boxes. Step inside and you'll be greeted by a bright, open floor plan featuring freshly painted walls and new hard-surface flooring. The incredible kitchen has been thoughtfully designed with entertaining in mind and is flooded with natural light. You'll love the oversized island, gorgeous quartz countertops, convenient coffee bar, built-in charging station, abundant storage, and brand-new appliances. The main level offers three bedrooms and 1.5 bathrooms, all freshly painted and featuring new carpet. The huge unfinished basement provides endless possibilities for additional living space, a home gym, office, recreation room, or storage. Step outside and enjoy your evenings on the spacious back deck overlooking the large backyard, perfect for entertaining, relaxing, or enjoying your morning coffee. Topping it all off is an oversized two-car garage with plenty of room for vehicles, toys, and storage. Don't miss your opportunity to make this beautifully remodeled home your own Schedule your showing today!...
Contact an agent
Home facts
- Year built:1915
- Listing ID #:748168
- Added:12 day(s) ago
- Updated:September 09, 2026 at 10:45 PM
Rooms and interior
- Bedrooms:3
- Total bathrooms:3
- Full bathrooms:1
- Half bathrooms:1
- Flooring:Carpet, Tile
- Dining Description:Dining Area
- Kitchen Description:Dishwasher, Microwave, Refrigerator, Stove
- Basement:Yes
- Basement Description:Unfinished
- Living area:1,184 sq. ft.
Heating and cooling
- Cooling:Central Air
- Heating:Forced Air, Gas, Natural Gas
- Central air:Yes
Structure and exterior
- Roof:Asphalt, Shingle
- Year built:1915
- Building area:1,184 sq. ft.
- Lot area:0.39 Acres
- Lot Features:Rectangular Lot
- Architectural Style:Bungalow
- Construction Materials:Metal Siding
- Exterior Features:Deck
- Foundation Description:Poured
Utilities
- Water:Public
- Sewer:Public Sewer
Finances and disclosures
- Price:$249,700
- Price per sq. ft.:$210.9
- Tax amount:$3,529
Features and amenities
- Appliances:Dishwasher, Microwave, Refrigerator, Stove
Parking
- Parking description:Detached, Garage, Two Car Garage
- Garage:Yes
- Garage spaces:2
New listings near 509 E Madison Avenue
- New
 $336,000Active3 beds 3 baths1,682 sq. ft.
3530 SW 28th Street, Des Moines, IA 50321
MLS# 748938Listed by: BH&G REAL ESTATE INNOVATIONS - New
 $279,000Active4 beds 1 baths1,057 sq. ft.
1403 63rd Street, Des Moines, IA 50311
MLS# 748975Listed by: RE/MAX CONCEPTS - New
 $299,900Active4 beds 4 baths2,334 sq. ft.
2524 E Leach Avenue, Des Moines, IA 50320
MLS# 748981Listed by: RE/MAX CONCEPTS - New
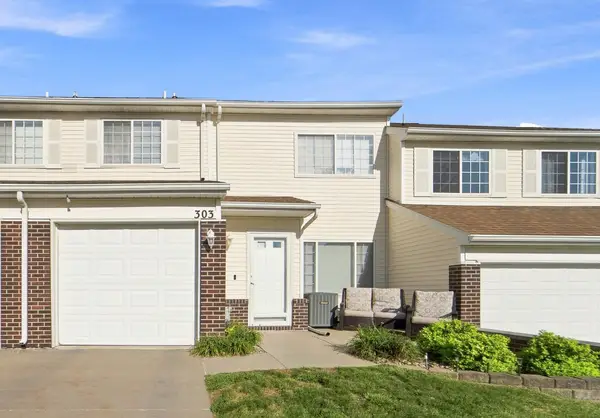 $155,000Active2 beds 2 baths1,166 sq. ft.
3701 Brook Ridge Court #303, Des Moines, IA 50317
MLS# 748882Listed by: RE/MAX RESULTS - New
 $184,900Active3 beds 1 baths960 sq. ft.
3503 SW 2nd Street, Des Moines, IA 50315
MLS# 748923Listed by: PENNIE CARROLL & ASSOCIATES - New
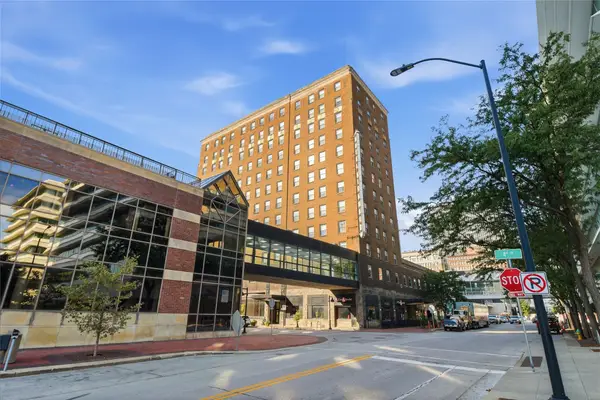 $140,000Active1 beds 1 baths925 sq. ft.
400 Walnut Street #903, Des Moines, IA 50309
MLS# 748932Listed by: RE/MAX PRECISION - New
 $129,900Active2 beds 1 baths664 sq. ft.
916 Rose Avenue, Des Moines, IA 50315
MLS# 748947Listed by: RE/MAX PRECISION - New
 $250,000Active4 beds 2 baths992 sq. ft.
1500 Hackley Avenue, Des Moines, IA 50315
MLS# 748953Listed by: RE/MAX CONCEPTS - Open Sun, 1 to 3pmNew
 $275,000Active3 beds 2 baths1,620 sq. ft.
1660 Northwest Drive, Des Moines, IA 50310
MLS# 748961Listed by: LPT REALTY, LLC - New
 $210,000Active2 beds 1 baths672 sq. ft.
2003 60th Street, Des Moines, IA 50322
MLS# 748813Listed by: SPIRE REAL ESTATE


Protect your home and budget from life's surprises with an Assurant Home Warranty, backed by a partner that supports you through every step of homeownership. Explore Plans.
©2026 Century 21 Real Estate LLC. All rights reserved. CENTURY 21®, the CENTURY 21 Logo and C21® are service marks owned by Century 21 Real Estate LLC. Century 21 Real Estate LLC fully supports the principles of the Fair Housing Act and the Equal Opportunity Act. Each office is independently owned and operated. Listing information is deemed reliable but not guaranteed accurate.