
5108 Merced Street, Des Moines, IA 50310
Local realty services provided by:CENTURY 21 Signature Real Estate
Listed by: charissa peters, carin birt
Office: iowa realty mills crossing
MLS#:740744
Source:IA_DMAAR
Price summary
- Price:$280,000
- Price per sq. ft.:$270.79
About this home
Nestled in an established neighborhood within the highly sought-after Johnston Community School District, this move-in ready home offers the perfect combination of space, comfort, and value. Whether you're relaxing by one of the two wood-burning fireplaces, entertaining family and friends, or enjoying the peaceful backyard, you'll immediately appreciate everything this home has to offer.
The main level features a spacious living room, an updated kitchen, dining area, newer flooring throughout much of the home, and three comfortable bedrooms, including a primary bedroom with convenient pass-through access to the full bath. The finished lower level expands your living space with a large family room, second fireplace, fourth bedroom, and half bath—ideal for guests, a home office, or a recreation room.
Step outside to a large deck overlooking the flat, fully fenced backyard where mature peach, pear, and plum trees, along with blackberry bushes, create a backyard that's as enjoyable as it is functional. Major exterior updates provide added peace of mind, including newer windows and siding (2017) and a roof replaced in 2019.
If you've been looking for a well-maintained home in Johnston Schools with room to grow, this is an opportunity you won't want to miss....
Contact an agent
Home facts
- Year built:1971
- Listing ID #:740744
- Added:73 day(s) ago
- Updated:July 26, 2026 at 03:33 PM
Rooms and interior
- Bedrooms:4
- Total bathrooms:2
- Full bathrooms:1
- Half bathrooms:1
- Flooring:Laminate, Tile
- Dining Description:Dining Area
- Kitchen Description:Dishwasher, Microwave, Refrigerator, Stove
- Basement:Yes
- Basement Description:Finished
- Living area:1,034 sq. ft.
Heating and cooling
- Cooling:Central Air
- Heating:Forced Air, Gas, Natural Gas
- Central air:Yes
Structure and exterior
- Roof:Asphalt, Shingle
- Year built:1971
- Building area:1,034 sq. ft.
- Lot area:0.2 Acres
- Lot Features:Rectangular Lot
- Architectural Style:Split Foyer
- Exterior Features:Deck, Open, Patio
- Foundation Description:Poured
- Levels:Multi/Split
Utilities
- Water:Public
- Sewer:Public Sewer
Finances and disclosures
- Price:$280,000
- Price per sq. ft.:$270.79
- Tax amount:$4,784
Features and amenities
- Appliances:Dishwasher, Dryer, Microwave, Refrigerator, Stove, Washer
- Laundry features:Dryer, Washer
- Amenities:Smoke Detectors, Storage, Window Treatments
Parking
- Parking description:Attached, Garage, Two Car Garage
- Garage:Yes
- Garage spaces:2
New listings near 5108 Merced Street
- New
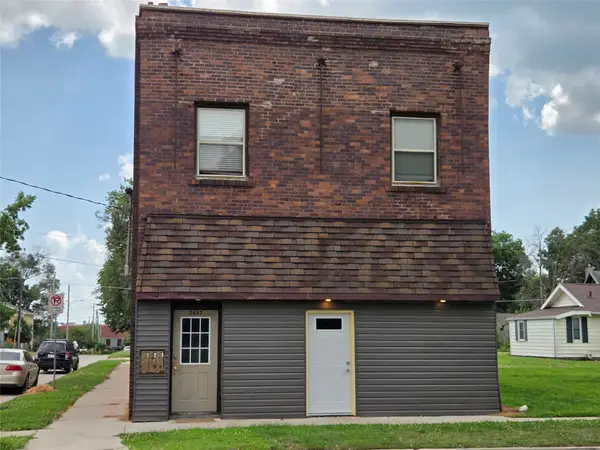 $395,000Active9 beds 8 baths4,530 sq. ft.
2447 E Walnut Street, Des Moines, IA 50317
MLS# 745994Listed by: IOTIS REALTY, LLC - New
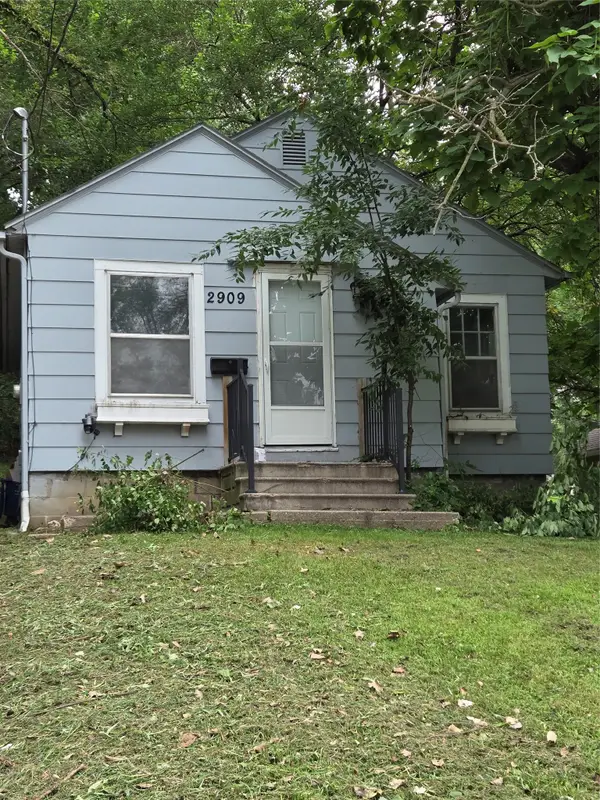 $119,000Active2 beds 1 baths676 sq. ft.
2909 1st Street, Des Moines, IA 50313
MLS# 745852Listed by: YOUR CHOICE REALTY, LC - New
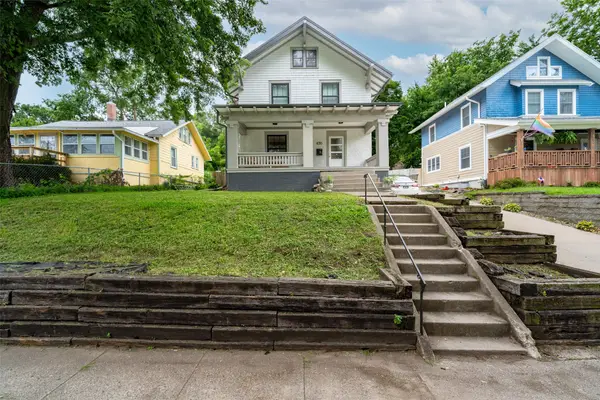 $265,000Active2 beds 2 baths1,578 sq. ft.
650 27th Street, Des Moines, IA 50312
MLS# 745970Listed by: EXP REALTY, LLC - New
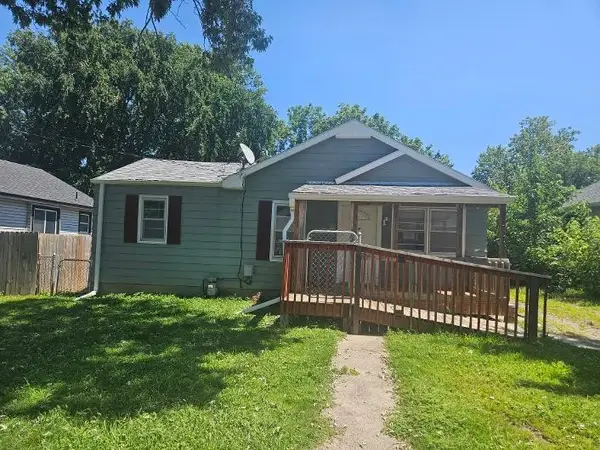 $109,000Active2 beds 1 baths936 sq. ft.
3215 SW 7th Street, Des Moines, IA 50315
MLS# 745148Listed by: SILVERADO REALTY - New
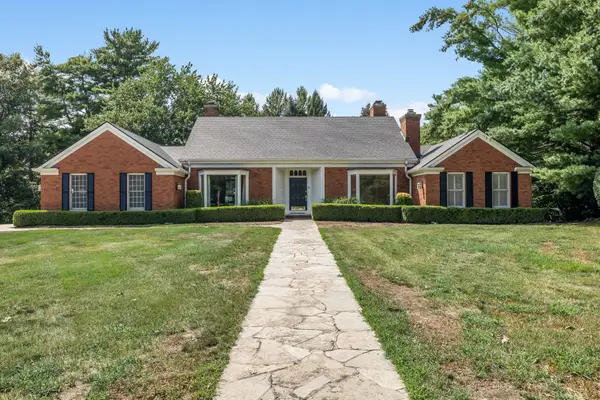 $849,900Active4 beds 3 baths4,167 sq. ft.
2900 Cayuga Point, Des Moines, IA 50321
MLS# 745947Listed by: RE/MAX PRECISION - New
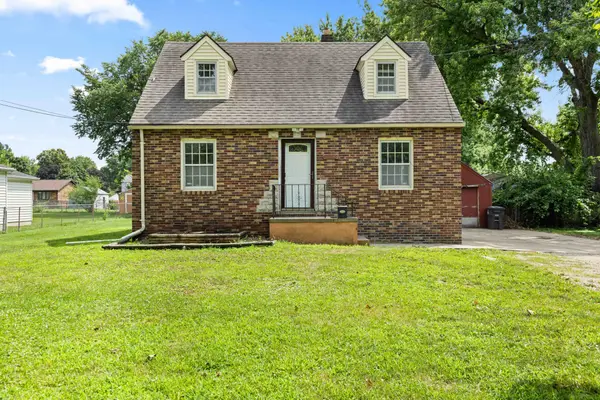 $183,000Active3 beds 1 baths1,147 sq. ft.
1608 Southlawn Drive, Des Moines, IA 50315
MLS# 745909Listed by: REALTY ONE GROUP IMPACT - New
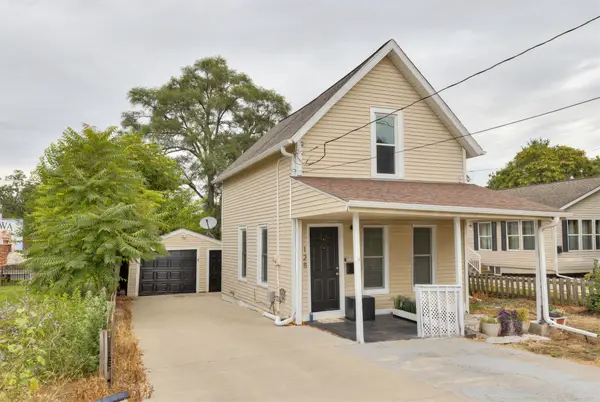 $159,900Active3 beds 2 baths1,060 sq. ft.
128 Hartford Avenue, Des Moines, IA 50315
MLS# 745914Listed by: KELLER WILLIAMS REALTY GDM - New
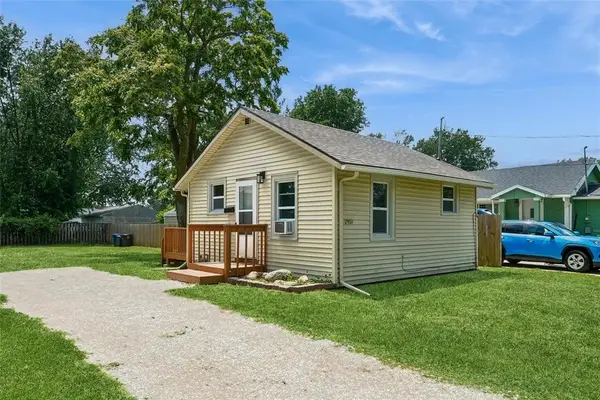 $120,000Active1 beds 1 baths466 sq. ft.
2951 Garfield Avenue, Des Moines, IA 50317
MLS# 745961Listed by: RE/MAX REVOLUTION - New
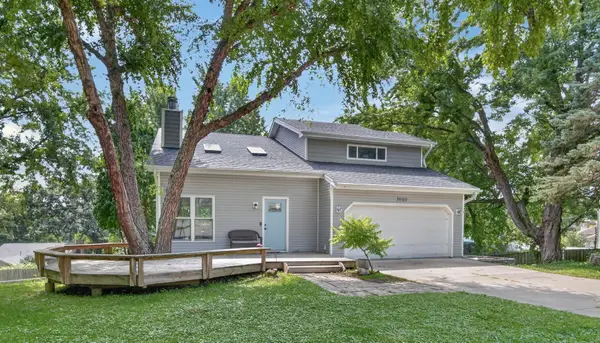 $339,900Active3 beds 2 baths1,504 sq. ft.
3600 Thornton Avenue, Des Moines, IA 50321
MLS# 745968Listed by: RE/MAX PRECISION - New
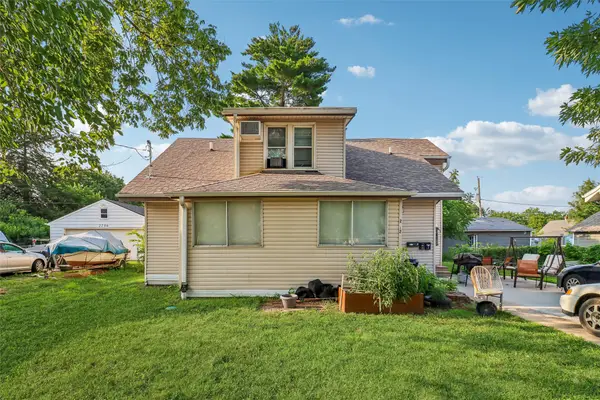 $285,000Active5 beds 3 baths1,710 sq. ft.
2712 Dean Avenue, Des Moines, IA 50317
MLS# 745868Listed by: KELLER WILLIAMS LEGACY GROUP


Protect your home and budget from life's surprises with an Assurant Home Warranty, backed by a partner that supports you through every step of homeownership. Explore Plans.
©2026 Century 21 Real Estate LLC. All rights reserved. CENTURY 21®, the CENTURY 21 Logo and C21® are service marks owned by Century 21 Real Estate LLC. Century 21 Real Estate LLC fully supports the principles of the Fair Housing Act and the Equal Opportunity Act. Each office is independently owned and operated. Listing information is deemed reliable but not guaranteed accurate.