
5821 Rose Circle, Des Moines, IA 50321
Local realty services provided by:CENTURY 21 Signature Real Estate
5821 Rose Circle,Des Moines, IA 50321
$869,900
- 4 Beds
- 4 Baths
- 2,026 sq. ft.
- Single family
- Active
Listed by: brodie wubben
Office: re/max precision
MLS#:748734
Source:IA_DMAAR
Price summary
- Price:$869,900
- Price per sq. ft.:$429.37
About this home
LAST HOME AVAILABLE IN SOUTHWOODS ESTATES! This newly built modern ranch offers an exceptional opportunity to own the final available home in one of Des Moines newest developments. Situated on a spacious .62-acre +/- lot, this stunning home offers 3,266 finished square feet with 4 bedrooms, 3.5 bathrooms and an oversized three car garage. The open concept main level features beautiful hardwood floors, a striking stone fireplace with custom built-ins and expansive windows overlooking the outdoors. The designer kitchen showcases an oversized island, quartz countertops, custom cabinetry, gas cooktop, walk-in pantry and included appliances. The private primary suite features a tray ceiling, spa-inspired bathroom with dual vanities, soaking tub, tiled shower and a spacious walk-in closet. The finished lower level adds two bedrooms, a full bathroom, family room and wet bar. Enjoy peaceful views from the covered deck while remaining conveniently located near Des Moines amenities. This is your final opportunity to purchase a new home in Southwoods Estates and take advantage of the valuable six-year tax abatement before the program changes for 2027. Schedule your private showing today!...
Contact an agent
Home facts
- Year built:2026
- Listing ID #:748734
- Added:46 day(s) ago
- Updated:October 21, 2026 at 03:49 PM
Rooms and interior
- Bedrooms:4
- Total bathrooms:4
- Full bathrooms:3
- Half bathrooms:1
- Flooring:Carpet, Hardwood
- Kitchen Description:Cooktop, Dishwasher, Microwave, Refrigerator
- Basement:Yes
- Basement Description:Finished
- Living area:2,026 sq. ft.
Heating and cooling
- Cooling:Central Air
- Heating:Forced Air, Gas, Natural Gas
- Central air:Yes
Structure and exterior
- Roof:Asphalt, Shingle
- Year built:2026
- Building area:2,026 sq. ft.
- Lot area:0.62 Acres
- Lot Features:Rectangular Lot
- Architectural Style:Modern, Ranch
- Exterior Features:Covered, Deck
- Foundation Description:Poured
Utilities
- Water:Public
- Sewer:Public Sewer
Finances and disclosures
- Price:$869,900
- Price per sq. ft.:$429.37
- Tax amount:$37
Features and amenities
- Appliances:Cooktop, Dishwasher, Microwave, Refrigerator
- Laundry features:Main Level
- Amenities:Smoke Detectors, Wet Bar
Parking
- Parking description:Attached, Garage, Three Car Garage
- Garage:Yes
- Garage spaces:3
New listings near 5821 Rose Circle
- New
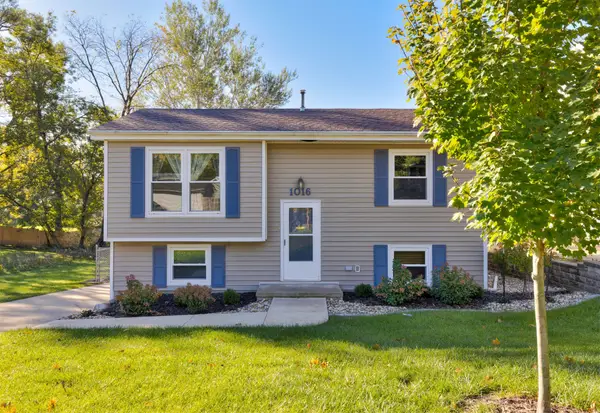 $245,000Active3 beds 2 baths781 sq. ft.
1016 Titus Avenue, Des Moines, IA 50315
MLS# 751563Listed by: RE/MAX PRECISION - New
 $152,500Active2 beds 1 baths834 sq. ft.
3817 14th Street, Des Moines, IA 50313
MLS# 751642Listed by: RE/MAX CONCEPTS - New
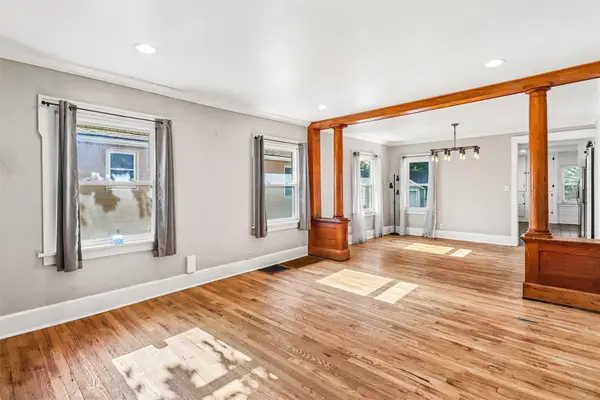 $250,000Active3 beds 3 baths1,366 sq. ft.
3007 Center Street, Des Moines, IA 50312
MLS# 751639Listed by: BOUTIQUE REAL ESTATE - Open Thu, 1 to 3pmNew
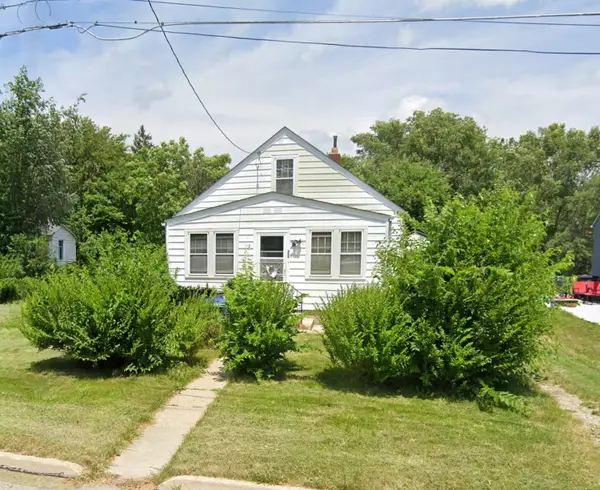 $50,000Active3 beds 1 baths936 sq. ft.
328 E Edison Avenue, Des Moines, IA 50315
MLS# 751528Listed by: CHASE COLLECTIVE - Open Thu, 1 to 3pmNew
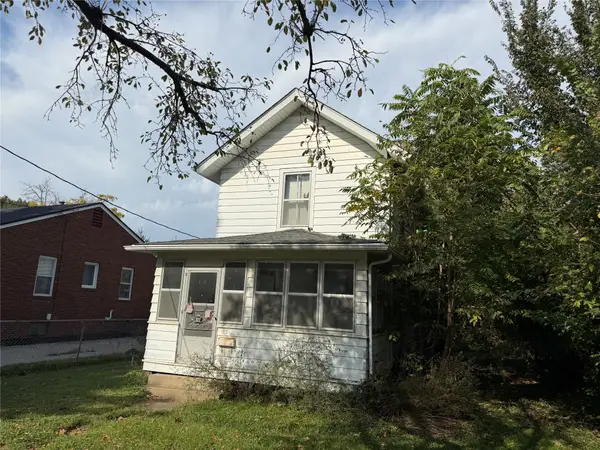 $40,000Active2 beds 1 baths1,036 sq. ft.
322 E Edison Avenue, Des Moines, IA 50315
MLS# 751536Listed by: CHASE COLLECTIVE - New
 $200,000Active3 beds 2 baths1,218 sq. ft.
2901 4th Street, Des Moines, IA 50313
MLS# 751625Listed by: KELLER WILLIAMS REALTY GDM - New
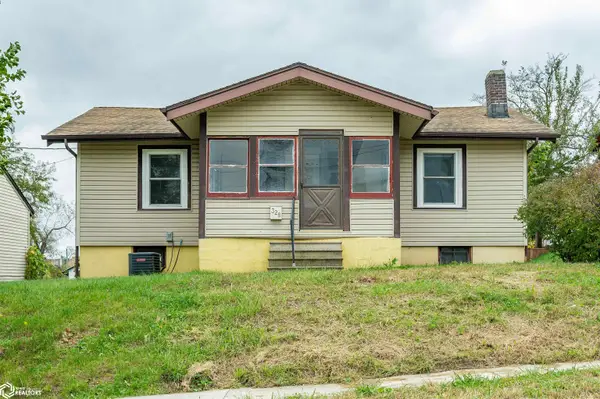 $120,000Active2 beds 1 baths808 sq. ft.
328 Forest Avenue, Des Moines, IA 50314
MLS# 6343849Listed by: RE/MAX CONCEPTS - New
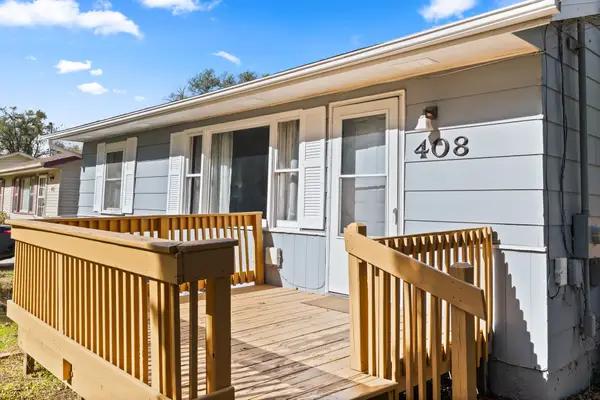 $210,000Active3 beds 1 baths800 sq. ft.
408 E Payton Avenue, Des Moines, IA 50315
MLS# 751599Listed by: RE/MAX PRECISION - New
 $220,000Active3 beds 2 baths1,410 sq. ft.
3017 47th Street, Des Moines, IA 50310
MLS# 751556Listed by: IOWA REALTY WAUKEE - New
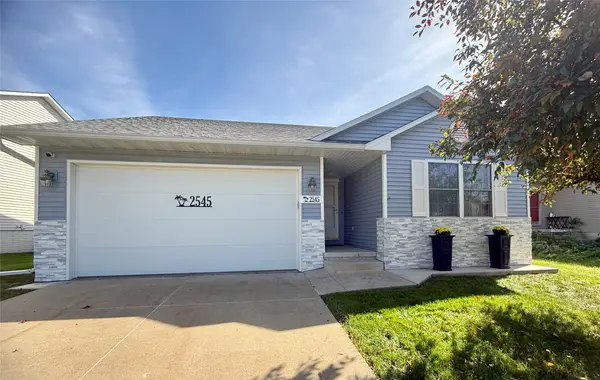 $285,000Active3 beds 2 baths1,101 sq. ft.
2545 Whispering Ridge Drive, Des Moines, IA 50320
MLS# 751568Listed by: IOWA REALTY MILLS CROSSING


Protect your home and budget from life's surprises with an Assurant Home Warranty, backed by a partner that supports you through every step of homeownership. Explore Plans.
©2026 Century 21 Real Estate LLC. All rights reserved. CENTURY 21®, the CENTURY 21 Logo and C21® are service marks owned by Century 21 Real Estate LLC. Century 21 Real Estate LLC fully supports the principles of the Fair Housing Act and the Equal Opportunity Act. Each office is independently owned and operated. Listing information is deemed reliable but not guaranteed accurate.