
6332 NE 8th Court, Des Moines, IA 50313
Local realty services provided by:CENTURY 21 Signature Real Estate
6332 NE 8th Court,Des Moines, IA 50313
$375,000
- 4 Beds
- 3 Baths
- 1,410 sq. ft.
- Single family
- Pending
Listed by: markjon trierweiler, summer clark
Office: re/max precision
MLS#:748105
Source:IA_DMAAR
Price summary
- Price:$375,000
- Price per sq. ft.:$265.96
- Monthly HOA dues:$18.33
About this home
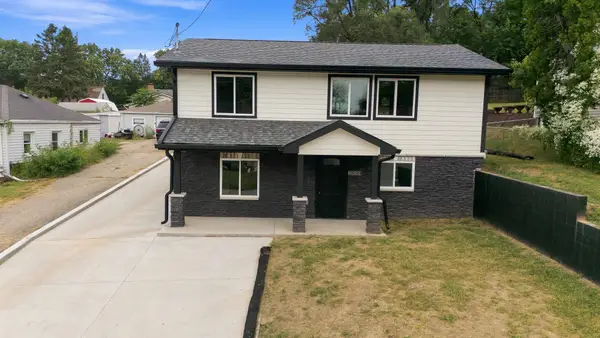
Wonderful ranch home across from Woodland Hills golf course! Enjoy peaceful living with this well maintained ranch that sits across the street from the golf course and backs to beautiful trees for added privacy and a serene setting. The main level offers 3 comfortable bedrooms, full bathroom, and a primary suite with a spacious walk-in closet and private en suite bathroom. The open great room and kitchen feature soaring vaulted ceilings, a cozy gas fireplace, and sleek quartz countertops?perfect for every day living and entertaining. 3 bathrooms in this home provide convenience for the whole household. The finished lower level adds even more versatility with a fourth bedroom, a very large entertainment area? ideal for movie nights, game days, or gatherings. Plus you still have abundant storage space as well. A 3 car garage completes the package, offering excellent parking and workspace. Move-in ready this home delivers comfortable single level living with the bonus of a flexible lower level in a highly desirable location. Don't miss the chance to live across from the golf course. Reach out for your private showing. All information obtained from seller and public records....
Contact an agent
Home facts
- Year built:2019
- Listing ID #:748105
- Added:11 day(s) ago
- Updated:September 08, 2026 at 04:49 PM
Rooms and interior
- Bedrooms:4
- Total bathrooms:3
- Full bathrooms:1
- Kitchen Description:Dishwasher, Microwave, Refrigerator, Stove
- Basement:Yes
- Basement Description:Finished
- Living area:1,410 sq. ft.
Heating and cooling
- Cooling:Central Air
- Heating:Forced Air, Gas
- Central air:Yes
Structure and exterior
- Roof:Asphalt, Shingle
- Year built:2019
- Building area:1,410 sq. ft.
- Lot area:0.23 Acres
- Architectural Style:Ranch
- Foundation Description:Poured
Utilities
- Water:Public
- Sewer:Public Sewer
Finances and disclosures
- Price:$375,000
- Price per sq. ft.:$265.96
- Tax amount:$5,035
Features and amenities
- Appliances:Dishwasher, Dryer, Microwave, Refrigerator, Stove, Washer
- Laundry features:Dryer, Washer
Parking
- Parking description:Attached, Garage, Three Car Garage
- Garage:Yes
- Garage spaces:3
New listings near 6332 NE 8th Court
- New
 $25,000Active0.18 Acres
1212 E 27th Street, Des Moines, IA 50317
MLS# 748835Listed by: RE/MAX REVOLUTION - New
 $25,000Active0.18 Acres
000 E 27th Street, Des Moines, IA 50317
MLS# 748840Listed by: RE/MAX REVOLUTION - New
 $149,900Active1 beds 1 baths967 sq. ft.
859 40th Place, Des Moines, IA 50312
MLS# 748438Listed by: KELLER WILLIAMS REALTY GDM - New
 $199,999Active3 beds 1 baths1,448 sq. ft.
1414 Harrison Avenue, Des Moines, IA 50314
MLS# 748815Listed by: IOWA REALTY MILLS CROSSING - New
 $324,900Active4 beds 2 baths1,679 sq. ft.
2711 48th Place, Des Moines, IA 50310
MLS# 748821Listed by: IOWA REALTY INDIANOLA - New
 $350,000Active4 beds 2 baths784 sq. ft.
2536 Morton Avenue, Des Moines, IA 50317
MLS# 748804Listed by: RE/MAX PRECISION - New
 $230,000Active2 beds 1 baths1,008 sq. ft.
2132 SE 8th Street, Des Moines, IA 50315
MLS# 748809Listed by: RE/MAX CONCEPTS - New
 $234,900Active3 beds 1 baths1,008 sq. ft.
2903 48th Place, Des Moines, IA 50310
MLS# 748560Listed by: LPT REALTY, LLC - New
 $239,900Active3 beds 3 baths1,183 sq. ft.
2652 Boyd Street, Des Moines, IA 50317
MLS# 748796Listed by: GOSYNERGY REALTY - New
 $169,900Active2 beds 1 baths780 sq. ft.
1423 Euclid Avenue, Des Moines, IA 50313
MLS# 748797Listed by: GOSYNERGY REALTY


Protect your home and budget from life's surprises with an Assurant Home Warranty, backed by a partner that supports you through every step of homeownership. Explore Plans.
©2026 Century 21 Real Estate LLC. All rights reserved. CENTURY 21®, the CENTURY 21 Logo and C21® are service marks owned by Century 21 Real Estate LLC. Century 21 Real Estate LLC fully supports the principles of the Fair Housing Act and the Equal Opportunity Act. Each office is independently owned and operated. Listing information is deemed reliable but not guaranteed accurate.